Seller is installing NEW ROOF PRIOR TO CLOSING! Stunning, timeless custom home designed in the classic Louisiana style by Andy McDonald, with classic proportions and a deep columned front porch, located in the desirable gated community of Tchefuncte Trace. Nestled on a private, tranquil 1.26-acre homesite, the home is surrounded by extensive professional landscaping, parterre gardens, fountains and bricked hardscaping and features a spectacular heated saltwater pool with beautiful water features, creating a true backyard retreat. Designed for today's lifestyle, this thoughtfully planned single-story home offers spacious rooms and upscale amenities galore. The welcoming foyer is flanked by a formal dining room with elegant wainscot walls which can seat 16, and opens to a light-filled living room featuring a wet bar and walls of glass overlooking the resort-style backyard. The recently updated kitchen serves as the heart of the home and will welcome the most discerning chef, complete with professional grade appliances, a large island, a butler's pantry, and an expansive keeping room. A desirable split floor plan provides a luxurious primary suite in its own private wing, with two separate baths, while three additional bedrooms, all with an en suite bath, are situated on the opposite side of the home. When you're not enjoying the exceptional outdoor living spaces, complete with a covered outdoor kitchen and stunning pool, you'll love spending time in the dedicated media room with theater seating for the ultimate at-home entertainment experience. Additional highlights include two oversized two-car garages, one with climate-controlled storage, abundant parking, a 60kw generator for peace of mind during storm season, and a versatile gym or recreation room which is detached and overlooks the pool. Flood zone X. This exceptional property offers an incredible opportunity to own a private estate in one of the Northshore's most sought-after gated communities, just minutes from I-12, top-rated schools, shopping, and dining.
Active
Price cut: $100K (9/8)
$1,725,000
15532 Milloit Ln S, Covington, LA 70433
5beds
4,637sqft
Single Family Residence
Built in 2007
1.26 Acres Lot
$1,605,700 Zestimate®
$372/sqft
$167/mo HOA
What's special
Welcoming foyerTwo oversized two-car garagesDesirable split floor planExpansive keeping roomAbundant parkingTrue backyard retreatParterre gardens
- 55 days
- 1,081
- 50
Zillow last checked:
Listing updated:
Listed by:
Alice McNeely 504-812-2236,
REVE, REALTORS 504-300-0700,
Daniel Lyons 985-778-3023,
United Real Estate Partners
Source: GSREIN,MLS#: 2571023
Facts & features
Interior
Bedrooms & bathrooms
- Bedrooms: 5
- Bathrooms: 7
- Full bathrooms: 6
- 1/2 bathrooms: 1
Primary bedroom
- Description: Flooring: Wood
- Level: Lower
- Dimensions: 18 X 19.6
Bedroom
- Description: Flooring: Wood
- Level: Lower
- Dimensions: 14 X 14.9
Bedroom
- Description: Flooring: Wood
- Level: Lower
- Dimensions: 13.7 X 15
Bedroom
- Description: Flooring: Wood
- Level: Lower
- Dimensions: 18 X 13.6
Bedroom
- Level: Lower
- Dimensions: 99x99
Den
- Description: Flooring: Wood
- Level: Lower
- Dimensions: 19 X 16.7
Dining room
- Description: Flooring: Wood
- Level: Lower
- Dimensions: 19.3 X 14
Kitchen
- Description: Flooring: Wood
- Level: Lower
- Dimensions: 20 X 15.9
Living room
- Description: Flooring: Wood
- Level: Lower
- Dimensions: 19.8 X 20.9
Media room
- Description: Flooring: Carpet
- Level: Lower
- Dimensions: 20 X 15
Office
- Description: Flooring: Wood
- Level: Lower
- Dimensions: 14 X 9
Heating
- Central, Multiple Heating Units
Cooling
- Central Air, 3+ Units
Appliances
- Included: Double Oven, Dishwasher, Ice Maker, Microwave, Range, Refrigerator
Features
- Wet Bar, Butler's Pantry
- Has fireplace: Yes
- Fireplace features: Gas
Interior area
- Total structure area: 8,412
- Total interior livable area: 4,637 sqft
Property
Parking
- Total spaces: 3
- Parking features: Garage, Three or more Spaces, Garage Door Opener
- Has garage: Yes
Features
- Levels: One
- Stories: 1
- Patio & porch: Brick
- Exterior features: Outdoor Kitchen
- Pool features: In Ground, Salt Water
Lot
- Size: 1.26 Acres
- Dimensions: 210 x 269 x 218 x 259
- Features: 1 to 5 Acres, Outside City Limits
Details
- Additional structures: Cabana
- Parcel number: 7468
- Special conditions: None
Construction
Type & style
- Home type: SingleFamily
- Architectural style: Acadian
- Property subtype: Single Family Residence
Materials
- Brick
- Foundation: Slab
- Roof: Shingle
Condition
- Excellent
- Year built: 2007
Utilities & green energy
- Sewer: Public Sewer
- Water: Public
Community & HOA
Community
- Features: Gated
- Security: Security System, Gated Community
- Subdivision: Tchefuncte Trace
HOA
- Has HOA: Yes
- HOA fee: $500 quarterly
Location
- Region: Covington
Financial & listing details
- Price per square foot: $372/sqft
- Tax assessed value: $901,161
- Annual tax amount: $9,640
- Date on market: 8/7/2026
Estimated market value
$1,605,700
$1.53M - $1.69M
$6,671/mo
Price history
| Date | Event | Price |
|---|---|---|
| 9/8/2026 | Price change | $1,725,000-5.5%$372/sqft |
Source:  GSREIN #2571023 Report a problem GSREIN #2571023 Report a problem | ||
| 8/7/2026 | Listed for sale | $1,825,000$394/sqft |
Source: GSREIN #2571023 Report a problem | ||
| 2/13/2003 | Sold | -- |
Source: Agent Provided Report a problem | ||
Public tax history
| Year | Property taxes | Tax assessment |
|---|---|---|
| 2025 | $9,640 +7.5% | $90,116 +9.2% |
| 2024 | $8,970 -6.6% | $82,513 +1.1% |
| 2023 | $9,605 +0% | $81,596 |
| 2022 | $9,605 +0.2% | $81,596 |
| 2021 | $9,587 -0.3% | $81,596 |
| 2020 | $9,611 -2.2% | $81,596 +0.8% |
| 2019 | $9,824 -0.1% | $80,947 |
| 2018 | $9,835 -9.9% | $80,947 |
| 2017 | $10,919 +9.7% | $80,947 |
| 2016 | $9,951 | $80,947 +1.7% |
| 2015 | $9,951 -0.5% | $79,633 |
| 2014 | $9,999 -8.4% | $79,633 |
| 2013 | $10,915 +1.2% | $79,633 +2.2% |
| 2011 | $10,790 +2.6% | $77,908 +2.4% |
| 2010 | $10,512 | $76,094 |
Find assessor info on the county website
Monthly payment
Est. payment
Payment breakdown
Explore the cost of this home by adjusting the details. Changes won't be saved.Climate risks
Neighborhood: 70433
- $1,022,0004 bd3 ba4.7k sqft15510 Milloit Ln S, Covington, LA 70433Off Market
- $1,072,900-- bd-- ba4.5k sqft15538 Milloit Ln S, Covington, LA 70433Off Market
- $685,9004 bd4 ba3.4k sqft708 Silverthorne Ln, Covington, LA 70433Off Market
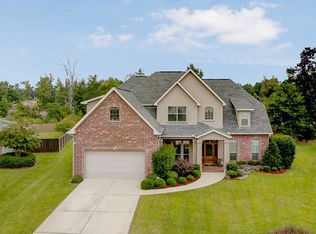
- $636,500-- bd-- ba3k sqft712 Silverthorne Ln, Covington, LA 70433Off Market
Similar homes
- $1,875,0004 bd5 ba4.4k sqft82 Thunderbird Dr, Covington, LA 70433For Sale

 MLS ID #2569149, Mark Palazzo, Red Door Realty, Inc.. GSREIN
 - $1,595,0005 bd6 ba4.7k sqft12765 Crossvine Dr, Covington, LA 70433New Construction
 MLS ID #2579602, Rachel Ringen, Crescent Sotheby's International Realty. GSREIN
 - $1,750,0005 bd5 ba4.6k sqft11 Tolawa Ln, Covington, LA 70433New Construction
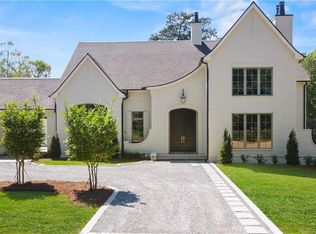 MLS ID #2572211, Katie Martin, Crescent Sotheby's International Realty. GSREIN
 - $1,750,0004 bd5 ba4.9k sqft73279 Military Rd, Covington, LA 70435For Sale
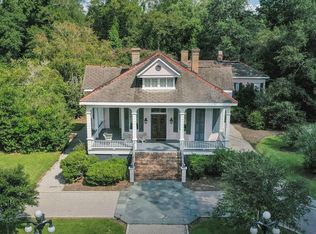 MLS ID #2564425, Suzette Hubbell, Compass Covington (COMP27). GSREIN
 - $1,650,0002 bd2 ba2.7k sqft718 S Jahncke Ave, Covington, LA 70433For SaleMLS ID #2573388, Alice McNeely, REVE, REALTORS. GSREIN
- $1,725,0004 bd6 ba4.5k sqft1372 River Club Dr, Covington, LA 70433New ConstructionMLS ID #2566159, Suzette Hubbell, Compass Covington (COMP27). GSREIN
- $1,789,0005 bd5 ba4k sqft66 Thunderbird Dr, Covington, LA 70433New ConstructionMLS ID #2548914, Daniel Fouquet, Keller Williams Realty Services. GSREIN
- $1,450,0003 bd3 ba2.6k sqft830 S Madison St, Covington, LA 70433For SaleMLS ID #2512005, Jennifer Rice, Berkshire Hathaway HomeServices Preferred, REALTOR. GSREIN
- $1,025,0005 bd4 ba3.9k sqft1609 Ox Bow Ln, Covington, LA 70433For SaleMLS ID #2570427, Karen Guerra, Compass Covington (COMP27). GSREIN
- $1,275,0005 bd5 ba3.7k sqft805 Chretien Point Ave, Covington, LA 70433New ConstructionMLS ID #2579454, Felicity Kahn, Berkshire Hathaway HomeServices Preferred, REALTOR. GSREIN
- $1,799,0005 bd5 ba5.5k sqft58 Preserve Ln, Mandeville, LA 70471For SaleMLS ID #2557508, Amanda Colceriu-Dandu, Fine Southern Properties, LLC. GSREIN
- $999,0005 bd5 ba4.2k sqft614 Millikens Bnd, Covington, LA 70433For SaleMLS ID #2571367, Anthony Rossi, Gulf Meridian Realty . GSREIN
- $1,930,0006 bd6 ba5.5k sqft1322 S Jahncke Ave, Covington, LA 70433For SaleMLS ID #2549810, Cameron McNulty, Berkshire Hathaway HomeServices Preferred, REALTOR. GSREIN
- $1,150,0004 bd6 ba6k sqft518 Upton Grey Ct, Madisonville, LA 70447For SaleMLS ID #2563785, Puddy Robinson, Crescent Sotheby's International Realty. GSREIN
- $1,095,0003 bd3 ba3.9k sqft8 Mulberry Point, Covington, LA 70433For SaleMLS ID #2556889, Joann Lawson, Berkshire Hathaway HomeServices Preferred, REALTOR. GSREIN
- $1,299,0004 bd4 ba4.3k sqft72553 Tiffany Farms Rd, Covington, LA 70433For SaleMLS ID #2566175, Shelly Gallardo, United Real Estate Partners. GSREIN
- $1,890,0004 bd5 ba6.1k sqft75578 River Rd, Covington, LA 70435For SaleMLS ID #2551876, Vince Liuzza III, Berkshire Hathaway HomeServices Preferred, REALTOR. GSREIN
- $1,300,0006 bd6 ba5.5k sqft691 Windermere Xing W, Madisonville, LA 70447For SaleMLS ID #2562957, Janet Bray, United Real Estate Partners LLC. GSREIN
- $1,150,0004 bd4 ba2.9k sqft61 Hummingbird Rd, Covington, LA 70433For SaleMLS ID #2562808, Puddy Robinson, Crescent Sotheby's International Realty. GSREIN
- $1,800,0006 bd5 ba4.6k sqft228 Esquinance Dr, Mandeville, LA 70448For SaleMLS ID #2525016, Paul Slater, NOLA Property Advisors. GSREIN
