A Rare Expression of History, Landscape, and Modern Living in Old Covington. An expansive property shaded by lush landscaping and ancient oaks. At its heart is a quietly charismatic 1930s bungalow, its original character thoughtfully preserved and complemented by a series of architect-designed additions and renovations. Historic details and gracious proportions coexist effortlessly with contemporary finishes and amenities. Beyond the house, the landscape unfolds as its own composition, with irrigation system, perimeter fencing, and outdoor lighting. The current owner has reimagined the grounds with an emphasis on privacy, scale, and the natural beauty of the site, introducing a beautifully appointed saltwater pool. Recent enhancements include replaced or re-finished floors, new windows throughout the home and garage, quartz counters in the kitchen and laundry room, replaced roof, and added generator. Whatever its next chapter, this is a property of uncommon provenance—one whose combination of land, architecture, and landscape would be extraordinarily difficult to replicate. Premier downtown location is minutes to fine dining, local boutiques, parks, art galleries, and all of the festivities Covington has to offer.
Active
Price cut: $50K (9/29)
$1,650,000
718 S Jahncke Ave, Covington, LA 70433
2beds
2,714sqft
Single Family Residence
Built in 1929
0.66 Acres Lot
$1,524,900 Zestimate®
$608/sqft
$-- HOA
What's special
Original character thoughtfully preservedIrrigation systemBeautifully appointed saltwater poolOutdoor lightingReplaced or re-finished floorsPerimeter fencingReplaced roof
- 59 days
- 536
- 32
Zillow last checked:
Listing updated:
Listed by:
Alice McNeely 504-812-2236,
REVE, REALTORS 504-300-0700,
Rebecca Hammett 985-807-7672,
REVE, REALTORS
Source: GSREIN,MLS#: 2573388
Facts & features
Interior
Bedrooms & bathrooms
- Bedrooms: 2
- Bathrooms: 2
- Full bathrooms: 2
Primary bedroom
- Description: Flooring: Wood
- Level: Lower
- Dimensions: 16.2x19
Bedroom
- Description: Flooring: Wood
- Level: Lower
- Dimensions: 14.3x12.5
Breakfast room nook
- Description: Flooring: Wood
- Level: Lower
- Dimensions: 9x10.5
Den
- Description: Flooring: Tile
- Level: Lower
- Dimensions: 22.3x17.8
Dining room
- Description: Flooring: Wood
- Level: Lower
- Dimensions: 16.2x12.5
Kitchen
- Description: Flooring: Wood
- Level: Lower
- Dimensions: 17x14.6
Living room
- Description: Flooring: Wood
- Level: Lower
- Dimensions: 16.7x16.3
Office
- Level: Lower
- Dimensions: 7.5x6
Heating
- Central
Cooling
- Central Air
Appliances
- Included: Dishwasher, Disposal, Ice Maker, Microwave, Oven, Range
Features
- Cathedral Ceiling(s), Central Vacuum, High Ceilings, Pantry, Stone Counters, Stainless Steel Appliances, Vaulted Ceiling(s)
- Has fireplace: Yes
- Fireplace features: Gas Starter, Wood Burning
Interior area
- Total structure area: 3,170
- Total interior livable area: 2,714 sqft
Property
Parking
- Total spaces: 1
- Parking features: Detached, Off Street, One Space
Features
- Levels: One
- Stories: 1
- Patio & porch: Covered
- Exterior features: Fence, IrrigationSprinklers, Sound System
- Pool features: In Ground, Salt Water
Lot
- Size: 0.66 Acres
- Dimensions: 120 x 240
- Features: City Lot, Oversized Lot
Details
- Additional structures: Other
- Parcel number: 20584
- Special conditions: None
Construction
Type & style
- Home type: SingleFamily
- Architectural style: Cottage
- Property subtype: Single Family Residence
Materials
- Foundation: Raised
- Roof: Shingle
Condition
- Excellent
- Year built: 1929
Utilities & green energy
- Electric: Generator
- Sewer: Public Sewer
- Water: Public
Community & HOA
Community
- Security: Closed Circuit Camera(s), Fire Sprinkler System
- Subdivision: Covington
HOA
- Has HOA: No
Location
- Region: Covington
Financial & listing details
- Price per square foot: $608/sqft
- Tax assessed value: $830,833
- Annual tax amount: $8,101
- Date on market: 8/20/2026
Estimated market value
$1,524,900
$1.45M - $1.60M
$1,813/mo
Price history
| Date | Event | Price |
|---|---|---|
| 9/29/2026 | Price change | $1,650,000-2.9%$608/sqft |
Source:  GSREIN #2573388 Report a problem GSREIN #2573388 Report a problem | ||
| 9/1/2026 | Price change | $1,700,000-5.6%$626/sqft |
Source: GSREIN #2573388 Report a problem | ||
| 8/20/2026 | Listed for sale | $1,800,000+87.5%$663/sqft |
Source: GSREIN #2573388 Report a problem | ||
| 12/28/2021 | Sold | -- |
Source: GSREIN #2317266 Report a problem | ||
| 10/11/2021 | Pending sale | $959,900$354/sqft |
Source: GSREIN #2317266 Report a problem | ||
| 10/11/2021 | Listed for sale | $959,900$354/sqft |
Source: GSREIN #2317266 Report a problem | ||
| 8/24/2011 | Sold | -- |
Source: Public Record Report a problem | ||
Public tax history
| Year | Property taxes | Tax assessment |
|---|---|---|
| 2025 | $8,101 -4% | $83,083 |
| 2024 | $8,435 +32.1% | $83,083 +38.1% |
| 2023 | $6,385 | $60,179 |
| 2022 | $6,385 +30.5% | $60,179 +20.7% |
| 2021 | $4,893 -0.3% | $49,844 |
| 2020 | $4,910 +47.5% | $49,844 +53.4% |
| 2019 | $3,328 -0.1% | $32,502 |
| 2018 | $3,333 -17.8% | $32,502 |
| 2017 | $4,055 -0.5% | $32,502 |
| 2016 | $4,074 | $32,502 +4.5% |
| 2015 | $4,074 +1.8% | $31,102 |
| 2014 | $4,001 +1% | $31,102 |
| 2013 | $3,962 +30.6% | $31,102 +32.2% |
| 2011 | $3,034 -0.2% | $23,528 |
| 2010 | $3,040 | $23,528 |
Find assessor info on the county website
Monthly payment
Est. payment
Payment breakdown
Explore the cost of this home by adjusting the details. Changes won't be saved.Climate risks
Neighborhood: 70433

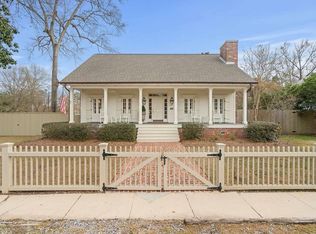
Similar homes
- $1,049,0003 bd4 ba3.1k sqft14 Riverbend Ln, Covington, LA 70433For Sale
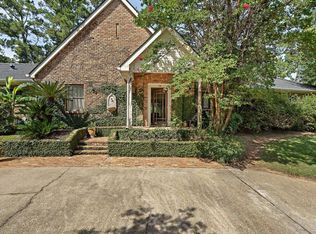
 MLS ID #2553984, Marcus Clavier, Clavier Realty Group LLC. GSREIN
 - $960,0003 bd3 ba3k sqft204 W 15th Ave, Covington, LA 70433For Sale
 MLS ID #2515289, Puddy Robinson, Crescent Sotheby's International Realty. GSREIN
 - $1,450,0003 bd3 ba2.6k sqft830 S Madison St, Covington, LA 70433For Sale
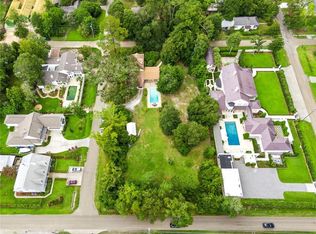 MLS ID #2512005, Jennifer Rice, Berkshire Hathaway HomeServices Preferred, REALTOR. GSREIN
 - $1,095,0003 bd3 ba3.9k sqft8 Mulberry Point, Covington, LA 70433For Sale
 MLS ID #2556889, Joann Lawson, Berkshire Hathaway HomeServices Preferred, REALTOR. GSREIN
 - $1,150,0004 bd4 ba2.9k sqft61 Hummingbird Rd, Covington, LA 70433For SaleMLS ID #2562808, Puddy Robinson, Crescent Sotheby's International Realty. GSREIN
- $825,0005 bd4 ba4k sqft813 S Jahncke Ave, Covington, LA 70433For SaleMLS ID #2575725, Megan Helwick, Keller Williams Realty Services. GSREIN
- $1,348,0004 bd5 ba3.5k sqft492 La Branche Pl, Covington, LA 70433New ConstructionMLS ID #2574178, Jamison Bagwell, Bagwell Realty, LLC. GSREIN
- $850,0003 bd3 ba3.2k sqft74438 Holly Ln, Covington, LA 70435For SaleMLS ID #2565907, Puddy Robinson, Crescent Sotheby's International Realty. GSREIN
- $1,197,0003 bd3 ba3k sqft74327 Military Rd, Covington, LA 70435For SaleMLS ID #2571551, Suzette Hubbell, Compass Covington (LATT27). GSREIN
- $1,248,5004 bd3 ba3.2k sqft42 Riverdale Dr, Covington, LA 70433For SaleMLS ID #2570361, Jamison Bagwell, Bagwell Realty, LLC. GSREIN
- $999,5004 bd5 ba3.1k sqft956 Beauregard Pkwy, Covington, LA 70433For SaleMLS ID #2575768, Alice McNeely, REVE, REALTORS. GSREIN
- $1,229,0004 bd5 ba3.6k sqft466 Cercle Du Lac, Covington, LA 70433For Sale
 MLS ID #2026005953, Gary Hollier, Hollier Real Estate. ROAM MLS
 - $1,200,0004 bd3 ba3k sqft72608 Button Bush Dr, Covington, LA 70433New ConstructionMLS ID #2577851, Spencer Rossie, Century 21 J. Carter & Company. GSREIN
- $1,275,0005 bd5 ba3.7k sqft805 Chretien Point Ave, Covington, LA 70433New ConstructionMLS ID #2579454, Felicity Kahn, Berkshire Hathaway HomeServices Preferred, REALTOR. GSREIN
- $1,789,0005 bd5 ba4k sqft66 Thunderbird Dr, Covington, LA 70433New ConstructionMLS ID #2548914, Daniel Fouquet, Keller Williams Realty Services. GSREIN
- $899,0005 bd4 ba3.1k sqft201 Rue Chantilly, Covington, LA 70433For SaleMLS ID #2564854, Todd Dean, Select Realty Group, LLC. GSREIN
- $850,0004 bd3 ba3.2k sqft420 Melrose Ave, Covington, LA 70433For SaleMLS ID #2563167, Donna Naquin, Compass Mandeville. GSREIN
- $1,250,0003 bd3 ba3.8k sqft500 Oak Tree Ct, Madisonville, LA 70447For SaleMLS ID #2581418, Erik Henning, The W Group Real Estate LLC. GSREIN
- $1,500,0004 bd3 ba3.8k sqft28221 Main St, Lacombe, LA 70445For SaleMLS ID #2578732, Susan James, Crescent Sotheby's International Realty. GSREIN
- $1,350,0004 bd5 ba3.7k sqft1718 River Club Loop, Covington, LA 70433New ConstructionMLS ID #2572052, Cara Rareshide, Crescent Sotheby's International Realty. GSREIN
