Welcome to Cosmo's Creek — a rare and enchanting piece of Covington history.
Nestled on five beautifully landscaped acres along the Little Bogue Falaya River, this charming 1890 cottage offers a unique blend of historic character, modern updates, and the peaceful beauty of a private estate—yet it is just minutes from downtown Covington.
Originally built as a small cottage, the home was thoughtfully expanded around the original structure and extensively renovated in 2007. The original pecky cypress room remains the heart of the home, showcasing beautiful heart-of-pine floors, a fireplace, and the character that makes this property truly one of a kind.
Enter through the light-filled sunroom, where walls of windows provide beautiful views of the grounds. From there, step into the original pecky cypress room and continue into the well-appointed kitchen featuring butcher-block countertops, custom cabinetry with pull-out shelving, a Thermador cooktop and double oven, Fisher & Paykel dishwasher, GE Monogram refrigerator, wine cooler, and a convenient utility nook with Maytag washer and dryer.
A spacious formal dining room provides an inviting setting for entertaining. Two guest bedrooms are thoughtfully positioned on either side of a full bath. The private primary suite features its own fireplace and an adjoining office. The luxurious primary bath offers a large walk-in shower, soaking tub, and an expansive closet with custom built-ins.
Across the back of the home, a large deck overlooks the beautifully landscaped grounds and provides the perfect place to relax and enjoy the setting. A heated swim spa offers the option of a refreshing swim or a relaxing hot tub experience. Nearby, a picturesque pond with fountain adds to the tranquil atmosphere.
The property also includes a charming one-bedroom guest cottage with a kitchen and full bath with walk-in shower, cooled by a mini-split system—ideal for guests, extended family, or a private retreat. 435 sq ft guest house is not included in living sq footage.
A deep garage provides abundant storage, shelving, and a workbench. Behind the garage is a versatile barn/potting shed with a chicken coop and dedicated tractor storage. There is no shortage of space for gardening, hobbies, equipment, and all the extras that come with country living. The barn could easily convert to horse stalls.
Numerous improvements have been made, including updated windows, custom window treatments and blinds, fencing, extensive landscaping, foundation work, and replacement of plumbing and electrical. The roof on the main home, garage, and guest cottage is approximately two and a half years old. The property features two HVAC systems and three water heaters, two of which have been replaced, along with an energy-efficient heat pump.And then there is the river. The Little Bogue Falaya is easily accessible from the property, complete with your own private white-sand beach—a rare amenity so close to downtown Covington.
Cosmo's Creek is a truly special property where history, nature, privacy, and modern comfort come together on five remarkable acres. Located approximately 3 miles from downtown Covington and offered at the appraised value of $1,197,000, this extraordinary property is not to be missed.
Active
$1,197,000
74327 Military Rd, Covington, LA 70435
3beds
3,081sqft
Single Family Residence
Built in 1890
5 Acres Lot
$1,105,900 Zestimate®
$389/sqft
$-- HOA
What's special
Historic characterPrivate white-sand beachPicturesque pond with fountainModern updatesLarge walk-in showerFive beautifully landscaped acresExtensive landscaping
- 54 days
- 448
- 34
Zillow last checked:
Listing updated:
Listed by:
Suzette Hubbell 985-249-1151,
Compass Covington (LATT27) 985-626-8589
Source: GSREIN,MLS#: 2571551
Facts & features
Interior
Bedrooms & bathrooms
- Bedrooms: 3
- Bathrooms: 3
- Full bathrooms: 2
- 1/2 bathrooms: 1
Primary bedroom
- Description: Flooring: Wood
- Level: Lower
- Dimensions: 16.6 x 14.1
Bedroom
- Description: Flooring: Wood
- Level: Lower
- Dimensions: 14.2 x 11.8
Bedroom
- Description: Flooring: Wood
- Level: Lower
- Dimensions: 14.1 x 9.8
Dining room
- Description: Flooring: Wood
- Level: Lower
- Dimensions: 19.3 x 19.9
Family room
- Description: Flooring: Wood
- Level: Lower
- Dimensions: 15.6 x 21.2
Kitchen
- Level: Lower
- Dimensions: 18.2 x 14.7
Living room
- Description: Flooring: Wood
- Level: Lower
- Dimensions: 17.5 x 13.6
Office
- Description: Flooring: Wood
- Level: Lower
- Dimensions: 7.2 x 12.3
Sunroom
- Description: Flooring: Wood
- Level: Lower
- Dimensions: 19.2 x 15.5
Heating
- Central, Heat Pump, Multiple Heating Units
Cooling
- Central Air, 2 Units
Appliances
- Included: Cooktop, Dryer, Dishwasher, Disposal, Microwave, Refrigerator, Wine Cooler, Washer
Features
- Carbon Monoxide Detector, Guest Accommodations, Granite Counters, Stainless Steel Appliances
- Has fireplace: Yes
- Fireplace features: Wood Burning
Interior area
- Total structure area: 3,081
- Total interior livable area: 3,081 sqft
Property
Parking
- Total spaces: 2
- Parking features: Garage, Two Spaces, Garage Door Opener
- Has garage: Yes
Features
- Levels: One
- Stories: 1
- Patio & porch: Other, Wood
- Exterior features: Fence
- Pool features: Above Ground, Heated
- Has spa: Yes
- On waterfront: Yes
- Waterfront features: Waterfront, River Access
Lot
- Size: 5 Acres
- Dimensions: 5 acres
- Features: 1 to 5 Acres, Outside City Limits, Pond on Lot
Details
- Additional structures: Apartment, Barn(s), Guest House
- Parcel number: 117498
- Special conditions: None
Construction
Type & style
- Home type: SingleFamily
- Architectural style: Cottage
- Property subtype: Single Family Residence
Materials
- HardiPlank Type, Stucco, Wood Siding
- Foundation: Raised
- Roof: Shingle
Condition
- Very Good Condition
- Year built: 1890
Utilities & green energy
- Sewer: Septic Tank
- Water: Public
Community & HOA
Community
- Security: Security System, Closed Circuit Camera(s), Smoke Detector(s)
- Subdivision: Not a Subdivision
HOA
- Has HOA: No
Location
- Region: Covington
Financial & listing details
- Price per square foot: $389/sqft
- Tax assessed value: $93,000
- Annual tax amount: $1,070
- Date on market: 8/14/2026
Estimated market value
$1,105,900
$1.05M - $1.16M
$3,160/mo
Price history
| Date | Event | Price |
|---|---|---|
| 8/14/2026 | Listed for sale | $1,197,000+60.7%$389/sqft |
Source:  GSREIN #2571551 Report a problem GSREIN #2571551 Report a problem | ||
| 3/27/2024 | Sold | -- |
Source: GSREIN #2425294 Report a problem | ||
| 2/28/2024 | Contingent | $745,000$242/sqft |
Source: GSREIN #2425294 Report a problem | ||
| 2/25/2024 | Listing removed | -- |
Source: GSREIN #2425294 Report a problem | ||
| 12/11/2023 | Listed for sale | $745,000$242/sqft |
Source: GSREIN #2425294 Report a problem | ||
| 11/1/2019 | Sold | -- |
Source: GSREIN #2183609 Report a problem | ||
| 5/16/2001 | Sold | -- |
Source: Agent Provided Report a problem | ||
Public tax history
| Year | Property taxes | Tax assessment |
|---|---|---|
| 2025 | $1,070 -4.6% | $9,300 |
| 2024 | $1,121 +38.2% | $9,300 +47.6% |
| 2023 | $812 -0.1% | $6,300 |
| 2022 | $812 -0.5% | $6,300 |
| 2021 | $816 +1.5% | $6,300 |
| 2020 | $804 -1.8% | $6,300 +1.4% |
| 2019 | $819 -1.7% | $6,210 |
| 2018 | $833 -0.7% | $6,210 |
| 2017 | $839 -0.4% | $6,210 |
| 2016 | $842 | $6,210 +3.5% |
| 2015 | $842 +1.2% | $6,000 |
| 2014 | $832 +0.5% | $6,000 |
| 2013 | $828 -0.5% | $6,000 |
| 2012 | $832 | $6,000 |
Find assessor info on the county website
Monthly payment
Est. payment
Payment breakdown
Explore the cost of this home by adjusting the details. Changes won't be saved.Climate risks
Neighborhood: 70435
Nearby schools
Schools provided by the listing agent
- Elementary: St Tammany
Source: GSREIN. This data may not be complete. We recommend contacting the local school district to confirm school assignments for this home.

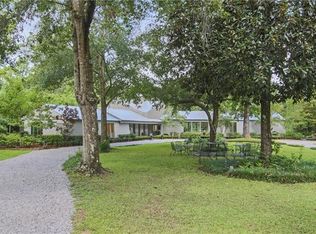
Similar homes
- $669,0003 bd3 ba2.4k sqft72287 Military Rd, Covington, LA 70435For Sale

 MLS ID #2580101, Shelley Ross, Ross Realty, LLC. GSREIN
 - $1,169,0004 bd4 ba4.5k sqft20263 Brunning Rd, Covington, LA 70435For Sale
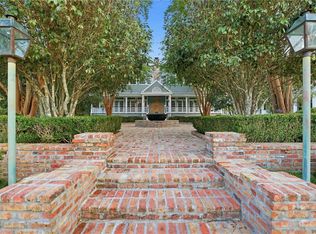 MLS ID #2556614, Cheryl Caruso, LPT Realty, LLC.. GSREIN
 - $850,0003 bd3 ba3.2k sqft74438 Holly Ln, Covington, LA 70435For Sale
 MLS ID #2565907, Puddy Robinson, Crescent Sotheby's International Realty. GSREIN
 - $599,0004 bd3 ba4.2k sqft19127 Wymer Rd, Covington, LA 70435For Sale
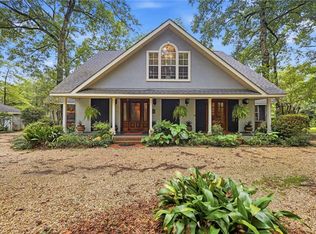 MLS ID #2568011, Tracy Lambert, Blue Heron Realty. GSREIN
 - $659,9004 bd3 ba2.5k sqft115 Eagle Rd, Covington, LA 70435For SaleMLS ID #2575148, Kenneth Rayer, United Real Estate Partners. GSREIN
- $1,095,0003 bd3 ba3.9k sqft8 Mulberry Point, Covington, LA 70433For SaleMLS ID #2556889, Joann Lawson, Berkshire Hathaway HomeServices Preferred, REALTOR. GSREIN
- $1,199,9004 bd4 ba3.7k sqft22435 Hoffman Rd, Mandeville, LA 70471For SaleMLS ID #2557224, Christina Bellino, United Real Estate Partners. GSREIN
- $1,220,0005 bd5 ba4.2k sqft856 Chretien Point Ave, Covington, LA 70433For SaleMLS ID #2579046, Cody LeBoeuf, 1 Percent Lists. GSREIN
- $687,5004 bd3 ba3.7k sqft81439 Jim Sharp Rd, Covington, LA 70435For SaleMLS ID #2517357, Nicole Herrington-Loup, Compass Kenner. GSREIN
- $649,0003 bd3 ba2.9k sqft220 Warrior Trce, Covington, LA 70435For SaleMLS ID #2569903, Heidi Blount, Watermark Realty, LLC. GSREIN
- $609,0003 bd3 ba1.5k sqft20 Green Hills Dr, Covington, LA 70435For SaleMLS ID #2577149, Meg Williams, Compass Mandeville. GSREIN
- $698,0005 bd5 ba4.4k sqft17236 Saint Gertrude Rd, Covington, LA 70435For SaleMLS ID #2550321, Katherine Modeen, McEnery Residential, LLC. GSREIN
- $600,0005 bd5 ba4.2k sqft23375 Lowe Davis Rd, Covington, LA 70435For SaleMLS ID #2531683, Jennifer Rice, Berkshire Hathaway HomeServices Preferred, REALTOR. GSREIN
- $995,0004 bd3 ba3.5k sqft1862 Highway 22 W, Madisonville, LA 70447For SaleMLS ID #2579852, Stuart Ridgel, Gulf States Real Estate Services of Louisiana, L.L. GSREIN
- $850,0005 bd4 ba4.1k sqft77553 Highway 1081, Covington, LA 70435For SaleMLS ID #2568118, Nicole Schlaudecker, Crescent Sotheby's International Realty. GSREIN
- $1,049,0003 bd4 ba3.1k sqft14 Riverbend Ln, Covington, LA 70433For SaleMLS ID #2553984, Marcus Clavier, Clavier Realty Group LLC. GSREIN
- $960,0003 bd3 ba3k sqft204 W 15th Ave, Covington, LA 70433For SaleMLS ID #2515289, Puddy Robinson, Crescent Sotheby's International Realty. GSREIN
- $1,199,0004 bd4 ba4k sqft11366 Saint John Church Rd, Folsom, LA 70437For SaleMLS ID #2562663, Puddy Robinson, Crescent Sotheby's International Realty. GSREIN
- $630,0004 bd4 ba3.1k sqft719 Odessa Ln, Covington, LA 70435For SaleMLS ID #2563185, Joanne Brookover, Compass Covington (LATT27). GSREIN
- $1,150,0004 bd4 ba2.9k sqft61 Hummingbird Rd, Covington, LA 70433For SaleMLS ID #2562808, Puddy Robinson, Crescent Sotheby's International Realty. GSREIN
