Step into history with this stunning 127-year-old home in the heart of historic downtown Covington. Thoughtfully renovated, it perfectly blends timeless character with modern conveniences while preserving its architectural charm. Inside, you’ll find original hardwood floors, elegant crown molding, and intricate detailing that showcase the craftsmanship of a bygone era. Spacious living areas provide a warm, inviting atmosphere for gatherings, while the updated kitchen boasts new cabinetry, quartz countertops, and stainless steel appliances—ideal for today’s lifestyle.
The home’s outdoor spaces are just as impressive. The large, landscaped lot features exterior lighting and a sparkling pool, complete with a cabana for summer entertaining. A generous screened-in porch overlooks the backyard, offering a peaceful retreat for quiet evenings. Adding even more flexibility, a guest house with bedroom and full bath is perfect for visitors, extended family, or a private office.
Modern upgrades ensure comfort and peace of mind: a new metal roof, whole-home Kohler generator, tankless gas water heater, and dual HVAC systems (2019) with new ductwork and vents. Every detail has been carefully considered, blending classic beauty with reliable efficiency.
Just steps from Covington’s shopping, dining, schools, and entertainment, this home is more than a residence—it’s a rare opportunity to own a piece of history while enjoying all the luxuries of modern living.
Active
$960,000
204 W 15th Ave, Covington, LA 70433
3beds
3,032sqft
Single Family Residence
Built in 1898
0.29 Acres Lot
$-- Zestimate®
$317/sqft
$-- HOA
What's special
Sparkling poolLarge landscaped lotElegant crown moldingStainless steel appliancesNew cabinetryQuartz countertopsUpdated kitchen
- 412 days
- 629
- 42
Zillow last checked:
Listing updated:
Listed by:
Puddy Robinson 985-630-6201,
Crescent Sotheby's International Realty 985-345-6802
Source: GSREIN,MLS#: 2515289
Facts & features
Interior
Bedrooms & bathrooms
- Bedrooms: 3
- Bathrooms: 3
- Full bathrooms: 2
- 1/2 bathrooms: 1
Primary bedroom
- Level: First
- Dimensions: 13x15.5
Bedroom
- Level: Second
- Dimensions: 9x16
Bedroom
- Level: Second
- Dimensions: 9x19
Breakfast room nook
- Level: First
- Dimensions: 13x13
Den
- Level: Second
- Dimensions: 12x19
Dining room
- Level: First
- Dimensions: 12x12.5
Family room
- Level: First
- Dimensions: 18x26
Kitchen
- Level: First
- Dimensions: 13x14
Laundry
- Level: First
- Dimensions: 5.3x11.5
Living room
- Level: First
- Dimensions: 15x17
Heating
- Central, Multiple Heating Units
Cooling
- Central Air, 2 Units
Appliances
- Included: Dishwasher, Disposal, Microwave, Oven, Range, Refrigerator
Features
- Ceiling Fan(s), Granite Counters, Stainless Steel Appliances
- Has fireplace: Yes
- Fireplace features: Gas, Wood Burning
Interior area
- Total structure area: 4,320
- Total interior livable area: 3,032 sqft
Video & virtual tour
Property
Parking
- Parking features: Off Street
Features
- Levels: Two
- Stories: 2
- Patio & porch: Concrete, Covered, Patio, Porch, Screened
- Exterior features: Enclosed Porch, Fence, Sprinkler/Irrigation, Porch, Patio
- Pool features: In Ground
Lot
- Size: 0.29 Acres
- Dimensions: 100 x 140 x 100 x 140
- Features: Corner Lot, City Lot, Oversized Lot
Details
- Additional structures: Apartment, Cabana, Guest House
- Parcel number: 18643
- Special conditions: None
Construction
Type & style
- Home type: SingleFamily
- Architectural style: Acadian
- Property subtype: Single Family Residence
Materials
- HardiPlank Type, Wood Siding
- Foundation: Raised
- Roof: Metal
Condition
- Excellent
- Year built: 1898
Utilities & green energy
- Electric: Generator
- Sewer: Public Sewer
- Water: Public
Community & HOA
Community
- Security: Security System, Closed Circuit Camera(s)
- Subdivision: Not a Subdivision
HOA
- Has HOA: No
Location
- Region: Covington
Financial & listing details
- Price per square foot: $317/sqft
- Tax assessed value: $685,738
- Annual tax amount: $6,574
- Date on market: 8/21/2025
Estimated market value
Not available
Estimated sales range
Not available
Not available
Price history
| Date | Event | Price |
|---|---|---|
| 6/30/2026 | Price change | $960,000-1.3%$317/sqft |
Source:  GSREIN #2515289 Report a problem GSREIN #2515289 Report a problem | ||
| 6/8/2026 | Price change | $973,000-2.5%$321/sqft |
Source: GSREIN #2515289 Report a problem | ||
| 1/26/2026 | Price change | $998,000-3.1%$329/sqft |
Source: GSREIN #2515289 Report a problem | ||
| 10/2/2025 | Price change | $1,030,000-1.9%$340/sqft |
Source: GSREIN #2515289 Report a problem | ||
| 8/21/2025 | Listed for sale | $1,050,000+5.5%$346/sqft |
Source: GSREIN #2515289 Report a problem | ||
| 9/9/2024 | Sold | -- |
Source: GSREIN #2459260 Report a problem | ||
| 7/23/2024 | Pending sale | $995,000$328/sqft |
Source:  RE/MAX of Louisiana #2459260 Report a problem RE/MAX of Louisiana #2459260 Report a problem | ||
| 7/23/2024 | Contingent | $995,000$328/sqft |
Source: GSREIN #2459260 Report a problem | ||
| 7/19/2024 | Price change | $995,000-10%$328/sqft |
Source: GSREIN #2459260 Report a problem | ||
| 3/26/2024 | Listed for sale | $1,105,300+121.5%$365/sqft |
Source: GSREIN #2439320 Report a problem | ||
| 7/13/2018 | Sold | -- |
Source: GSREIN #2160519 Report a problem | ||
| 6/14/2018 | Pending sale | $499,000$165/sqft |
Source: LATTER & BLUM INC/REALTORS #2160519 Report a problem | ||
| 5/18/2018 | Price change | $499,000-4%$165/sqft |
Source: LATTER & BLUM INC/REALTORS #2133445 Report a problem | ||
| 4/22/2018 | Price change | $520,000-7%$172/sqft |
Source: LATTER & BLUM INC/REALTORS #2133445 Report a problem | ||
| 3/26/2018 | Listed for sale | $559,000$184/sqft |
Source: LATTER & BLUM INC/REALTORS #2133445 Report a problem | ||
| 3/22/2018 | Pending sale | $559,000$184/sqft |
Source: LATTER & BLUM INC/REALTORS #2133445 Report a problem | ||
| 3/2/2018 | Price change | $559,000-5.1%$184/sqft |
Source: LATTER & BLUM INC/REALTORS #2133445 Report a problem | ||
| 2/20/2018 | Price change | $589,000-4.2%$194/sqft |
Source: LATTER & BLUM INC/REALTORS #2133445 Report a problem | ||
| 2/2/2018 | Price change | $615,000-2.4%$203/sqft |
Source: LATTER & BLUM INC/REALTORS #2133445 Report a problem | ||
| 12/9/2017 | Listed for sale | $629,900+77.4%$208/sqft |
Source: LATTER & BLUM INC/REALTORS #2133445 Report a problem | ||
| 10/20/2015 | Sold | -- |
Source: Public Record Report a problem | ||
| 7/16/2015 | Price change | $355,000-1.1%$117/sqft |
Source: Owner Report a problem | ||
| 3/2/2015 | Listed for sale | $359,000+1.1%$118/sqft |
Source: Owner Report a problem | ||
| 10/20/2014 | Listing removed | $355,000$117/sqft |
Source: RE/MAX Northlake Associates #1008019 Report a problem | ||
| 10/10/2014 | Price change | $355,000-2.7%$117/sqft |
Source: RE/MAX Northlake Associates #1008019 Report a problem | ||
| 7/22/2014 | Listed for sale | $365,000$120/sqft |
Source: RE/MAX Northlake Associates #979961 Report a problem | ||
Public tax history
| Year | Property taxes | Tax assessment |
|---|---|---|
| 2025 | $6,574 +36.5% | $68,574 +36.9% |
| 2024 | $4,817 +5% | $50,088 +11.4% |
| 2023 | $4,586 +0% | $44,981 |
| 2022 | $4,586 +24.6% | $44,981 |
| 2021 | $3,680 -0.3% | $44,981 |
| 2020 | $3,692 +2.5% | $44,981 +5.4% |
| 2019 | $3,602 +2.3% | $42,680 +24.3% |
| 2018 | $3,522 -17.8% | $34,347 |
| 2017 | $4,285 -0.5% | $34,347 |
| 2016 | $4,305 | $34,347 +4.5% |
| 2015 | $4,305 +1.8% | $32,868 -21% |
| 2014 | $4,228 -6.1% | $41,584 |
| 2013 | $4,505 +13.4% | $41,584 +12.3% |
| 2011 | $3,972 -0.2% | $37,020 |
| 2010 | $3,979 | $37,020 |
Find assessor info on the county website
Monthly payment
Est. payment
Payment breakdown
Explore the cost of this home by adjusting the details. Changes won't be saved.Climate risks
Neighborhood: 70433
Similar homes
- $1,049,0003 bd4 ba3.1k sqft14 Riverbend Ln, Covington, LA 70433For Sale
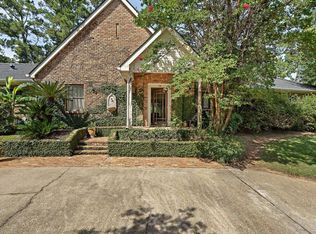
 MLS ID #2553984, Marcus Clavier, Clavier Realty Group LLC. GSREIN
 - $785,0004 bd4 ba2.9k sqft1015 S Louisiana St, Covington, LA 70433For Sale
 MLS ID #2565897, Jennifer Rice, Berkshire Hathaway HomeServices Preferred, REALTOR. GSREIN
 - $685,0003 bd3 ba2.4k sqft1012 W 11th Ave, Covington, LA 70433For Sale
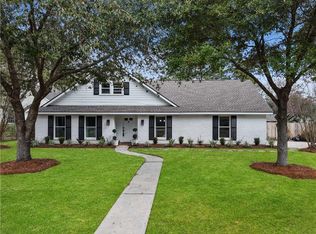 MLS ID #2565900, Suzette Hubbell, Compass Covington (LATT27). GSREIN
 - $1,025,0004 bd5 ba3.1k sqft956 Beauregard Pkwy, Covington, LA 70433For Sale
 MLS ID #2575768, Alice McNeely, REVE, REALTORS. GSREIN
 - $669,0003 bd3 ba2.4k sqft72287 Military Rd, Covington, LA 70435For SaleMLS ID #2580101, Shelley Ross, Ross Realty, LLC. GSREIN
- $735,0003 bd3 ba2.5k sqft2211 S America St, Covington, LA 70433For SaleMLS ID #2568973, Mallory Goorley, Compass Mandeville. GSREIN
- $1,025,0005 bd4 ba3.9k sqft1609 Ox Bow Ln, Covington, LA 70433For SaleMLS ID #2570427, Karen Guerra, Compass Covington (LATT27). GSREIN
- $850,0003 bd3 ba3.2k sqft74438 Holly Ln, Covington, LA 70435For SaleMLS ID #2565907, Puddy Robinson, Crescent Sotheby's International Realty. GSREIN
- $995,0004 bd3 ba3.5k sqft1862 Highway 22 W, Madisonville, LA 70447For SaleMLS ID #2579852, Stuart Ridgel, Gulf States Real Estate Services of Louisiana, L.L. GSREIN
- $1,220,0005 bd5 ba4.2k sqft856 Chretien Point Ave, Covington, LA 70433For SaleMLS ID #2579046, Cody LeBoeuf, 1 Percent Lists. GSREIN
- $799,0005 bd5 ba3.9k sqft605 Old Landing Rd, Covington, LA 70433For SaleMLS ID #2515892, Puddy Robinson, Crescent Sotheby's International Realty. GSREIN
- $819,0004 bd3 ba2.9k sqft416 Melrose Ave, Covington, LA 70433For SaleMLS ID #2559676, Donna Naquin, Compass Mandeville. GSREIN
- $1,150,0004 bd4 ba2.9k sqft61 Hummingbird Rd, Covington, LA 70433For SaleMLS ID #2562808, Puddy Robinson, Crescent Sotheby's International Realty. GSREIN
- $585,0004 bd5 ba3.5k sqft511 River Oaks Dr, Covington, LA 70433For SaleMLS ID #2572448, Caiden McNulty, Berkshire Hathaway HomeServices Preferred, REALTOR. GSREIN
- $899,0005 bd4 ba3.1k sqft201 Rue Chantilly, Covington, LA 70433For SaleMLS ID #2564854, Todd Dean, Select Realty Group, LLC. GSREIN
- $718,0003 bd3 ba2.4k sqft909 Tezcucco Ct, Covington, LA 70433For SaleMLS ID #2572820, Sandra Roberts, Homesmart Realty South. GSREIN
- $777,0003 bd3 ba2.9k sqft501 N Corniche Du Lac, Covington, LA 70433For SaleMLS ID #2574930, Allison Vencil, Compass Mandeville. GSREIN
- $1,197,0003 bd3 ba3k sqft74327 Military Rd, Covington, LA 70435For SaleMLS ID #2571551, Suzette Hubbell, Compass Covington (LATT27). GSREIN
- $557,0004 bd3 ba2.3k sqft4032 Cypress Point Dr, Covington, LA 70433For SaleMLS ID #2576312, Alice McNeely, REVE, REALTORS. GSREIN
