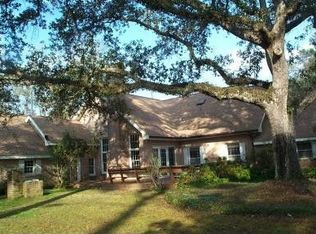
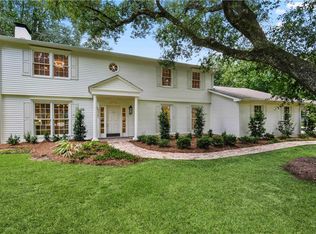
Nestled in the highly sought-after Tchefuncta Estates, this charming classic brick ranch offers timeless appeal, generous living spaces, and an outdoor retreat designed for year-round enjoyment. Featuring 4 bedrooms and 3 bathrooms, this home blends warmth, functionality, and effortless entertaining.
Inside, you'll find multiple living areas that provide flexibility for both everyday living and hosting guests, along with an incredible sunroom filled with natural light that offers the perfect place to relax while overlooking the backyard. A spacious flex room can easily serve as a home office, fitness studio, playroom, media room, or hobby space—the possibilities are endless.
Rich hardwood and brick flooring flow throughout the home, adding warmth, durability, and timeless character. The gourmet kitchen is a chef's dream, featuring abundant workspace, quality finishes, and a layout that makes preparing meals and entertaining family and friends a delight.
The spacious primary suite is a private retreat, complete with a beautifully appointed bathroom offering all the amenities you'd expect for comfort and relaxation.
Step outside to your own backyard paradise. The fully fenced pool creates a private oasis perfect for cooling off on warm Louisiana days, while the expansive green space beyond provides plenty of room for pets, play, gardening, or simply enjoying the peaceful surroundings. A 2-car carport with an attached storage shed offers convenience and additional space for tools, outdoor equipment, and hobbies.
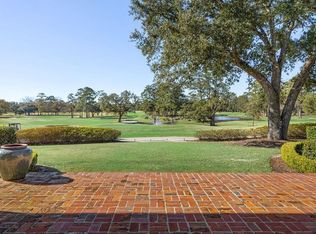
Located in one of the Northshore's most desirable communities, this exceptional home combines classic charm, flexible living spaces, and an incredible outdoor setting—making it the perfect place to call home.
Active under contract
$1,050,000
14 Oaklawn Dr, Covington, LA 70433
4beds
3,332sqft
Single Family Residence
Built in 1964
0.76 Acres Lot
$1,011,300 Zestimate®
$315/sqft
$325/mo HOA
What's special
Charming classic brick ranchGourmet kitchenGenerous living spacesSpacious flex roomSpacious primary suite
- 26 days
- 910
- 38
Likely to sell faster than
Zillow last checked:
Listing updated:
Listed by:
Puddy Robinson 985-630-6201,
Crescent Sotheby's International Realty 985-200-4802
Source: GSREIN,MLS#: 2570583
Facts & features
Interior
Bedrooms & bathrooms
- Bedrooms: 4
- Bathrooms: 3
- Full bathrooms: 3
Primary bedroom
- Description: Flooring: Wood
- Level: Lower
- Dimensions: 15.90x14.80
Bedroom
- Description: Flooring: Wood
- Level: Lower
- Dimensions: 16.10x14.30
Bedroom
- Description: Flooring: Carpet
- Level: Lower
- Dimensions: 12.00x11.00
Bedroom
- Description: Flooring: Carpet
- Level: Lower
- Dimensions: 11.20x10.20
Primary bathroom
- Description: Flooring: Tile
- Level: Lower
- Dimensions: 13.30x11.11
Den
- Description: Flooring: Wood
- Level: Lower
- Dimensions: 22.80x15.10
Dining room
- Description: Flooring: Wood
- Level: Lower
- Dimensions: 16.60x13.30
Game room
- Description: Flooring: Brick
- Level: Lower
- Dimensions: 19.00x12.80
Kitchen
- Description: Flooring: Wood
- Level: Lower
- Dimensions: 16.30x11.80
Laundry
- Description: Flooring: Brick
- Level: Lower
- Dimensions: 11.80x8.30
Living room
- Description: Flooring: Wood
- Level: Lower
- Dimensions: 13.30x12.60
Sunroom
- Description: Flooring: Brick
- Level: Lower
- Dimensions: 19.90x9.0
Heating
- Gas, Multiple Heating Units
Cooling
- Central Air, 2 Units
Appliances
- Included: Cooktop, Double Oven, Dryer, Dishwasher, Disposal, Microwave, Refrigerator, Washer
- Laundry: Washer Hookup, Dryer Hookup
Features
- Ceiling Fan(s), Cathedral Ceiling(s), Granite Counters, High Ceilings, Pantry, Stainless Steel Appliances, Vaulted Ceiling(s)
- Has fireplace: Yes
- Fireplace features: Wood Burning
Interior area
- Total structure area: 4,110
- Total interior livable area: 3,332 sqft
Property
Parking
- Total spaces: 2
- Parking features: Carport, Two Spaces
- Has carport: Yes
Features
- Levels: One
- Stories: 1
- Patio & porch: Brick
- Exterior features: Fence
- Pool features: In Ground
- Has spa: Yes
- Waterfront features: Water Access
Lot
- Size: 0.76 Acres
- Dimensions: 171 x 203 x 167 x 203
- Features: Outside City Limits
Details
- Additional structures: Shed(s)
- Parcel number: 5897
- Special conditions: None
Construction
Type & style
- Home type: SingleFamily
- Architectural style: Traditional
- Property subtype: Single Family Residence
Materials
- Brick
- Foundation: Slab
- Roof: Shingle
Condition
- Excellent
- Year built: 1964
Utilities & green energy
- Sewer: Public Sewer
- Water: Public
Community & HOA
Community
- Features: Golf, Golf Course Community, Gated, Water Access
- Security: Gated Community
- Subdivision: Tchefuncte Club Estates
HOA
- Has HOA: Yes
- HOA fee: $325 monthly
- HOA name: Tchefuncta Club Est
Location
- Region: Covington
Financial & listing details
- Price per square foot: $315/sqft
- Tax assessed value: $690,473
- Annual tax amount: $7,182
- Date on market: 9/8/2026
Estimated market value
$1,011,300
$961,000 - $1.06M
$4,389/mo
Price history
| Date | Event | Price |
|---|---|---|
| 9/27/2026 | Contingent | $1,050,000$315/sqft |
Source:  GSREIN #2570583 Report a problem GSREIN #2570583 Report a problem | ||
| 9/8/2026 | Listed for sale | $1,050,000+27.3%$315/sqft |
Source: GSREIN #2570583 Report a problem | ||
| 9/10/2021 | Sold | -- |
Source: GSREIN #2308769 Report a problem | ||
| 8/6/2021 | Pending sale | $825,000$248/sqft |
Source: GSREIN #2308769 Report a problem | ||
| 7/27/2021 | Price change | $825,000-2.4%$248/sqft |
Source: GSREIN #2308769 Report a problem | ||
| 7/16/2021 | Listed for sale | $845,000+81.1%$254/sqft |
Source: Greater Southern MLS #NAB21005719 Report a problem | ||
| 5/25/2017 | Sold | -- |
Source: GSREIN #2098047 Report a problem | ||
| 4/14/2017 | Pending sale | $466,600$140/sqft |
Source: High Road Properties, Inc. #2098047 Report a problem | ||
| 4/6/2017 | Listed for sale | $466,600+6%$140/sqft |
Source: High Road Properties, Inc. #2098047 Report a problem | ||
| 8/1/2013 | Sold | -- |
Source: Public Record Report a problem | ||
| 4/30/2012 | Listing removed | $440,000$132/sqft |
Source: Latter & Blum #905676 Report a problem | ||
| 2/29/2012 | Listed for sale | $440,000$132/sqft |
Source: Latter & Blum #905676 Report a problem | ||
Public tax history
| Year | Property taxes | Tax assessment |
|---|---|---|
| 2025 | $7,182 -2.4% | $69,047 |
| 2024 | $7,360 +24.8% | $69,047 +30.3% |
| 2023 | $5,898 -14.2% | $52,998 |
| 2022 | $6,870 +24% | $52,998 +5.3% |
| 2021 | $5,540 -0.3% | $50,319 |
| 2020 | $5,554 +5% | $50,319 +6.9% |
| 2019 | $5,291 +14.8% | $47,057 +12.3% |
| 2018 | $4,609 -18.5% | $41,921 |
| 2017 | $5,655 -0.4% | $41,921 |
| 2016 | $5,679 | $41,921 +5.8% |
| 2015 | $5,679 +3.4% | $39,629 |
| 2014 | $5,493 +1.1% | $39,629 +22.2% |
| 2013 | $5,432 | $32,439 |
Find assessor info on the county website
Monthly payment
Est. payment
Payment breakdown
Explore the cost of this home by adjusting the details. Changes won't be saved.Climate risks
Neighborhood: 70433

Similar homes
- $1,025,0005 bd4 ba3.9k sqft1609 Ox Bow Ln, Covington, LA 70433For Sale
 MLS ID #2570427, Karen Guerra, Compass Covington (COMP27). GSREIN
 - $1,049,0003 bd4 ba3.1k sqft14 Riverbend Ln, Covington, LA 70433For Sale
 MLS ID #2553984, Marcus Clavier, Clavier Realty Group LLC. GSREIN
 - $1,150,0004 bd4 ba2.9k sqft61 Hummingbird Rd, Covington, LA 70433For Sale
 MLS ID #2562808, Puddy Robinson, Crescent Sotheby's International Realty. GSREIN
 - $1,248,5004 bd3 ba3.2k sqft42 Riverdale Dr, Covington, LA 70433For Sale
 MLS ID #2570361, Jamison Bagwell, Bagwell Realty, LLC. GSREIN
 - $535,0004 bd3 ba2.9k sqft713 Kellywood Ct, Covington, LA 70433For SaleMLS ID #2579658, Alicia Lagarde, ALC REALTY. GSREIN
- $1,220,0005 bd5 ba4.2k sqft856 Chretien Point Ave, Covington, LA 70433For SaleMLS ID #2579046, Cody LeBoeuf, 1 Percent Lists. GSREIN
- $960,0003 bd3 ba3k sqft204 W 15th Ave, Covington, LA 70433For SaleMLS ID #2515289, Puddy Robinson, Crescent Sotheby's International Realty. GSREIN
- $585,0004 bd5 ba3.5k sqft511 River Oaks Dr, Covington, LA 70433For SaleMLS ID #2572448, Caiden McNulty, Berkshire Hathaway HomeServices Preferred, REALTOR. GSREIN
- $535,0004 bd3 ba2.8k sqft52 Walnut Pl, Covington, LA 70433For SaleMLS ID #2577663, Sara Burns, United Real Estate Partners. GSREIN
- $785,0004 bd4 ba2.9k sqft1015 S Louisiana St, Covington, LA 70433For SaleMLS ID #2565897, Jennifer Rice, Berkshire Hathaway HomeServices Preferred, REALTOR. GSREIN
- $999,0005 bd5 ba4.2k sqft614 Millikens Bnd, Covington, LA 70433For SaleMLS ID #2571367, Anthony Rossi, Gulf Meridian Realty . GSREIN
- $750,0005 bd4 ba3.4k sqft50 Begonia Dr, Covington, LA 70433For SaleMLS ID #2565297, Stacia Lamulle, 1 Percent Lists Premier. GSREIN
- $799,0005 bd5 ba3.9k sqft605 Old Landing Rd, Covington, LA 70433For SaleMLS ID #2515892, Puddy Robinson, Crescent Sotheby's International Realty. GSREIN
- $735,0003 bd3 ba2.5k sqft2211 S America St, Covington, LA 70433For SaleMLS ID #2568973, Mallory Goorley, Compass Mandeville. GSREIN
- $749,0004 bd4 ba3.4k sqft40 Tara Ln, Mandeville, LA 70471For SaleMLS ID #2579913, Shawn Burst, Cypress Key Realty LLC. GSREIN
- $649,0004 bd4 ba3.7k sqft807 Tradition Dr, Covington, LA 70433For SaleMLS ID #2558155, Tiffani Robin, Keller Williams Realty Services. GSREIN
- $557,0004 bd3 ba2.3k sqft4032 Cypress Point Dr, Covington, LA 70433For SaleMLS ID #2576312, Alice McNeely, REVE, REALTORS. GSREIN
- $685,0003 bd3 ba2.4k sqft1012 W 11th Ave, Covington, LA 70433For SaleMLS ID #2565900, Suzette Hubbell, Compass Covington (COMP27). GSREIN
- $650,0004 bd3 ba2.3k sqft973 S Corniche Du Lac, Covington, LA 70433For SaleMLS ID #2579473, Stacia Lamulle, 1 Percent Lists Premier. GSREIN
- $899,0003 bd3 ba3.7k sqft525 Pelican Ridge Dr, Madisonville, LA 70447For SaleMLS ID #2572571, Cynthia M Raymond, Coldwell Banker TEC. GSREIN
