This 19th century home is a window into a time past with its Antique Heart of Pine floors milled from the property to its soaring 11 foot ceilings designed before air conditioning. And in early 2024 nearly 130 years later, no expense was spared in restoring local history with all the modern comforts we've come to expect. New HVAC system, Total metal roof restoration, master bath remodel and front/rear patio replaced. Restoration of pine tongue & groove walls, ceilings, foyer and bedrooms. Kitchen remodel, while keeping its solid heart of pine cabinetry has been updated with all new appliances, farm sink and magnificent double oven and range. 8 foot antique solid wood doors with fantastic window transoms, refurbished antique claw foot tub and tastefully done landscaping. This home is a true Northshore gem and a genuine piece of yesterday. This property is only 5 minuets west of Main St in Old Madisonville. This property is zoned commercial. Adjacent acreage available for purchase.
Active
$695,000
1862 Highway 22 W, Madisonville, LA 70447
4beds
3,520sqft
:
Get pre-qualified$4,282/mo
Single Family Residence
Built in 1895
1.75 Acres Lot
$-- Zestimate®
$197/sqft
$-- HOA
What's special
Kitchen remodelTastefully done landscapingNew hvac systemAll new appliancesMaster bath remodelTotal metal roof restorationFarm sink
- 158 days |
- 219 |
- 19 |
Zillow last checked:
Listing updated:
Listed by:
Peter Borrello 985-789-7445,
Crescent Sotheby's International Realty 985-200-4802
Source: GSREIN,MLS#: 2545253
Facts & features
Interior
Bedrooms & bathrooms
- Bedrooms: 4
- Bathrooms: 3
- Full bathrooms: 2
- 1/2 bathrooms: 1
Primary bedroom
- Description: Flooring: Wood
- Level: Lower
- Dimensions: 15x20
Bedroom
- Description: Flooring: Wood
- Level: Lower
- Dimensions: 14x12
Bedroom
- Description: Flooring: Wood
- Level: Lower
- Dimensions: 15x15
Bedroom
- Description: Flooring: Wood
- Level: Lower
- Dimensions: 14x14
Breakfast room nook
- Description: Flooring: Wood
- Level: Lower
- Dimensions: 12x13
Dining room
- Description: Flooring: Wood
- Level: Lower
- Dimensions: 13x13
Kitchen
- Description: Flooring: Wood
- Level: Lower
- Dimensions: 20x20
Laundry
- Description: Flooring: Wood
- Level: Lower
- Dimensions: 5.5x9
Living room
- Description: Flooring: Wood
- Level: Lower
- Dimensions: 26x23
Sitting room
- Description: Flooring: Wood
- Level: Lower
- Dimensions: 14x14
Sunroom
- Description: Flooring: Wood
- Level: Lower
- Dimensions: 8x6
Heating
- Central, Multiple Heating Units
Cooling
- Central Air, 3+ Units
Appliances
- Included: Cooktop, Dishwasher, Microwave, Oven, Range
Features
- Has fireplace: Yes
- Fireplace features: Wood Burning
Interior area
- Total structure area: 4,425
- Total interior livable area: 3,520 sqft
Property
Parking
- Total spaces: 3
- Parking features: Three or more Spaces, Boat, RV Access/Parking
Features
- Levels: One
- Stories: 1
- Patio & porch: Oversized, Wood, Porch
- Exterior features: Porch
Lot
- Size: 1.75 Acres
- Dimensions: 1.75 acre
- Features: 1 to 5 Acres, Outside City Limits
Details
- Additional structures: Barn(s), Workshop
- Parcel number: 0
- Special conditions: None
Construction
Type & style
- Home type: SingleFamily
- Architectural style: Acadian
- Property subtype: Single Family Residence
Materials
- Wood Siding
- Foundation: Raised
- Roof: Metal
Condition
- Very Good Condition
- Year built: 1895
Utilities & green energy
- Sewer: Septic Tank
- Water: Well
Community & HOA
Community
- Subdivision: Madisonville
HOA
- Has HOA: No
Location
- Region: Madisonville
Financial & listing details
- Price per square foot: $197/sqft
- Tax assessed value: $36,260
- Annual tax amount: $1
- Date on market: 3/1/2026
Estimated market value
Not available
Estimated sales range
Not available
$3,230/mo
Price history
| Date | Event | Price |
|---|---|---|
| 3/1/2026 | Listed for sale | $695,000-22.7%$197/sqft |
Source:  GSREIN #2545253 Report a problem GSREIN #2545253 Report a problem | ||
| 4/28/2025 | Listing removed | $899,000$255/sqft |
Source: GSREIN #2452760 Report a problem | ||
| 3/14/2025 | Price change | $899,000-1.2%$255/sqft |
Source: GSREIN #2452760 Report a problem | ||
| 1/28/2025 | Price change | $910,000-3.1%$259/sqft |
Source: GSREIN #2452760 Report a problem | ||
| 1/11/2025 | Price change | $939,000-1.1%$267/sqft |
Source: GSREIN #2452760 Report a problem | ||
| 11/16/2024 | Price change | $949,000-2.7%$270/sqft |
Source: GSREIN #2452760 Report a problem | ||
| 11/7/2024 | Listing removed | $5,000$1/sqft |
Source: GSREIN #2465004 Report a problem | ||
| 10/3/2024 | Price change | $975,000-2%$277/sqft |
Source: GSREIN #2452760 Report a problem | ||
| 9/3/2024 | Listed for rent | $5,000$1/sqft |
Source: GSREIN #2465004 Report a problem | ||
| 8/14/2024 | Price change | $995,000-5.2%$283/sqft |
Source: GSREIN #2452760 Report a problem | ||
| 7/25/2024 | Price change | $1,050,000-4.5%$298/sqft |
Source: GSREIN #2452760 Report a problem | ||
| 6/11/2024 | Listed for sale | $1,100,000+57.2%$313/sqft |
Source: GSREIN #2452760 Report a problem | ||
| 7/27/2023 | Sold | -- |
Source: GSREIN #2394066 Report a problem | ||
| 6/29/2023 | Pending sale | $699,900$199/sqft |
Source: GSREIN #2394066 Report a problem | ||
| 6/1/2023 | Listing removed | -- |
Source: GSREIN #2394066 Report a problem | ||
| 6/1/2023 | Pending sale | $699,900$199/sqft |
Source: GSREIN #2394066 Report a problem | ||
| 5/14/2023 | Listed for sale | $699,900$199/sqft |
Source: GSREIN #2394066 Report a problem | ||
| 2/14/2014 | Sold | -- |
Source: Agent Provided Report a problem | ||
Public tax history
| Year | Property taxes | Tax assessment |
|---|---|---|
| 2023 | $1 | $3,626 |
| 2022 | -- | $3,626 |
| 2021 | -- | $3,626 |
| 2020 | -- | $3,626 |
| 2019 | -- | $3,626 |
| 2018 | -- | $3,626 +5.2% |
| 2017 | $489 -0.4% | $3,446 |
| 2016 | $491 -2.3% | $3,446 +0.2% |
| 2015 | $503 +1.1% | $3,439 |
| 2014 | $497 -0.1% | $3,439 |
| 2013 | $497 | $3,439 -9.5% |
| 2012 | -- | $3,799 |
Find assessor info on the county website
Monthly payment
Est. payment
Payment breakdown
Explore the cost of this home by adjusting the details. Changes won't be saved.Climate risks
Neighborhood: 70447
Nearby schools
GreatSchools rating
- 8/10Joseph B. Lancaster Elementary SchoolGrades: 3-6Distance: 1.9 mi
- 7/10Madisonville Junior High SchoolGrades: 7-8Distance: 4.5 mi
- 9/10Mandeville High SchoolGrades: 9-12Distance: 8.5 mi
- $--1 bd1 ba1.1k sqft1859 Highway 22 W, Madisonville, LA 70447Sold

- $500,0002.2 acres1109 Highway 1085, Madisonville, LA 70447Pending

- $925,200-- bd-- ba6k sqft1857 Highway 22 W, Madisonville, LA 70447Off Market
- $351,3003 bd2 ba1.9k sqft212 Timberwood Dr, Madisonville, LA 70447Off Market
- $332,6004 bd3 ba1.9k sqft216 Timberwood Dr, Madisonville, LA 70447Off Market
- $359,500-- bd-- ba2.2k sqft217 Timberwood Dr, Madisonville, LA 70447Off Market
- $321,4003 bd2 ba1.8k sqft208 Timberwood Dr, Madisonville, LA 70447Off Market
- $539,400-- bd-- ba2.3k sqft929 Highway 1085, Madisonville, LA 70447Off Market
A local agent can set up tours, give advice and negotiate with sellers.
A local lender can help you make sure your offer is ready when you are.
Similar homes
- $824,9004 bd3 ba3.5k sqft721 Hwy 1085 Hy, Madisonville, LA 70447For Sale
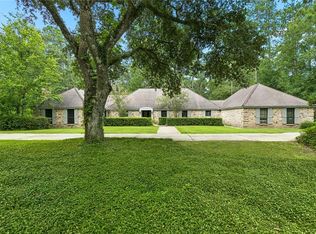
 MLS ID #2567163, Ronald Ranatza, Crescent Sotheby's International Realty. GSREIN
 - $599,0004 bd4 ba3.1k sqft329 Dummy Line Rd, Madisonville, LA 70447For Sale
 MLS ID #2563996, Grant Waters, Compass Mandeville. GSREIN
 - $730,0005 bd6 ba4.5k sqft204 Tchefuncte Parc Ct, Madisonville, LA 70447For Sale
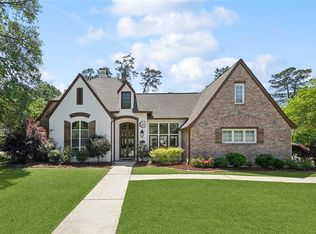 MLS ID #2553000, Taylor Dossett Finn, 1 Percent Lists. GSREIN
 - $799,0004 bd3 ba4k sqft316 Pencarrow Cir, Madisonville, LA 70447For Sale
 MLS ID #2569160, Priscilla Sanchez, The W Group Real Estate LLC. GSREIN
 - $587,0003 bd3 ba2.8k sqft213 Hawthorne Hollow Dr, Madisonville, LA 70447For SaleMLS ID #2561872, Jamie Munaco, Coldwell Banker TEC. GSREIN
- $529,9004 bd3 ba2.8k sqft533 Belle Pointe Loop, Madisonville, LA 70447For SaleMLS ID #2566084, Brent Drude, Coldwell Banker TEC HAMMOND. GSREIN
- $715,0004 bd3 ba4.1k sqft39328 Magnolia Trce, Ponchatoula, LA 70454For SaleMLS ID #2570687, Donna Ribbeck, Keller Williams Realty Services. GSREIN
- $659,0005 bd3 ba2.7k sqft109 Bayou Perez Dr, Madisonville, LA 70447For SaleMLS ID #2549685, Jamie Mixon Cure, Keller Williams Realty Services. GSREIN
- $569,9004 bd3 ba3.2k sqft452 Belle Pointe Dr, Madisonville, LA 70447For SaleBHHS broker feed
- $725,0004 bd4 ba3.7k sqft15270 W Hoffman Rd, Hammond, LA 70403For SaleMLS ID #2565890, Rachel Pisciotta, Simply Real Estate LLC. GSREIN
- $699,0005 bd4 ba3.6k sqft450 Steeple Pl, Mandeville, LA 70471For SaleMLS ID #2562754, Cameron McNulty, Berkshire Hathaway HomeServices Preferred, REALTOR. GSREIN
- $695,0004 bd3 ba3.7k sqft81439 Jim Sharp Rd, Covington, LA 70435For SaleMLS ID #2517357, Nicole Herrington-Loup, Compass Kenner. GSREIN
- $625,0004 bd3 ba4.2k sqft19127 Wymer Rd, Covington, LA 70435For SaleMLS ID #2568011, Tracy Lambert, Blue Heron Realty. GSREIN
- $775,0005 bd4 ba3.4k sqft50 Begonia Dr, Covington, LA 70433For SaleMLS ID #2565297, Stacia Lamulle, 1 Percent Lists Premier. GSREIN
- $865,0006 bd6 ba4.5k sqft57 Magnolia Ridge Dr, Madisonville, LA 70447For SaleMLS ID #2562242, Julie Autin, Cypress Key Realty LLC. GSREIN
- $679,0003 bd3 ba2.6k sqft42587 Pleasant Ridge Road Ext, Ponchatoula, LA 70454For SaleMLS ID #2546193, Lisa Cullop, Berkshire Hathaway HomeServices Preferred, REALTOR. GSREIN
- $655,0003 bd3 ba2.9k sqft220 Warrior Trce, Covington, LA 70435For SaleMLS ID #2569903, Heidi Blount, Watermark Realty, LLC. GSREIN
- $434,0004 bd3 ba2.5k sqft829 Sand Fox Run, Madisonville, LA 70447For SaleMLS ID #2558881, Wendy Englande, Century 21 Investment Realty. GSREIN
- $540,0004 bd3 ba3k sqft39267 Z Oaks Ln, Ponchatoula, LA 70454For SaleMLS ID #2505974, Steve Scoggin, Scoggin Properties, Inc.. GSREIN
- $725,0004 bd2 ba3.2k sqft80149 Woodland Dr, Covington, LA 70431For SaleMLS ID #2555339, Lori Jean Campbell, Berkshire Hathaway HomeServices Preferred, REALTOR. GSREIN
