Discover a rare blend of craftsmanship and country living on 10 picturesque acres, where modern rustic design meets thoughtful, energy-efficient construction. Built with ICF (Insulated Concrete Form) construction, this home delivers exceptional energy efficiency, superior sound dampening, and outstanding structural strength — including added resistance to high winds and severe weather. The result is a home that stays comfortable in every season while keeping energy costs low year after year.
Step inside to soaring high ceilings, rich hardwood floors, and an abundance of natural light that fills every room, creating a warm and inviting atmosphere throughout. An elevator shaft is already in place for a future elevator, offering built-in potential for accessibility or added convenience down the road.
Outside, the property is designed for both work and play. A new 7-stall barn provides excellent space for horses, livestock, or hobby farming, while a fully stocked pond adds a peaceful gathering spot for fishing or relaxing evenings. A generously sized garage rounds out the property, offering ample room for vehicles, equipment, or storage. With plenty of open acreage, there's also room to add a pool and create your own outdoor entertaining oasis.
Whether you're seeking a private homestead, a hobby farm, or simply room to breathe, this property offers the perfect balance of modern efficiency and rustic charm.
Active
$1,250,000
11366 Saint John Church Rd, Folsom, LA 70437
4beds
4,039sqft
Single Family Residence
Built in 2012
10 Acres Lot
$1,168,900 Zestimate®
$309/sqft
$-- HOA
What's special
Fully stocked pondGenerously sized garagePlenty of open acreageSoaring high ceilingsWarm and inviting atmosphereAbundance of natural lightRich hardwood floors
- 60 days
- 209
- 16
Zillow last checked:
Listing updated:
Listed by:
Puddy Robinson 985-630-6201,
Crescent Sotheby's International Realty 985-200-4802
Source: GSREIN,MLS#: 2562663
Facts & features
Interior
Bedrooms & bathrooms
- Bedrooms: 4
- Bathrooms: 4
- Full bathrooms: 2
- 1/2 bathrooms: 2
Primary bedroom
- Level: Second
- Dimensions: 23.5x18.2
Bedroom
- Level: First
- Dimensions: 20.8x11.8
Bedroom
- Level: Second
- Dimensions: 14.2x10.4
Bedroom
- Level: Second
- Dimensions: 14.4x10.4
Bonus room
- Level: First
- Dimensions: 17.8x16.9
Breakfast room nook
- Level: First
- Dimensions: 13.2x7
Dining room
- Level: First
- Dimensions: 11x10.1
Kitchen
- Level: First
- Dimensions: 17.2x12.3
Laundry
- Level: First
- Dimensions: 9.3x9
Living room
- Level: First
- Dimensions: 23.2x20.5
Heating
- Central
Cooling
- Central Air
Appliances
- Included: Double Oven, Dishwasher, Disposal, Microwave
Features
- Ceiling Fan(s), Cathedral Ceiling(s), Granite Counters, High Ceilings, Vaulted Ceiling(s)
- Has fireplace: Yes
- Fireplace features: Wood Burning
Interior area
- Total structure area: 7,514
- Total interior livable area: 4,039 sqft
Video & virtual tour
Property
Parking
- Total spaces: 3
- Parking features: Attached, Garage, Three or more Spaces
- Has attached garage: Yes
Features
- Levels: Two
- Stories: 2
- Patio & porch: Covered
- Pool features: None
Lot
- Size: 10 Acres
- Dimensions: 10 Acres
- Features: Acreage, Outside City Limits, Pond on Lot
Details
- Additional structures: Barn(s), Workshop
- Parcel number: 16775
- Special conditions: None
Construction
Type & style
- Home type: SingleFamily
- Architectural style: Traditional
- Property subtype: Single Family Residence
Materials
- Brick, Wood Siding
- Foundation: Slab
- Roof: Shingle
Condition
- Excellent
- Year built: 2012
Utilities & green energy
- Electric: Generator
- Sewer: Septic Tank
- Water: Public
Community & HOA
Community
- Security: Smoke Detector(s)
- Subdivision: Not a Subdivision
HOA
- Has HOA: No
Location
- Region: Folsom
Financial & listing details
- Price per square foot: $309/sqft
- Tax assessed value: $711,565
- Annual tax amount: $8,820
- Date on market: 7/26/2026
Estimated market value
$1,168,900
$1.11M - $1.23M
$4,295/mo
Price history
| Date | Event | Price |
|---|---|---|
| 7/26/2026 | Listed for sale | $1,250,000+85.2%$309/sqft |
Source:  GSREIN #2562663 Report a problem GSREIN #2562663 Report a problem | ||
| 9/12/2019 | Sold | -- |
Source: GSREIN #2183601 Report a problem | ||
| 6/24/2019 | Pending sale | $675,000$167/sqft |
Source: RE/MAX Elite #2183601 Report a problem | ||
| 6/24/2019 | Listed for sale | $675,000$167/sqft |
Source: RE/MAX Elite #2183601 Report a problem | ||
| 6/24/2019 | Pending sale | $675,000$167/sqft |
Source: RE/MAX Elite #2183601 Report a problem | ||
| 3/28/2019 | Listed for sale | $675,000$167/sqft |
Source: RE/MAX Elite #2183601 Report a problem | ||
| 3/25/2019 | Pending sale | $675,000$167/sqft |
Source: RE/MAX Elite #2183601 Report a problem | ||
| 3/8/2019 | Price change | $675,000-18.2%$167/sqft |
Source: RE/MAX Elite #2183601 Report a problem | ||
| 12/13/2018 | Listed for sale | $825,000-12.2%$204/sqft |
Source: RE/MAX Elite #2183601 Report a problem | ||
| 10/16/2018 | Listing removed | $940,000$233/sqft |
Source: Berkshire Hathaway Homeservices Preferred, Realtor #2143585 Report a problem | ||
| 5/31/2018 | Price change | $940,000-1.1%$233/sqft |
Source: Berkshire Hathaway Homeservices Preferred, Realtor #2143585 Report a problem | ||
| 1/29/2018 | Price change | $950,000-2.6%$235/sqft |
Source: Pennant Real Estate #2017007050 Report a problem | ||
| 9/6/2017 | Price change | $975,000-2.5%$241/sqft |
Source: Pennant Real Estate #2017007050 Report a problem | ||
| 6/22/2017 | Price change | $999,900-4.8%$248/sqft |
Source: Pennant Real Estate #2017007050 Report a problem | ||
| 6/2/2017 | Price change | $1,050,000-4.5%$260/sqft |
Source: Pennant Real Estate #2017007050 Report a problem | ||
| 5/12/2017 | Listed for sale | $1,100,000$272/sqft |
Source: Pennant Real Estate #2017007050 Report a problem | ||
Public tax history
| Year | Property taxes | Tax assessment |
|---|---|---|
| 2025 | $8,820 -10.6% | $71,156 -7.5% |
| 2024 | $9,870 +12.8% | $76,887 +22.6% |
| 2023 | $8,747 0% | $62,714 |
| 2022 | $8,747 +0.2% | $62,714 |
| 2021 | $8,732 -0.2% | $62,714 |
| 2020 | $8,752 +20.2% | $62,714 +7.7% |
| 2019 | $7,280 -0.1% | $58,257 |
| 2018 | $7,287 -14.5% | $58,257 +0.4% |
| 2017 | $8,520 +14.3% | $58,004 |
| 2016 | $7,453 | $58,004 +3.5% |
| 2015 | $7,453 +2.3% | $56,043 |
| 2014 | $7,282 +0.9% | $56,043 |
| 2013 | $7,218 +0.1% | $56,043 -0.4% |
| 2012 | $7,211 | $56,289 |
Find assessor info on the county website
Monthly payment
Est. payment
Payment breakdown
Explore the cost of this home by adjusting the details. Changes won't be saved.Climate risks
Neighborhood: 70437
- $675,700-- bd-- ba3.1k sqft11350 Saint John Church Rd, Folsom, LA 70437Off Market
- $24,500-- bd-- ba859 sqft11350 Saint John Church Rd, Folsom, LA 70437Off Market
- $226,400-- bd-- ba1.4k sqft81531 Anthony Rd, Folsom, LA 70437Off Market
- $185,600-- bd-- ba1.6k sqft11286 Saint John Church Rd, Folsom, LA 70437Off Market
Similar homes
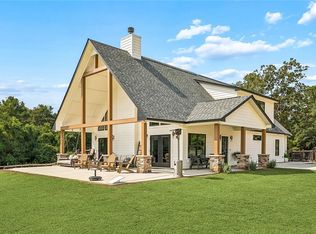
- $950,0004 bd3 ba2.4k sqft11124 N Rolling Hills Blvd, Folsom, LA 70437For Sale
 MLS ID #2574755, Malachi Lindsey, Reag LC. GSREIN
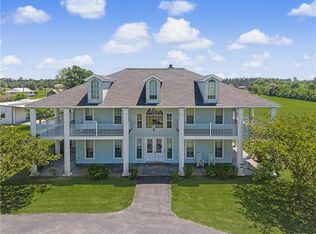
 - $799,0005 bd4 ba4.2k sqft50156 Turnpike Rd, Folsom, LA 70437For Sale
 MLS ID #2557141, KELLY RICHARDS, Realty One Group Immobilia. GSREIN
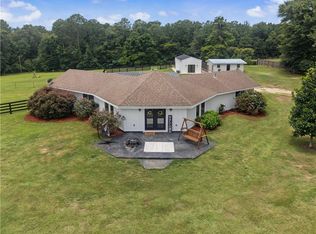
 - $800,0004 bd2 ba2.3k sqft219 Normandy Dr, Folsom, LA 70437For Sale
 MLS ID #2568246, Joseph Deraney, Keller Williams Realty Services. GSREIN
 - $1,299,0004 bd4 ba4.3k sqft72553 Tiffany Farms Rd, Covington, LA 70433For Sale
 MLS ID #2566175, Shelly Gallardo, United Real Estate Partners. GSREIN
 - $1,169,0004 bd4 ba4.5k sqft20263 Brunning Rd, Covington, LA 70435For SaleMLS ID #2556614, Cheryl Caruso, LPT Realty, LLC.. GSREIN
- $650,0004 bd2 ba2.2k sqft14001 Graci Rd, Folsom, LA 70437For SaleMLS ID #2566266, Amanda Bennett, REMAX ALLIANCE. GSREIN
- $1,300,0004 bd4 ba3.7k sqft22435 Hoffman Rd, Mandeville, LA 70471For SaleMLS ID #2557224, Christina Bellino, United Real Estate Partners. GSREIN
- $1,200,0005 bd5 ba4.2k sqft18315 Hosmer Mill Rd, Covington, LA 70435For SaleMLS ID #2546974, Lovelle Blitch, Crescent Sotheby's International Realty. GSREIN
- $1,197,0003 bd3 ba3k sqft74327 Military Rd, Covington, LA 70435For SaleMLS ID #2571551, Suzette Hubbell, Compass Covington (COMP27). GSREIN
- $1,800,0003 bd3 ba3.8k sqft86387 Mockingbird Hill Rd, Franklinton, LA 70438For SaleMLS ID #2570537, Sara Daniel, 1 Percent Lists Premier. GSREIN
- $770,0004 bd3 ba3.5k sqft721 Hwy 1085 Hy, Madisonville, LA 70447For SaleMLS ID #2577273, Ronald Ranatza, Crescent Sotheby's International Realty. GSREIN
- $695,0004 bd2 ba3.2k sqft80149 Woodland Dr, Covington, LA 70431For SaleMLS ID #2576503, Lori Jean Campbell, Berkshire Hathaway HomeServices Preferred, REALTOR. GSREIN
- $687,5004 bd3 ba3.7k sqft81439 Jim Sharp Rd, Covington, LA 70435For SaleMLS ID #2517357, Nicole Herrington-Loup, Compass Kenner. GSREIN
- $659,9004 bd3 ba2.5k sqft115 Eagle Rd, Covington, LA 70435For SaleMLS ID #2575148, Kenneth Rayer, United Real Estate Partners. GSREIN
- $649,0003 bd3 ba2.9k sqft220 Warrior Trce, Covington, LA 70435For SaleMLS ID #2569903, Heidi Blount, Watermark Realty, LLC. GSREIN
- $1,300,0006 bd6 ba5.5k sqft691 Windermere Xing W, Madisonville, LA 70447For SaleMLS ID #2562957, Janet Bray, United Real Estate Partners LLC. GSREIN
- $850,0003 bd3 ba3.2k sqft74438 Holly Ln, Covington, LA 70435For SaleMLS ID #2565907, Puddy Robinson, Crescent Sotheby's International Realty. GSREIN
- $779,0004 bd4 ba3.2k sqft80358 Bob Baxter Rd, Bush, LA 70431For SaleMLS ID #2565953, Cynthia Benbow, eXp Realty, LLC. GSREIN
- $639,9004 bd4 ba3k sqft51439 Allen Dr, Loranger, LA 70446For SaleMLS ID #2530627, Joann Bernard, Crescent Sotheby's International Realty. GSREIN
- $965,0004 bd4 ba3.5k sqft475 Trailhead Dr, Abita Springs, LA 70420For SaleMLS ID #2577306, Felicity Kahn, Berkshire Hathaway HomeServices Preferred, REALTOR. GSREIN
