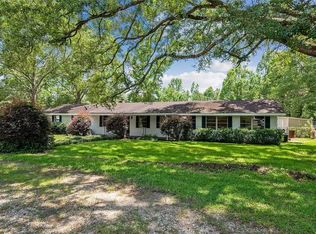
Country living at it's best! This spacious 4 bedroom, 3 bath home sits on approximately 5 beautiful acres plus another 20 in the rear. Offering plenty of room to spread out, relax and enjoy the peaceful surroundings. Large kitchen with dining area opens to spacious family room with brick fireplace, also includes a formal dining and a study. Relax and take in the beauty of the outdoors from the bright and inviting sunroom/playroom, featuring widows that overlook the expansive acreage. The perfect spot to enjoy your morning coffee, unwind, watch tv or simply appreciate the peaceful country setting. 3 car garage, workshop and old charming barn on property. Call today to view this amazing property.
Active
$730,000
12522 Highway 1077, Folsom, LA 70437
4beds
3,077sqft
Single Family Residence
Built in 1974
-- sqft lot
$691,400 Zestimate®
$237/sqft
$-- HOA
What's special
Formal dining
- 29 days
- 213
- 4
Zillow last checked:
Listing updated:
Listed by:
Ada Bruhl 985-502-0496,
Realty One Group Immobilia 985-218-8081
Source: GSREIN,MLS#: 2576889
Facts & features
Interior
Bedrooms & bathrooms
- Bedrooms: 4
- Bathrooms: 3
- Full bathrooms: 3
Bedroom
- Description: Flooring: Engineered Hardwood
- Level: Lower
- Dimensions: 11.8 x 22.6
Bedroom
- Description: Flooring: Carpet
- Level: Lower
- Dimensions: 11.9 x 9.9
Bedroom
- Description: Flooring: Carpet
- Level: Lower
- Dimensions: 10.5 x 8.7
Bedroom
- Description: Flooring: Carpet
- Level: Lower
- Dimensions: 11.9 x 9.9
Bonus room
- Description: Flooring: Plank,Simulated Wood
- Level: Lower
- Dimensions: 15 x 30.6
Breakfast room nook
- Description: Flooring: Plank,Simulated Wood
- Level: Lower
- Dimensions: 8.5 x 8.3
Family room
- Description: Flooring: Plank,Simulated Wood
- Level: Lower
- Dimensions: 38.1 x 16.3
Foyer
- Description: Flooring: Plank,Simulated Wood
- Level: Lower
- Dimensions: 9.6 x 5.0
Kitchen
- Description: Flooring: Plank,Simulated Wood
- Level: Lower
- Dimensions: 14.3 x 14.4
Living room
- Description: Flooring: Plank,Simulated Wood
- Level: Lower
- Dimensions: 13.1 x 19.6
Study
- Description: Flooring: Engineered Hardwood
- Level: Lower
Heating
- Central, Multiple Heating Units
Cooling
- Central Air, 2 Units
Appliances
- Included: Oven, Range
Features
- Ceiling Fan(s), Granite Counters, Pantry
- Has fireplace: Yes
- Fireplace features: Other
Interior area
- Total structure area: 4,356
- Total interior livable area: 3,077 sqft
Property
Parking
- Total spaces: 3
- Parking features: Garage, Three or more Spaces
- Has garage: Yes
Features
- Levels: One
- Stories: 1
- Pool features: None
Lot
- Dimensions: 323 x 2664 x 415 x 1994
- Features: Acreage, Outside City Limits
Details
- Additional structures: Barn(s), Workshop
- Parcel number: 2B
- Special conditions: None
Construction
Type & style
- Home type: SingleFamily
- Architectural style: Ranch
- Property subtype: Single Family Residence
Materials
- Brick, Vinyl Siding
- Foundation: Slab
- Roof: Shingle
Condition
- Average Condition
- Year built: 1974
Utilities & green energy
- Sewer: Septic Tank
- Water: Well
Community & HOA
Community
- Subdivision: Not a Subdivision
HOA
- Has HOA: No
Location
- Region: Folsom
Financial & listing details
- Price per square foot: $237/sqft
- Tax assessed value: $275,238
- Annual tax amount: $3,412
- Date on market: 9/17/2026
Estimated market value
$691,400
$657,000 - $726,000
$3,308/mo
Price history
| Date | Event | Price |
|---|---|---|
| 9/17/2026 | Listed for sale | $730,000$237/sqft |
Source:  GSREIN #2576889 Report a problem GSREIN #2576889 Report a problem | ||
Public tax history
| Year | Property taxes | Tax assessment |
|---|---|---|
| 2025 | $3,412 -3.4% | $27,524 |
| 2024 | $3,533 +17.3% | $27,524 +27.5% |
| 2023 | $3,012 +0% | $21,589 |
| 2022 | $3,011 +53.5% | $21,589 |
| 2021 | $1,962 -0.2% | $21,589 |
| 2020 | $1,966 -2.5% | $21,589 +0.1% |
| 2019 | $2,017 -0.1% | $21,561 |
| 2018 | $2,019 -36% | $21,561 +5% |
| 2017 | $3,153 +52.7% | $20,526 |
| 2016 | $2,065 | $20,526 +3.5% |
| 2015 | $2,065 +3.8% | $19,833 |
| 2014 | $1,990 +0.9% | $19,833 |
| 2013 | $1,973 +0.1% | $19,833 -4.8% |
| 2012 | $1,970 | $20,833 |
Find assessor info on the county website
Monthly payment
Est. payment
Payment breakdown
Explore the cost of this home by adjusting the details. Changes won't be saved.Climate risks
Neighborhood: 70437
Nearby schools
Schools provided by the listing agent
- Elementary: www.stpsb.org
Source: GSREIN. This data may not be complete. We recommend contacting the local school district to confirm school assignments for this home.

Similar homes
- $800,0004 bd2 ba2.3k sqft219 Normandy Dr, Folsom, LA 70437For Sale
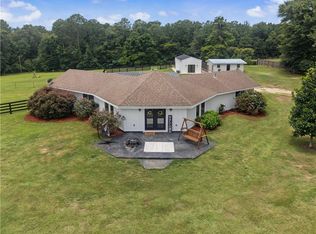
 MLS ID #2568246, Joseph Deraney, Keller Williams Realty Services. GSREIN
 - $795,0004 bd4 ba3.8k sqft50386 Turnpike Rd, Folsom, LA 70437For Sale
 MLS ID #2577034, Jennifer Rice, Berkshire Hathaway HomeServices Preferred, REALTOR. GSREIN
 - $550,0004 bd2 ba2.2k sqft14001 Graci Rd, Folsom, LA 70437For Sale
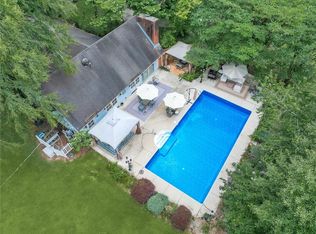 MLS ID #2566266, Amanda Bennett, REMAX ALLIANCE. GSREIN
 - $370,0003 bd2 ba2.2k sqft79273 Highway 25, Folsom, LA 70437For Sale
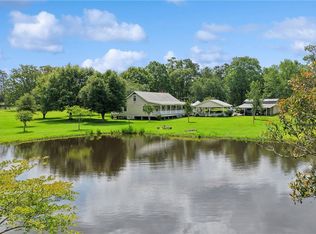 MLS ID #2558924, Jennifer Rice, Berkshire Hathaway HomeServices Preferred, REALTOR. GSREIN
 - $749,0004 bd4 ba3.2k sqft80358 Bob Baxter Rd, Bush, LA 70431For SaleMLS ID #2565953, Cynthia Benbow, eXp Realty, LLC. GSREIN
- $450,0004 bd3 ba3.7k sqft78386 Highway 25, Folsom, LA 70437For SaleMLS ID #2548319, Christopher Gaffney, Amplified Realty Group, Inc.. GSREIN
- $440,0004 bd3 ba4k sqft419 Bienville Rd, Folsom, LA 70437For SaleMLS ID #2563303, Tammy Blocker, United Real Estate Partners. GSREIN
- $770,0004 bd3 ba3.5k sqft721 Hwy 1085 Hy, Madisonville, LA 70447For SaleMLS ID #2577273, Ronald Ranatza, Crescent Sotheby's International Realty. GSREIN
- $475,0004 bd3 ba2.5k sqft48 Bleu Lake Dr, Covington, LA 70435For SaleMLS ID #2581042, James Boltin, Boltin Realty Group, LLC. GSREIN
- $375,0004 bd3 ba3k sqft84184 N Factory Rd, Folsom, LA 70437For SaleMLS ID #2565273, David Holloway, Smith & Core, Inc.. GSREIN
- $489,9003 bd2 ba2.4k sqft315 Stonehill Rd, Folsom, LA 70437For SaleMLS ID #2550155, David Holloway, Smith & Core, Inc.. GSREIN
- $625,0004 bd3 ba2.5k sqft115 Eagle Rd, Covington, LA 70435For SaleMLS ID #2575148, Kenneth Rayer, United Real Estate Partners. GSREIN
- $687,5004 bd3 ba3.7k sqft81439 Jim Sharp Rd, Covington, LA 70435For SaleMLS ID #2517357, Nicole Herrington-Loup, Compass Kenner. GSREIN
- $639,9004 bd4 ba3.3k sqft733 Plantation Dr, Abita Springs, LA 70420For SaleMLS ID #2581853, Sandra Douglas, Premier Edge Real Estate. GSREIN
- $499,0003 bd2 ba1.9k sqft28236 Big Sky Ln, Folsom, LA 70437For SaleMLS ID #2559956, Katie Busby, Katie & Co Realty. GSREIN
- $375,0003 bd3 ba2.4k sqft85147 N Factory Rd, Folsom, LA 70437For SaleMLS ID #2573027, David Holloway, Smith & Core, Inc.. GSREIN
- $609,0003 bd3 ba1.5k sqft20 Green Hills Dr, Covington, LA 70435For SaleMLS ID #2577149, Meg Williams, Compass Mandeville. GSREIN
- $625,0005 bd4 ba4.2k sqft725 Dove Park Rd, Covington, LA 70433For SaleMLS ID #2580107, Heather Baas, BAAS Realty. GSREIN
- $599,9003 bd3 ba3.6k sqft301 Shady Oak Ln, Mandeville, LA 70471For SaleMLS ID #2581728, Deana Bradley, Atlas Real Estate Company, LLC. GSREIN
- $649,0003 bd3 ba2.9k sqft220 Warrior Trce, Covington, LA 70435For SaleMLS ID #2569903, Heidi Blount, Watermark Realty, LLC. GSREIN
