Once-in-a-decade private retreat hits the market at 725 Dove Park Road, Covington LA 70433.
Lock down this large 5-bedroom 3.5-bath family home on 5 secluded wooded acres just minutes from the Causeway. Enjoy true privacy with gated entry and a fully fenced yard. Live flood-free — FLOODZONE "X"!!. Power through any storm with a whole-house Kohler generator and 1,000-gallon propane tank. Park in the two-vehicle carport and claim the 400 sq ft workshop for projects, storage, or hobbies. Top-rated public schools! Demand the Northshore lifestyle.
Claim this rare 5-acre estate today. Schedule your private tour of 725 Dove Park Road now.
Active
Price cut: $25.1K (10/22)
$599,900
725 Dove Park Rd, Covington, LA 70433
5beds
4,299sqft
Single Family Residence
Built in 1978
5 Acres Lot
$568,500 Zestimate®
$140/sqft
$-- HOA
What's special
Two-vehicle carportGated entryFully fenced yard
- 22 days
- 558
- 44
Zillow last checked:
Listing updated:
Listed by:
Heather Baas 985-869-6052,
BAAS Realty 985-869-6052
Source: GSREIN,MLS#: 2580107
Facts & features
Interior
Bedrooms & bathrooms
- Bedrooms: 5
- Bathrooms: 4
- Full bathrooms: 3
- 1/2 bathrooms: 1
Primary bedroom
- Level: First
- Dimensions: 1x1
Bedroom
- Level: Second
- Dimensions: 1x1
Bedroom
- Level: Second
- Dimensions: 1x1
Bedroom
- Level: Second
- Dimensions: 1x1
Bedroom
- Level: Second
- Dimensions: 1x1
Dining room
- Level: First
- Dimensions: 1x1
Living room
- Level: First
- Dimensions: 1x1
Heating
- Central
Cooling
- Central Air, 2 Units
Appliances
- Included: Dishwasher, Disposal, Oven, Range, Refrigerator
- Laundry: Washer Hookup, Dryer Hookup
Features
- Ceiling Fan(s), Carbon Monoxide Detector, Granite Counters, Pantry, Cable TV
- Has fireplace: Yes
- Fireplace features: Wood Burning
Interior area
- Total structure area: 4,750
- Total interior livable area: 4,299 sqft
Property
Parking
- Total spaces: 2
- Parking features: Carport, Two Spaces, Boat, RV Access/Parking
- Has carport: Yes
Features
- Levels: Two
- Stories: 2
- Patio & porch: Balcony
- Exterior features: Balcony, Fence
Lot
- Size: 5 Acres
- Dimensions: 5 ACRES
- Features: 1 to 5 Acres, Outside City Limits, Oversized Lot, Stream/Creek
Details
- Additional structures: Workshop
- Parcel number: 38748
- Special conditions: Relocation
Construction
Type & style
- Home type: SingleFamily
- Architectural style: Traditional
- Property subtype: Single Family Residence
Materials
- Brick
- Foundation: Slab
- Roof: Asphalt,Shingle
Condition
- Average Condition
- Year built: 1978
Utilities & green energy
- Electric: Generator
- Sewer: Septic Tank
- Water: Well
Community & HOA
Community
- Subdivision: Beatty Acres
HOA
- Has HOA: No
Location
- Region: Covington
Financial & listing details
- Price per square foot: $140/sqft
- Tax assessed value: $319,545
- Annual tax amount: $2,934
- Date on market: 10/3/2026
Estimated market value
$568,500
$540,000 - $597,000
$4,788/mo
Price history
| Date | Event | Price |
|---|---|---|
| 10/22/2026 | Price change | $599,900-4%$140/sqft |
Source:  GSREIN #2580107 Report a problem | ||
| 10/4/2026 | Listed for sale | $625,000+278.8%$145/sqft |
Source: GSREIN #2580107 Report a problem | ||
| 7/31/2026 | Sold | -- |
Source: Public Record Report a problem | ||
| 11/4/2011 | Listing removed | $165,000$38/sqft |
Source: isNowListed.com Report a problem | ||
| 11/3/2011 | Listed for sale | $165,000$38/sqft |
Source: isNowListed.com Report a problem | ||
| 7/27/2011 | Sold | -- |
Source: Public Record Report a problem | ||
Public tax history
| Year | Property taxes | Tax assessment |
|---|---|---|
| 2025 | $2,934 -3.5% | $31,954 |
| 2024 | $3,042 +2.5% | $31,954 +7% |
| 2023 | $2,966 +0% | $29,874 |
| 2022 | $2,966 +0.2% | $29,874 |
| 2021 | $2,960 +0.1% | $29,874 |
| 2020 | $2,957 +0.3% | $29,874 +3% |
| 2019 | $2,948 -0.1% | $29,006 |
| 2018 | $2,953 -26.5% | $29,006 +0.4% |
| 2017 | $4,019 +33.8% | $28,879 |
| 2016 | $3,004 | $28,879 +10% |
| 2015 | $3,004 +10.9% | $26,257 |
| 2014 | $2,709 +1.1% | $26,257 |
| 2013 | $2,681 -0.6% | $26,257 -0.5% |
| 2012 | $2,697 | $26,381 |
Find assessor info on the county website
Monthly payment
Est. payment
Payment breakdown
Explore the cost of this home by adjusting the details. Changes won't be saved.Climate risks
Neighborhood: 70433
Nearby schools
Schools provided by the listing agent
- Elementary: STPSB.ORG
- Middle: STPSB.ORG
- High: STPSB.ORG
Source: GSREIN. This data may not be complete. We recommend contacting the local school district to confirm school assignments for this home.

Similar homes
- $585,0004 bd5 ba3.5k sqft511 River Oaks Dr, Covington, LA 70433For Sale
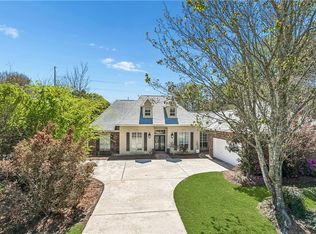
 MLS ID #2572448, Caiden McNulty, Berkshire Hathaway HomeServices Preferred, REALTOR. GSREIN
- $649,0004 bd4 ba3.7k sqft807 Tradition Dr, Covington, LA 70433For Sale
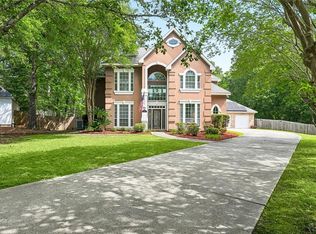 MLS ID #2558155, Tiffani Robin, Keller Williams Realty Services. GSREIN
- $525,0004 bd3 ba2.9k sqft713 Kellywood Ct, Covington, LA 70433For Sale
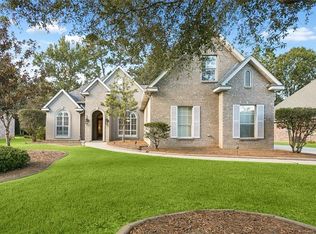 MLS ID #2579658, Alicia Lagarde, ALC REALTY. GSREIN
- $575,0004 bd3 ba4.2k sqft19127 Wymer Rd, Covington, LA 70435For Sale
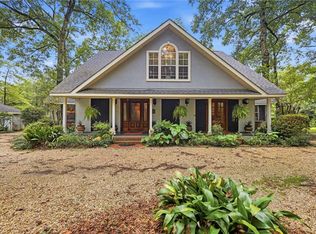 MLS ID #2568011, Tracy Lambert, Blue Heron Realty. GSREIN
- $535,0004 bd3 ba2.8k sqft52 Walnut Pl, Covington, LA 70433For SaleMLS ID #2577663, Sara Burns, United Real Estate Partners. GSREIN
- $575,0004 bd4 ba3.5k sqft1267 Avenue Du Chateau, Covington, LA 70433For SaleMLS ID #2558033, Lesly Sica, Berkshire Hathaway HomeServices Preferred, REALTOR. GSREIN
- $599,9003 bd3 ba3.6k sqft301 Shady Oak Ln, Mandeville, LA 70471For SaleMLS ID #2581728, Deana Bradley, Atlas Real Estate Company, LLC. GSREIN
- $600,0005 bd5 ba4.2k sqft23375 Lowe Davis Rd, Covington, LA 70435For SaleMLS ID #2531683, Jennifer Rice, Berkshire Hathaway HomeServices Preferred, REALTOR. GSREIN
- $374,9003 bd3 ba2.4k sqft20010 5th Ave, Covington, LA 70433For SaleMLS ID #2576097, Beverly Hobbs Shea, High Road Properties, Inc.. GSREIN
- $570,0004 bd3 ba2.9k sqft7014 Longvue Dr, Mandeville, LA 70448For SaleMLS ID #2579605, Natalia Wagner, REACH Real Estate Solutions. GSREIN
- $625,0004 bd3 ba2.5k sqft115 Eagle Rd, Covington, LA 70435For SaleMLS ID #2575148, Kenneth Rayer, United Real Estate Partners. GSREIN
- $485,7003 bd3 ba3.4k sqft69170 4th Ave, Covington, LA 70433For SaleMLS ID #2575230, Mireille Landry, Compass Mandeville. GSREIN
- $573,0004 bd3 ba3k sqft689 N Beau Chene Dr, Mandeville, LA 70471For SaleMLS ID #2580019, Donna Naquin, Compass Mandeville. GSREIN
- $580,0004 bd5 ba4k sqft79463 Highway 1129 Hwy, Covington, LA 70435For SaleMLS ID #2555321, Carol Upton-Sieverding, Compass Mandeville. GSREIN
- $679,5004 bd5 ba4.5k sqft168 Lalanne Rd, Madisonville, LA 70447For SaleMLS ID #2576662, Julie Tomlinson, Grit Realty LLC. GSREIN
- $519,9005 bd3 ba3k sqft441 Laurelleaf Ln, Covington, LA 70433For SaleMLS ID #2573736, Steve Lee, Watermark Realty, LLC. GSREIN
- $350,0005 bd3 ba2.8k sqft18090 Derbes Dr, Covington, LA 70433For SaleMLS ID #2582986, Blake Borgstede, The W Group Real Estate LLC. GSREIN
- $489,0005 bd4 ba4k sqft113 Laurelwood Dr, Covington, LA 70433For SaleMLS ID #2520584, Earl Yates, United Real Estate Partners. GSREIN
- $600,0003 bd3 ba3.1k sqft6009 Walden Pl, Mandeville, LA 70448For SaleMLS ID #2580037, Cindy Fandal, Keller Williams Realty Services. GSREIN
- $595,0004 bd3 ba2.8k sqft532 Normandy Dr, Folsom, LA 70437For SaleMLS ID #2574448, Joanne Brookover, Compass Covington (LATT27). GSREIN
