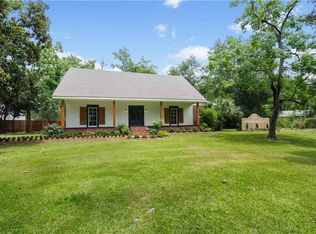
Welcome Home to this attractive 3 Bedroom, 2.5 bath home situated on expansive homesite of nearly 1 acre. The thoughtfully
designed floor plan offers plenty of space for living and entertaining. The main level features a dedicated study, formal dining room and a recently renovated dream of a kitchen with modern updates. The spacious primary bedroom provides a relaxing retreat
complimented with fireplace, Two additional bedrooms are located upstairs along with a versatile bonus room-for a playroom,
office, media room or additional living space. This homes features beautiful brick and wood flooring throughout the main living areas with carpet in the 2 upstairs bedrooms for added comfort with its generous, flexible living spaces and recent renovations this home offers a wonderful combination of charm, space and functionality. Has covered brick patio as well as large uncovered brick patio area.
Active
$600,000
6009 Walden Pl, Mandeville, LA 70448
3beds
3,112sqft
Single Family Residence
Built in 1993
-- sqft lot
$577,700 Zestimate®
$193/sqft
$117/mo HOA
What's special
Generous flexible living spacesCovered brick patioSpacious primary bedroomDedicated studyFormal dining room
- 14 days
- 662
- 33
Zillow last checked:
Listing updated:
Listed by:
Cindy Fandal 985-966-5383,
Keller Williams Realty Services 985-727-7000
Source: GSREIN,MLS#: 2580037
Facts & features
Interior
Bedrooms & bathrooms
- Bedrooms: 3
- Bathrooms: 3
- Full bathrooms: 2
- 1/2 bathrooms: 1
Primary bedroom
- Description: Flooring: Wood
- Level: First
- Dimensions: 20 x 15.6
Bedroom
- Description: Flooring: Carpet
- Level: Second
- Dimensions: 12.3 x 13.9
Bedroom
- Description: Flooring: Carpet
- Level: Second
- Dimensions: 18.1 x 12.3
Bonus room
- Description: Flooring: Carpet
- Level: Second
Breakfast room nook
- Description: Flooring: Brick
- Level: First
- Dimensions: 11.7 x 8
Dining room
- Description: Flooring: Wood
- Level: First
- Dimensions: 16 x 12.2
Foyer
- Description: Flooring: Wood
- Level: First
- Dimensions: 13.2 x 5.7
Kitchen
- Description: Flooring: Brick
- Level: First
- Dimensions: 12 x 15.6
Living room
- Description: Flooring: Wood
- Level: First
- Dimensions: 17.6 x 13.1
Study
- Description: Flooring: Wood
- Level: First
- Dimensions: 15.7 x 14.3
Heating
- Central, Gas
Cooling
- Central Air, 2 Units
Appliances
- Laundry: Washer Hookup, Dryer Hookup
Features
- Attic, Ceiling Fan(s), Pantry, Pull Down Attic Stairs, Cable TV
- Windows: Screens
- Attic: Pull Down Stairs
- Has fireplace: Yes
- Fireplace features: Gas, Wood Burning
Interior area
- Total structure area: 3,816
- Total interior livable area: 3,112 sqft
Property
Parking
- Total spaces: 2
- Parking features: Two Spaces, Driveway, Garage Door Opener
- Has garage: Yes
- Has uncovered spaces: Yes
Features
- Levels: Two
- Stories: 2
- Patio & porch: Brick, Covered, Patio, Porch
- Exterior features: Fence, Porch, Permeable Paving, Patio
- Pool features: None
Lot
- Dimensions: 65 x 341 x 181 x 365
- Features: Outside City Limits, Oversized Lot
Details
- Parcel number: 9006208
- Special conditions: None
Construction
Type & style
- Home type: SingleFamily
- Architectural style: Traditional
- Property subtype: Single Family Residence
Materials
- Brick, Stucco, Vinyl Siding
- Foundation: Slab
- Roof: Shingle
Condition
- Excellent
- Year built: 1993
Utilities & green energy
- Electric: Generator
- Sewer: Public Sewer
- Water: Public
Green energy
- Energy efficient items: Water Heater, Windows
Community & HOA
Community
- Security: Smoke Detector(s)
- Subdivision: The Lakes
HOA
- Has HOA: Yes
- Amenities included: Clubhouse
- HOA fee: $117 monthly
Location
- Region: Mandeville
Financial & listing details
- Price per square foot: $193/sqft
- Tax assessed value: $384,800
- Annual tax amount: $3,716
- Date on market: 10/3/2026
Estimated market value
$577,700
$549,000 - $607,000
$3,016/mo
Price history
| Date | Event | Price |
|---|---|---|
| 10/4/2026 | Listed for sale | $600,000+50.4%$193/sqft |
Source:  GSREIN #2580037 Report a problem | ||
| 12/5/2013 | Listing removed | $399,000$128/sqft |
Source: Latter and Blum #916622 Report a problem | ||
| 6/6/2012 | Listed for sale | $399,000$128/sqft |
Source: Latter & Blum, INC/REALTORS ERA #916622 Report a problem | ||
| 7/8/2010 | Sold | -- |
Source: Agent Provided Report a problem | ||
| 7/28/2006 | Sold | -- |
Source: Agent Provided Report a problem | ||
Public tax history
| Year | Property taxes | Tax assessment |
|---|---|---|
| 2025 | $3,716 -3.6% | $38,480 |
| 2024 | $3,853 +7.5% | $38,480 +11.4% |
| 2023 | $3,586 | $34,554 |
| 2022 | $3,586 +0.2% | $34,554 |
| 2021 | $3,579 +0.1% | $34,554 |
| 2020 | $3,575 +7.2% | $34,554 +8.6% |
| 2019 | $3,334 -0.1% | $31,821 |
| 2018 | $3,339 -24.3% | $31,821 |
| 2017 | $4,409 +29.8% | $31,821 |
| 2016 | $3,397 | $31,821 +8.3% |
| 2015 | $3,397 +8.2% | $29,385 |
| 2014 | $3,140 +1.1% | $29,385 |
| 2013 | $3,107 -15.4% | $29,385 -10.9% |
| 2010 | $3,672 | $32,970 |
Find assessor info on the county website
Monthly payment
Est. payment
Payment breakdown
Explore the cost of this home by adjusting the details. Changes won't be saved.Climate risks
Neighborhood: 70448

Similar homes
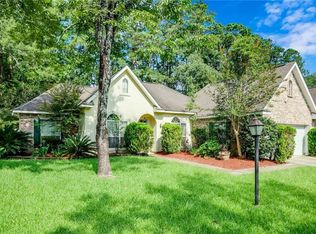
- $570,0004 bd3 ba2.9k sqft7014 Longvue Dr, Mandeville, LA 70448For Sale
 MLS ID #2579605, Natalia Wagner, REACH Real Estate Solutions. GSREIN
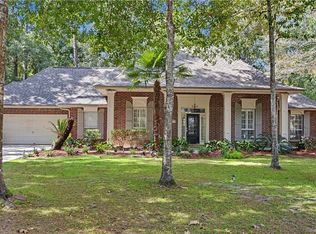
- $599,9003 bd3 ba3.6k sqft301 Shady Oak Ln, Mandeville, LA 70471For Sale
 MLS ID #2581728, Deana Bradley, Atlas Real Estate Company, LLC. GSREIN
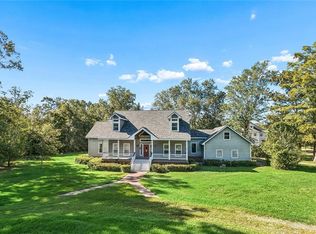
- $655,0005 bd3 ba3.2k sqft1068 Whitetail Dr, Mandeville, LA 70448For Sale
 MLS ID #2557047, Robert Santopadre, Compass Mandeville. GSREIN
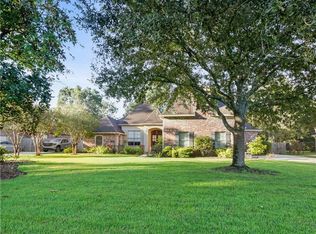
- $740,0004 bd4 ba2.9k sqft425 Carondelet St, Mandeville, LA 70448For Sale
 MLS ID #2579440, Darlene Gurievsky, Berkshire Hathaway HomeServices Preferred, REALTOR. GSREIN
- $560,0006 bd4 ba3.6k sqft227 Cheron Dr, Mandeville, LA 70448For SaleMLS ID #2564400, Margot Rainold, McEnery Residential, LLC. GSREIN
- $573,0004 bd3 ba3k sqft689 N Beau Chene Dr, Mandeville, LA 70471For SaleMLS ID #2580019, Donna Naquin, Compass Mandeville. GSREIN
- $625,0005 bd4 ba4.2k sqft725 Dove Park Rd, Covington, LA 70433For SaleMLS ID #2580107, Heather Baas, BAAS Realty. GSREIN
- $689,0005 bd4 ba3.4k sqft553 Evergreen Dr, Mandeville, LA 70448For SaleMLS ID #2575040, Kimberly Everett, K2 Realty LLC. GSREIN
- $420,0004 bd2 ba2.1k sqft302 Vireo Dr, Mandeville, LA 70448For SaleMLS ID #2580309, Rachel Ringen, Crescent Sotheby's International Realty. GSREIN
- $594,0004 bd4 ba3.2k sqft914 Beau Chene Dr, Mandeville, LA 70471For SaleMLS ID #2571851, Joseph Deraney, Keller Williams Realty Services. GSREIN
- $585,0004 bd5 ba3.5k sqft511 River Oaks Dr, Covington, LA 70433For SaleMLS ID #2572448, Caiden McNulty, Berkshire Hathaway HomeServices Preferred, REALTOR. GSREIN
- $599,0005 bd3 ba2.6k sqft1312 Avenue Des Marquis, Covington, LA 70433For SaleMLS ID #2580591, Patrick Daigle, Barden Realty, LLC. GSREIN
- $505,0005 bd3 ba3.2k sqft1424 Woodmere Dr, Mandeville, LA 70471For SaleMLS ID #2571163, Meghan Mercadel, Arbor and Bloom Realty Co., LLC. GSREIN
- $535,0004 bd3 ba2.9k sqft713 Kellywood Ct, Covington, LA 70433For SaleMLS ID #2579658, Alicia Lagarde, ALC REALTY. GSREIN
- $590,0003 bd3 ba2.8k sqft213 Hawthorne Hollow Dr, Madisonville, LA 70447For SaleMLS ID #2561872, Jamie Munaco, Coldwell Banker TEC. GSREIN
- $539,0004 bd3 ba2.6k sqft308 Jade Ct, Madisonville, LA 70447For SaleMLS ID #2580236, Jeffery Puckett, Compass Slidell. GSREIN
- $535,0004 bd3 ba2.8k sqft52 Walnut Pl, Covington, LA 70433For SaleMLS ID #2577663, Sara Burns, United Real Estate Partners. GSREIN
- $699,9004 bd4 ba3.1k sqft101 Bayou Perez Dr, Madisonville, LA 70447For SaleMLS ID #2581153, Rana Cabeceiras, Ricci Real Estate. GSREIN
- $639,9004 bd4 ba3.3k sqft733 Plantation Dr, Abita Springs, LA 70420For SaleMLS ID #2581853, Sandra Douglas, Premier Edge Real Estate. GSREIN
- $597,5004 bd4 ba3.5k sqft1267 Avenue Du Chateau, Covington, LA 70433For SaleMLS ID #2558033, Lesly Sica, Berkshire Hathaway HomeServices Preferred, REALTOR. GSREIN
