STUNNING RENOVATION IN OLD MANDEVILLE! This charming raised Acadian home has everything you've been looking for! 425 Carondelet Street is impressively situated on a gorgeous oversized half acre lot with an inviting front porch across the entire front to relax. This lovely home offers an open concept floorplan with 4 bedrooms with a bonus room + Sunroom, 2 full bathrooms (one is a Jack and Jill) and 2 half bathrooms. Gourmet kitchen with soft-close cabinetry, Calcutta Imperial Quartz countertops, 'Fireclay' farmhouse sink, and timeless GE Café Matte White appliance package w/champagne bronze hardware/accents with double-door gas cooktop, vent hood, built-in drawer microwave, and French-door refrigerator! Lavish primary suite with oversized bedroom and exquisite bathroom with huge walk-in shower with custom tile surround, niche, and dual showerheads, Freestanding soaking tub, and closet with custom built-in shelving. Cavern Oak hardwood flooring throughout the 1st level, and 20-mil COREtec Cairo Oak luxury-vinyl plank (LVP) on 2nd floor. Tremendous back porch/patio with new composite decking and screened enclosure. Rear yard offers endless possibilities with walkways, courtyard, garden beds, lush landscaping, and raised pond with fountain! Other features include: High ceilings; Gas fireplace; Brand new whole home generator; Custom wood shelving in all closets; Closed-cell spray foam insulation under home with temperature controlled negative air pressure fan; HVAC's replaced in 2019 and 2024; Roof replaced in 2020; Water heater replaced in 2018; Assumable flood policy available - Never Flooded! Demand Mandeville Jr & High school district. Only 3 blocks to the lake to enjoy scenic walks, bike rides, boating, and quick access to local boutique shopping/restaurants. NO HOA dues and plenty of parking with space for multiple cars, boat and/or RV; Newly installed fence in rear! Sellers offering landscaping credit! Owner/Agent.
For sale
Price cut: $10K (10/26)
$730,000
425 Carondelet St, Mandeville, LA 70448
4beds
2,916sqft
Single Family Residence
Built in 1987
0.57 Acres Lot
$731,800 Zestimate®
$250/sqft
$-- HOA
What's special
- 17 days
- 420
- 46
Zillow last checked:
Listing updated:
Listed by:
Darlene L. Gurievsky,
Berkshire Hathaway HS - Mandeville 985-951-2324,
Kyle K Gurievsky,
Berkshire Hathaway HS - Mandeville
Source: ROAM MLS,MLS#: 2579440
Facts & features
Interior
Bedrooms & bathrooms
- Bedrooms: 4
- Bathrooms: 4
- Full bathrooms: 2
- 1/2 bathrooms: 2
Primary bedroom
- Description: Ceiling Ht: 9, Flooring: Wood
- Level: First
- Area: 309 Square Feet
- Dimensions: 20.6x15
Bedroom
- Description: Ceiling Ht: 9, Flooring: Wood
- Level: First
- Area: 139.24 Square Feet
- Dimensions: 11.8x11.8
Bedroom
- Description: Flooring: Vinyl Wood Plank
- Level: Second
- Area: 282.24 Square Feet
- Dimensions: 16.8x16.8
Bedroom
- Description: Flooring: Vinyl Wood Plank
- Level: Second
- Area: 235.2 Square Feet
- Dimensions: 16.8x14
Bonus room
- Description: Flooring: Vinyl Wood Plank
- Level: Second
- Area: 120 Square Feet
- Dimensions: 12x10
Dining room
- Description: Ceiling Ht: 9, Flooring: Wood
- Level: First
- Area: 179.4 Square Feet
- Dimensions: 13.8x13
Family room
- Description: Ceiling Ht: 9, Flooring: Wood
- Level: First
- Area: 367.5 Square Feet
- Dimensions: 21x17.5
Kitchen
- Description: Ceiling Ht: 9, Flooring: Wood
- Level: First
- Area: 198 Square Feet
- Dimensions: 16.5x12
Porch
- Description: Flooring: Other
- Level: First
- Area: 315.56 Square Feet
- Dimensions: 19.6x16.1
Sunroom
- Description: Ceiling Ht: 9, Flooring: Wood
- Level: First
- Area: 152 Square Feet
- Dimensions: 19x8
Heating
- Central, Multiple Units
Cooling
- Central Air, Ceiling Fan(s), Multi Units
Appliances
- Included: Disposal, Dishwasher, Microwave, Refrigerator, Range, Oven
- Laundry: Electric Dryer Hookup, Washer Hookup
Features
- Pantry
- Flooring: Other, Plank, Vinyl, Wood
- Has fireplace: Yes
- Fireplace features: Gas
Interior area
- Total structure area: 3,631
- Total interior livable area: 2,916 sqft
Video & virtual tour
Property
Parking
- Total spaces: 3
- Parking features: Driveway, RV Access/Parking
- Has uncovered spaces: Yes
Features
- Levels: Two
- Stories: 2
- Fencing: Full,Other,Wood
Lot
- Size: 0.57 Acres
- Dimensions: 125 x 200
- Features: Rear Yard Vehicle Access
Details
- Parcel number: 57878
- Other equipment: Generator
Construction
Type & style
- Home type: SingleFamily
- Architectural style: Acadian
- Property subtype: Single Family Residence
Materials
- Brick, Wood Siding
- Foundation: Raised
- Roof: Shingle
Condition
- Year built: 1987
- Major remodel year: 2025
Utilities & green energy
- Sewer: Public Sewer
- Water: Public
- Utilities for property: Natural Gas Available
Green energy
- Energy efficient items: Insulation
Community & HOA
HOA
- Has HOA: No
Location
- Region: Mandeville
Financial & listing details
- Price per square foot: $250/sqft
- Tax assessed value: $322,860
- Annual tax amount: $4,091
- Date on market: 10/7/2026
- Listing terms: Lease Purchase,Owner May Carry,Bond for Deed
Estimated market value
$731,800
$695,000 - $768,000
$3,441/mo
Price history
| Date | Event | Price |
|---|---|---|
| 10/26/2026 | Price change | $730,000-1.4%$250/sqft |
Source:  ROAM MLS #2579440 Report a problem | ||
| 10/7/2026 | Listed for sale | $740,000-0.7%$254/sqft |
Source:  GSREIN #2579440 Report a problem | ||
| 11/15/2025 | Listing removed | $745,000$255/sqft |
Source: GSREIN #2524775 Report a problem | ||
| 11/7/2025 | Price change | $745,000-0.7%$255/sqft |
Source: GSREIN #2524775 Report a problem | ||
| 10/17/2025 | Price change | $750,000-2%$257/sqft |
Source: GSREIN #2524775 Report a problem | ||
| 10/13/2025 | Price change | $765,000-1.3%$262/sqft |
Source: GSREIN #2524775 Report a problem | ||
| 10/3/2025 | Listed for sale | $775,000$266/sqft |
Source: GSREIN #2524775 Report a problem | ||
| 10/1/2025 | Listing removed | $775,000$266/sqft |
Source: GSREIN #2509767 Report a problem | ||
| 9/17/2025 | Price change | $775,000-1.9%$266/sqft |
Source: GSREIN #2509767 Report a problem | ||
| 8/27/2025 | Price change | $790,000-0.6%$271/sqft |
Source: GSREIN #2509767 Report a problem | ||
| 8/11/2025 | Price change | $795,000-0.5%$273/sqft |
Source: GSREIN #2509767 Report a problem | ||
| 7/27/2025 | Price change | $799,000-2%$274/sqft |
Source: GSREIN #2509767 Report a problem | ||
| 7/17/2025 | Price change | $815,000-1.2%$279/sqft |
Source: GSREIN #2509767 Report a problem | ||
| 7/3/2025 | Listed for sale | $825,000$283/sqft |
Source: GSREIN #2509767 Report a problem | ||
| 8/16/2024 | Sold | -- |
Source: Public Record Report a problem | ||
Public tax history
| Year | Property taxes | Tax assessment |
|---|---|---|
| 2025 | $4,091 +23.5% | $32,286 |
| 2024 | $3,312 +28.8% | $32,286 +27.2% |
| 2023 | $2,570 +0% | $25,391 |
| 2022 | $2,570 +9.7% | $25,391 |
| 2021 | $2,342 +0.1% | $25,391 |
| 2020 | $2,340 -7.3% | $25,391 -2.8% |
| 2019 | $2,525 -0.1% | $26,113 |
| 2018 | $2,528 -34.3% | $26,113 |
| 2017 | $3,850 +35.5% | $26,113 |
| 2016 | $2,842 | $26,113 +6.3% |
| 2015 | $2,842 +5.5% | $24,565 |
| 2014 | $2,694 -3.3% | $24,565 |
| 2013 | $2,785 +26.2% | $24,565 +19.1% |
| 2011 | $2,206 +0.2% | $20,628 |
| 2010 | $2,201 | $20,628 |
Find assessor info on the county website
Monthly payment
Est. payment
Payment breakdown
Explore the cost of this home by adjusting the details. Changes won't be saved.Climate risks
Neighborhood: 70448
Nearby schools
Schools provided by the listing agent
- Elementary: Mandeville
- Middle: Tchefuncte, Mandeville
- High: Mandeville
Source: ROAM MLS. This data may not be complete. We recommend contacting the local school district to confirm school assignments for this home.
Similar homes
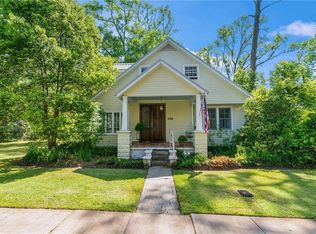
- $730,0004 bd4 ba2.9k sqft425 Carondelet St, Mandeville, LA 70448For Sale
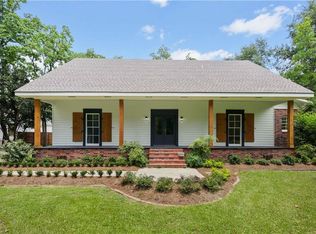 BHHS broker feed
- $899,0004 bd4 ba2.8k sqft2724 South St, Mandeville, LA 70448For Sale

 MLS ID #2582897, Gregg B Tepper, Keller Williams Realty Service. ROAM MLS
- $570,0004 bd3 ba2.9k sqft7014 Longvue Dr, Mandeville, LA 70448For Sale
 MLS ID #2579605, Natalia B Wagner, REACH Real Estate Solutions. ROAM MLS
- $560,0006 bd4 ba3.6k sqft227 Cheron Dr, Mandeville, LA 70448For Sale
 MLS ID #2564400, Margot C Rainold, McEnery Residential, LLC (MCEN02). ROAM MLS
- $875,0003 bd3 ba2.1k sqft338 Depre St, Mandeville, LA 70448For SaleMLS ID #2568501, Jennifer Schaff-Mutter, Compass Mandeville. ROAM MLS
- $699,0004 bd4 ba3.1k sqft105 Concorde Pl, Mandeville, LA 70471For SaleMLS ID #2575567, Spencer W Rossie, Century 21 J. Carter & Company. ROAM MLS
- $399,0004 bd3 ba2.8k sqft157 Kimberly Dr, Mandeville, LA 70448For SaleMLS ID #2578777, Renee' K Trahan, K2 Realty LLC. ROAM MLS
- $699,9004 bd4 ba3.1k sqft101 Bayou Perez Dr, Madisonville, LA 70447For SaleMLS ID #2581153, Rana R Cabeceiras, Ricci Real Estate. ROAM MLS
- $499,5003 bd2 ba2.6k sqft2000 Ponderosa Pl, Mandeville, LA 70448For SaleMLS ID #2579766, Tammy M Whitehead, Compass Mandeville. ROAM MLS
- $420,0004 bd2 ba2.1k sqft302 Vireo Dr, Mandeville, LA 70448For SaleMLS ID #2580309, Rachel R. Ringen, Crescent Sotheby's International Realty. ROAM MLS
- $600,0003 bd3 ba3.1k sqft6009 Walden Pl, Mandeville, LA 70448For SaleMLS ID #2580037, Cindy O Fandal, Keller Williams Realty Service. ROAM MLS
- $599,0005 bd3 ba2.8k sqft232 Chateau Papillon, Mandeville, LA 70448For SaleMLS ID #2564558, Lindsey McDaniel, RE/MAX Alliance. ROAM MLS
- $575,7004 bd3 ba2.4k sqft4469 Templar Loop, Mandeville, LA 70448For SaleMLS ID #200JNH, Gayle P Sisk, REVE, REALTORS. ROAM MLS
- $599,0004 bd3 ba2.5k sqft4137 Endor Loop, Mandeville, LA 70448For SaleMLS ID #2574454, Gayle P Sisk, REVE, REALTORS. ROAM MLS
- $549,0004 bd3 ba3k sqft689 N Beau Chene Dr, Mandeville, LA 70471For SaleMLS ID #2580019, Donna R Naquin, Compass Mandeville. ROAM MLS
- $599,9003 bd3 ba3.6k sqft301 Shady Oak Ln, Mandeville, LA 70471For SaleMLS ID #2581728, Deana S Bradley, Atlas Real Estate Company, LLC. ROAM MLS
- $365,0004 bd3 ba1.8k sqft1933 Marlin Dr, Mandeville, LA 70448For SaleMLS ID #2570957, Cody LeBoeuf, 1 Percent Lists. ROAM MLS
- $750,0005 bd4 ba3.4k sqft50 Begonia Dr, Covington, LA 70433For SaleMLS ID #2565297, Stacia S Lamulle, 1 Percent Lists Premier. ROAM MLS
- $730,0004 bd3 ba3.4k sqft114 Hollow Hill Rd, Bush, LA 70431For SaleMLS ID #2549185, Isabella Candela-Rosa, AT Home Realty Group. ROAM MLS
- $630,0004 bd4 ba3.1k sqft719 Odessa Ln, Covington, LA 70435For SaleMLS ID #200OZD, Liesha P Foster, Berkshire Hathaway HS - Mandeville. ROAM MLS
