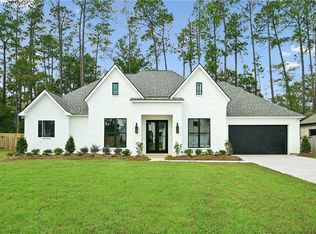
Step into this brand-new GMI Construction home crafted for comfort, style, and modern living. Featuring 4 bedrooms, 2.5 baths, and a separate office with a built-in desk, this property offers clean lines, well-designed spaces, and an inviting flow. The open-concept floor plan creates a wonderful setting for gatherings, seamlessly connecting the dining area, kitchen, and a den with a center wall plaster-finish fireplace and beam mantle. The modern kitchen is equipped with a large contrasting island, Quartz countertops, a white porcelain farm sink, a modern backsplash, ample storage, and a large walk-in pantry. The primary suite highlights a coffered ceiling and a luxury bath complete with natural wood-stain vanities, Quartz countertops and the entire back wall of the shower and tub is beautiful choros chevron maple tile. With generously sized bedrooms and a layout that maximizes privacy and functionality, this home offers both space and high-end finish quality. Outside, the covered patio with a concrete extension overlooks the fenced rear yard. This home is also located in a great school district and flood zone "C".
Active
$560,000
4412 Templar Loop, Mandeville, LA 70448
4beds
2,429sqft
Single Family Residence
Built in 2026
9,900 Square Feet Lot
$559,000 Zestimate®
$231/sqft
$46/mo HOA
What's special
Ample storageOpen-concept floor planLuxury bathModern backsplashQuartz countertopsWhite porcelain farm sinkLarge contrasting island
- 70 days
- 388
- 45
Zillow last checked:
Listing updated:
Listed by:
Gayle Sisk 504-236-6544,
REVE, REALTORS 504-300-0700
Source: GSREIN,MLS#: 2569880
Facts & features
Interior
Bedrooms & bathrooms
- Bedrooms: 4
- Bathrooms: 3
- Full bathrooms: 2
- 1/2 bathrooms: 1
Primary bedroom
- Description: Flooring: Wood
- Level: Lower
- Dimensions: 14x15.7
Bedroom
- Description: Flooring: Wood
- Level: Lower
- Dimensions: 12.3x11
Bedroom
- Description: Flooring: Wood
- Level: Lower
- Dimensions: 13x11.3
Bedroom
- Description: Flooring: Wood
- Level: Lower
- Dimensions: 12.6x10.9
Den
- Description: Flooring: Wood
- Level: Lower
- Dimensions: 17.7x19
Dining room
- Description: Flooring: Wood
- Level: Lower
- Dimensions: 11.9x9.8
Foyer
- Description: Flooring: Wood
- Level: Lower
- Dimensions: 5.9x11
Kitchen
- Description: Flooring: Wood
- Level: Lower
- Dimensions: 13x17.1
Laundry
- Description: Flooring: Wood
- Level: Lower
- Dimensions: 11.1x6.9
Office
- Description: Flooring: Wood
- Level: Lower
- Dimensions: 5.9x8.9
Heating
- Central
Cooling
- Central Air, 1 Unit
Appliances
- Included: Dishwasher, Disposal, Microwave, Oven, Range
Features
- Tray Ceiling(s), Ceiling Fan(s), Carbon Monoxide Detector, Pantry, Stone Counters, Stainless Steel Appliances
- Has fireplace: Yes
- Fireplace features: Gas
Interior area
- Total structure area: 3,185
- Total interior livable area: 2,429 sqft
Property
Parking
- Total spaces: 2
- Parking features: Attached, Garage, Two Spaces, Garage Door Opener
- Has attached garage: Yes
Features
- Levels: One
- Stories: 1
- Patio & porch: Concrete, Covered
- Pool features: None
Lot
- Size: 9,900 Square Feet
- Dimensions: 90 x 110 x 90 x 110
- Features: Outside City Limits, Rectangular Lot
Details
- Parcel number: 144993
- Special conditions: None
Construction
Type & style
- Home type: SingleFamily
- Architectural style: Traditional
- Property subtype: Single Family Residence
Materials
- Brick, Stucco
- Foundation: Slab
- Roof: Shingle
Condition
- New Construction
- New construction: Yes
- Year built: 2026
Details
- Warranty included: Yes
Utilities & green energy
- Sewer: Public Sewer
- Water: Public
Community & HOA
Community
- Subdivision: Kingswood
HOA
- Has HOA: Yes
- HOA fee: $275 semi-annually
Location
- Region: Mandeville
Financial & listing details
- Price per square foot: $231/sqft
- Date on market: 7/29/2026
Estimated market value
$559,000
$531,000 - $587,000
$3,059/mo
Price history
| Date | Event | Price |
|---|---|---|
| 9/20/2026 | Listed for sale | $560,000$231/sqft |
Source:  GSREIN #2569880 Report a problem GSREIN #2569880 Report a problem | ||
| 9/10/2026 | Contingent | $560,000$231/sqft |
Source: GSREIN #2569880 Report a problem | ||
| 7/30/2026 | Listed for sale | $560,000$231/sqft |
Source: GSREIN #2569880 Report a problem | ||
Public tax history
Tax history is unavailable.
Monthly payment
Est. payment
Payment breakdown
Explore the cost of this home by adjusting the details. Changes won't be saved.Climate risks
Neighborhood: 70448
Nearby schools
Schools provided by the listing agent
- Elementary: www.stpsb.org
Source: GSREIN. This data may not be complete. We recommend contacting the local school district to confirm school assignments for this home.
Similar homes
- $599,0004 bd3 ba2.5k sqft4137 Endor Loop, Mandeville, LA 70448New Construction
 MLS ID #2574454, Gayle Sisk, REVE, REALTORS. GSREIN
 - $499,5003 bd2 ba2.6k sqft2000 Ponderosa Pl, Mandeville, LA 70448For Sale
 MLS ID #2579766, Tammy Whitehead, Compass Mandeville. GSREIN
 - $599,0005 bd3 ba2.8k sqft232 Chateau Papillon, Mandeville, LA 70448For Sale
 MLS ID #2564558, Lindsey McDaniel, REMAX ALLIANCE. GSREIN
 - $600,0003 bd3 ba3.1k sqft6009 Walden Pl, Mandeville, LA 70448For SaleMLS ID #2580037, Cindy Fandal, Keller Williams Realty Services. GSREIN
- $549,0005 bd4 ba2.7k sqft2337 Orleans St, Mandeville, LA 70448New ConstructionMLS ID #2564278, Brittany Picolo, Keller Williams Realty New Orleans. GSREIN
- $739,9004 bd3 ba2.8k sqft2109 Copper Cyn, Mandeville, LA 70448New ConstructionMLS ID #2526785, Wade Blondeau, Falaya. GSREIN
- $739,9004 bd3 ba2.7k sqft1791 Hazel Dr, Mandeville, LA 70448New ConstructionMLS ID #2570270, Wade Blondeau, Falaya. GSREIN
- $529,0004 bd2 ba2.2k sqft67526 Antioch Dr, Mandeville, LA 70471For SaleMLS ID #2570448, Carol Miramon, United Real Estate Partners. GSREIN
- $705,0004 bd4 ba3.5k sqft564 Evergreen Dr, Mandeville, LA 70448For SaleMLS ID #2571074, Brenda Newfield, Newfield Realty Group Inc.. GSREIN
- $379,9003 bd2 ba1.6k sqft827 Preval St, Mandeville, LA 70448New ConstructionMLS ID #2574389, Sherrie Ybarzabal, Keller Williams Realty Services. GSREIN
- $379,9003 bd2 ba1.6k sqft833 Preval St, Mandeville, LA 70448New ConstructionMLS ID #2573837, Sherrie Ybarzabal, Keller Williams Realty Services. GSREIN
- $689,0005 bd4 ba3.4k sqft553 Evergreen Dr, Mandeville, LA 70448For SaleMLS ID #2575040, Kimberly Everett, K2 Realty LLC. GSREIN
- $475,0004 bd3 ba2.2k sqft67147 Montaigne St, Mandeville, LA 70471For SaleMLS ID #2577558, Adrienne Boasso, REMAX N.O. Properties. GSREIN
- $550,0004 bd3 ba2.9k sqft348 Sandy Brook Cir, Madisonville, LA 70447For SaleMLS ID #2570641, Darlene Gurievsky, Berkshire Hathaway HomeServices Preferred, REALTOR. GSREIN
- $439,5004 bd3 ba2.4k sqft67525 Emerald Dove Dr, Covington, LA 70433For SaleMLS ID #2579709, Gwen Dorris, Compass Covington (LATT27). GSREIN
- $549,0004 bd3 ba1.9k sqft27082 Lucille Dr, Lacombe, LA 70445For SaleMLS ID #2574531, Margot Rainold, McEnery Residential, LLC. GSREIN
- $565,0004 bd3 ba2.7k sqft1264 Sweet Clover Way, Madisonville, LA 70447For SaleMLS ID #2565303, Deborah Relle, Select Living LLC. GSREIN
- $557,0004 bd3 ba2.3k sqft4032 Cypress Point Dr, Covington, LA 70433For SaleMLS ID #2576312, Alice McNeely, REVE, REALTORS. GSREIN
- $585,0004 bd5 ba3.5k sqft511 River Oaks Dr, Covington, LA 70433For SaleMLS ID #2572448, Caiden McNulty, Berkshire Hathaway HomeServices Preferred, REALTOR. GSREIN
- $669,0003 bd3 ba2.4k sqft72287 Military Rd, Covington, LA 70435For SaleMLS ID #2580101, Shelley Ross, Ross Realty, LLC. GSREIN
