A custom-built waterfront retreat designed for gathering, relaxing and making the most of life on Bayou Lacombe. Built in 2022 with exceptional attention to detail, this elevated home pairs a peaceful country setting with sophisticated interiors, resort-style outdoor living and direct access to Lake Pontchartrain.
Soaring 10-foot ceilings enhance the expansive open-concept living and dining areas, while the chef’s kitchen serves as the heart of the home with an oversized island that seats six, abundant cabinetry and a statement range hood. Just beyond, a beautifully appointed wet bar with a wine refrigerator and ice maker hookup makes entertaining effortless.
Designed to comfortably accommodate up to 14 guests, the home includes two private primary suites and a custom bunk room. The main primary suite offers a soaking tub separate walk-in shower, and a spacious walk-in closet. High-end finishes and fixtures are carried thoughtfully throughout the home, and a whole-home water filtration system adds another layer of comfort.
The living space continues outdoors with a large screened porch overlooking the inground pool, fully fenced backyard and bayou. A private dock and included Jet Dock make it easy to keep a boat ready for fishing, cruising and water sports, with Lake Pontchartrain approximately 20 minutes away by boat.
Quiet and secluded without feeling remote, the property is less than 25 minutes from Mandeville and Covington. Whether envisioned as a weekend escape, a full-time residence or a place where family and friends can gather under one roof, this is a rare opportunity to own a nearly new, custom waterfront home.
Active
Price cut: $10K (9/22)
$549,000
27082 Lucille Dr, Lacombe, LA 70445
4beds
1,955sqft
Single Family Residence
Built in 2022
0.75 Acres Lot
$541,000 Zestimate®
$281/sqft
$-- HOA
What's special
Abundant cabinetryWhole-home water filtration systemResort-style outdoor livingElevated homeStatement range hoodTwo private primary suitesSophisticated interiors
- 56 days
- 152
- 13
Zillow last checked:
Listing updated:
Listed by:
Margot Rainold 504-312-8232,
McEnery Residential, LLC 504-605-4400
Source: GSREIN,MLS#: 2574531
Facts & features
Interior
Bedrooms & bathrooms
- Bedrooms: 4
- Bathrooms: 3
- Full bathrooms: 3
Primary bedroom
- Description: Flooring: Plank,Simulated Wood
- Level: Lower
- Dimensions: 14.5x11.5
Bedroom
- Description: Flooring: Plank,Simulated Wood
- Level: Lower
- Dimensions: 14.5x11.5
Bedroom
- Description: Flooring: Plank,Simulated Wood
- Level: Lower
- Dimensions: 14.5x11.5
Bedroom
- Description: Flooring: Plank,Simulated Wood
- Level: Lower
- Dimensions: 14x11.5
Primary bathroom
- Description: Flooring: Plank,Simulated Wood
- Level: Lower
- Dimensions: 11.3x9.5
Dining room
- Description: Flooring: Plank,Simulated Wood
- Level: Lower
- Dimensions: 14.5x9
Kitchen
- Description: Flooring: Plank,Simulated Wood
- Level: Lower
- Dimensions: 16.5x13.5
Living room
- Description: Flooring: Plank,Simulated Wood
- Level: Lower
- Dimensions: 16.5x18.5
Heating
- Central
Cooling
- Central Air, 1 Unit
Appliances
- Included: Dryer, Dishwasher, Ice Maker, Microwave, Oven, Range, Refrigerator, Wine Cooler, Washer
Features
- Wet Bar, Ceiling Fan(s), Pantry, Stone Counters, Stainless Steel Appliances
- Windows: Screens
- Has fireplace: No
- Fireplace features: None
Interior area
- Total structure area: 2,348
- Total interior livable area: 1,955 sqft
Property
Parking
- Total spaces: 3
- Parking features: Covered, Off Street, Three or more Spaces, Boat, RV Access/Parking
Features
- Levels: One
- Stories: 1
- Patio & porch: Covered, Porch, Screened
- Exterior features: Dock, Enclosed Porch, Fence, Porch
- Pool features: In Ground
- On waterfront: Yes
- Waterfront features: Waterfront, Bayou
Lot
- Size: 0.75 Acres
- Dimensions: 315 x 100
- Features: Outside City Limits, Oversized Lot
Details
- Parcel number: 74756
- Special conditions: None
Construction
Type & style
- Home type: SingleFamily
- Architectural style: Cottage
- Property subtype: Single Family Residence
Materials
- HardiPlank Type
- Foundation: Raised
- Roof: Shingle
Condition
- Excellent
- Year built: 2022
Utilities & green energy
- Sewer: Septic Tank
- Water: Well
Community & HOA
Community
- Security: Security System, Smoke Detector(s)
- Subdivision: Powell Heights
HOA
- Has HOA: No
Location
- Region: Lacombe
Financial & listing details
- Price per square foot: $281/sqft
- Tax assessed value: $328,271
- Annual tax amount: $4,511
- Date on market: 8/27/2026
Estimated market value
$541,000
$514,000 - $568,000
$2,408/mo
Price history
| Date | Event | Price |
|---|---|---|
| 9/22/2026 | Price change | $549,000-1.8%$281/sqft |
Source:  GSREIN #2574531 Report a problem GSREIN #2574531 Report a problem | ||
| 8/28/2026 | Listed for sale | $559,000-5.1%$286/sqft |
Source: GSREIN #2574531 Report a problem | ||
| 3/20/2026 | Listing removed | $589,000$301/sqft |
Source: GSREIN #2519826 Report a problem | ||
| 2/26/2026 | Price change | $589,000-2.6%$301/sqft |
Source: GSREIN #2519826 Report a problem | ||
| 1/7/2026 | Price change | $605,000-1.6%$309/sqft |
Source: GSREIN #2519826 Report a problem | ||
| 9/3/2025 | Listed for sale | $615,000-5.2%$315/sqft |
Source: GSREIN #2519826 Report a problem | ||
| 3/5/2025 | Listing removed | $649,000$332/sqft |
Source: GSREIN #2436985 Report a problem | ||
| 3/4/2024 | Listed for sale | $649,000-3.9%$332/sqft |
Source: GSREIN #2436985 Report a problem | ||
| 2/13/2024 | Listing removed | $675,000$345/sqft |
Source: GSREIN #2431761 Report a problem | ||
| 1/29/2024 | Listed for sale | $675,000$345/sqft |
Source: GSREIN #2431761 Report a problem | ||
Public tax history
| Year | Property taxes | Tax assessment |
|---|---|---|
| 2025 | $4,511 -3.6% | $32,827 |
| 2024 | $4,681 +26.3% | $32,827 +34.2% |
| 2023 | $3,707 +495.8% | $24,469 +511.7% |
| 2022 | $622 -0.2% | $4,000 |
| 2021 | $624 -0.4% | $4,000 |
| 2020 | $626 -40.1% | $4,000 -38.5% |
| 2019 | $1,045 -0.1% | $6,500 |
| 2018 | $1,046 -0.6% | $6,500 |
| 2017 | $1,052 +0.9% | $6,500 |
| 2016 | $1,043 | $6,500 -7.1% |
| 2015 | $1,043 -8.5% | $7,000 |
| 2014 | $1,140 +1% | $7,000 -22.2% |
| 2013 | $1,129 | $9,000 |
Find assessor info on the county website
Monthly payment
Est. payment
Payment breakdown
Explore the cost of this home by adjusting the details. Changes won't be saved.Climate risks
Neighborhood: 70445
Similar homes
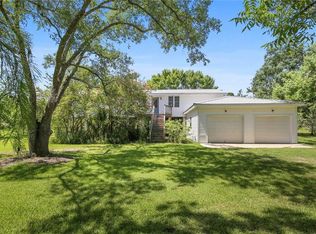
- $465,0004 bd3 ba2.5k sqft27044 Lucille Dr, Lacombe, LA 70445For Sale

 MLS ID #2574896, Susie Malloy, Homesmart Realty South. GSREIN
 - $389,9004 bd2 ba2.7k sqft31281 Shannon Dr, Lacombe, LA 70445For Sale
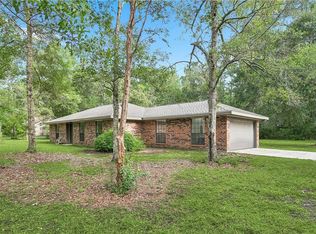 MLS ID #2576488, Jenny Lazo, Keller Williams Realty Services. GSREIN
 - $415,0005 bd4 ba2.4k sqft24248 Cane Bayou Ln, Lacombe, LA 70445For Sale
 MLS ID #2576881, Laura Province, 1 Percent Lists Gulf South. GSREIN
 - $399,0004 bd3 ba2k sqft1429 Lamarque St, Mandeville, LA 70448For Sale
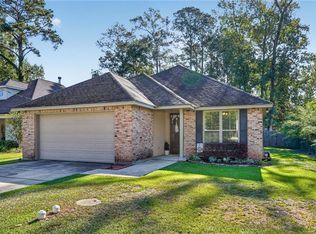 MLS ID #2582267, Donna Glaudi, REVE, REALTORS. GSREIN
 - $490,0004 bd3 ba2.4k sqft4073 Oak Bend Ln, Madisonville, LA 70447For SaleMLS ID #2581979, Sharon Latino, Keller Williams Realty Services. GSREIN
- $535,0003 bd3 ba1.6k sqft350 Carr Dr, Slidell, LA 70458For SaleMLS ID #2555938, Chip Gardner, Compass Mandeville. GSREIN
- $550,0004 bd3 ba2.8k sqft512 Kristian Ct, Madisonville, LA 70447For SaleMLS ID #2568000, Michael Stawski, United Real Estate Partners LLC. GSREIN
- $525,0004 bd3 ba2.9k sqft713 Kellywood Ct, Covington, LA 70433For SaleMLS ID #2579658, Alicia Lagarde, ALC REALTY. GSREIN
- $535,0004 bd3 ba2.8k sqft52 Walnut Pl, Covington, LA 70433For SaleMLS ID #2577663, Sara Burns, United Real Estate Partners. GSREIN
- $499,5003 bd2 ba2.6k sqft2000 Ponderosa Pl, Mandeville, LA 70448For SaleMLS ID #2579766, Tammy Whitehead, Compass Mandeville. GSREIN
- $555,0004 bd3 ba2.3k sqft4032 Cypress Point Dr, Covington, LA 70433For SaleMLS ID #2576312, Alice McNeely, REVE, REALTORS. GSREIN
- $560,0004 bd3 ba2.4k sqft4412 Templar Loop, Mandeville, LA 70448New ConstructionMLS ID #2569880, Gayle Sisk, REVE, REALTORS. GSREIN
- $529,0004 bd2 ba2.2k sqft67526 Antioch Dr, Mandeville, LA 70471For SaleMLS ID #2570448, Carol Miramon, United Real Estate Partners. GSREIN
- $410,0004 bd2 ba2.2k sqft730 Flair Dr, Slidell, LA 70461For SaleMLS ID #2581874, Patricia Bennett, Compass Slidell. GSREIN
- $420,0004 bd2 ba2.1k sqft302 Vireo Dr, Mandeville, LA 70448For SaleMLS ID #2580309, Rachel Ringen, Crescent Sotheby's International Realty. GSREIN
- $565,0004 bd3 ba2.7k sqft1264 Sweet Clover Way, Madisonville, LA 70447For SaleMLS ID #2565303, Deborah Relle, Select Living LLC. GSREIN
- $599,0005 bd3 ba2.8k sqft232 Chateau Papillon, Mandeville, LA 70448For SaleMLS ID #2564558, Lindsey McDaniel, REMAX ALLIANCE. GSREIN
- $489,7774 bd2 ba2.1k sqft40028 Cane St, Slidell, LA 70461For SaleMLS ID #2570134, Evan Petruska, Atlas Real Estate Company, LLC. GSREIN
- $599,0005 bd3 ba2.6k sqft1312 Avenue Des Marquis, Covington, LA 70433For SaleMLS ID #2580591, Patrick Daigle, Barden Realty, LLC. GSREIN
- $525,0004 bd3 ba2.5k sqft1248 Sweet Clover Way, Madisonville, LA 70447For SaleMLS ID #2551721, John Romano, Compass Mandeville. GSREIN
