Welcome to effortless waterfront living just minutes from the shores of Lake Pontchartrain. Tucked behind your own private electric gate, this renovated retreat invites you to slow down, unwind, and soak in the best of Louisiana’s outdoor lifestyle.
Perfectly positioned on the water with open-lake access in about 10 minutes, this home is a dream for boating, fishing, and sunset cruising. Step inside and you’ll find a fresh, thoughtfully updated interior designed for both comfort and connection. The open-concept living, dining, and kitchen area flows seamlessly together, anchored by a generous center island made for gathering. Granite countertops, abundant cabinetry, and stainless steel appliances make entertaining easy and everyday living feel elevated.
Natural light pours through a striking wall of windows in the main living space, framing the tranquil water views. A Kangen water system and upgraded well filtration add an extra touch of quality and care.
The flexible floor plan offers three bedrooms upstairs, while a bedroom and full bath on the main level provide the perfect setup for guests, a private office, or multi-generational living. The primary suite is a peaceful escape, complete with its own balcony overlooking the water — an ideal spot for morning coffee or evening reflections.
Outdoors, the lifestyle continues. The 500+ square foot garage offers plenty of space for your boat gear, and tools, plus an electric range/oven and commercial sink — great for cleaning and cooking the day’s catch right from your dock. For those dreaming even bigger, an adjacent 100’ x 315’ lot is available for separate purchase, giving you room to expand your vision.
More than just a home, this is a place where neighbors wave from their boats, seasonal boat parades light up the water, and every day feels like a getaway. If you’ve been waiting for a property that truly captures the spirit of waterfront living, this is it!
Active
$499,000
27044 Lucille Dr, Lacombe, LA 70445
4beds
2,530sqft
Single Family Residence
Built in 1972
0.72 Acres Lot
$483,000 Zestimate®
$197/sqft
$-- HOA
What's special
Tranquil water viewsPrivate electric gateAbundant cabinetryFlexible floor planStainless steel appliancesGranite countertopsFresh thoughtfully updated interior
- 142 days |
- 315 |
- 31 |
Zillow last checked:
Listing updated:
Listed by:
Susie Malloy 504-250-1462,
Homesmart Realty South 985-605-4659
Source: GSREIN,MLS#: 2545315
Facts & features
Interior
Bedrooms & bathrooms
- Bedrooms: 4
- Bathrooms: 3
- Full bathrooms: 3
Primary bedroom
- Description: Flooring: Carpet
- Level: Second
- Dimensions: 15.5x12.5
Bedroom
- Description: Flooring: Engineered Hardwood
- Level: First
- Dimensions: 15.7x13
Bedroom
- Description: Flooring: Carpet
- Level: Second
- Dimensions: 17.5x10.5
Bedroom
- Description: Flooring: Carpet
- Level: Second
- Dimensions: 19.8x11
Kitchen
- Description: Flooring: Engineered Hardwood
- Level: First
- Dimensions: 24x10.5
Living room
- Description: Flooring: Engineered Hardwood
- Level: First
- Dimensions: 25x15
Sitting room
- Description: Flooring: Engineered Hardwood
- Level: First
- Dimensions: 12x10.5
Heating
- Heat Pump
Cooling
- Central Air, 1 Unit
Appliances
- Included: Dishwasher, Oven, Range
- Laundry: Washer Hookup, Dryer Hookup
Features
- Ceiling Fan(s), Granite Counters, Pantry
- Has fireplace: Yes
- Fireplace features: Wood Burning
Interior area
- Total structure area: 3,723
- Total interior livable area: 2,530 sqft
Property
Parking
- Total spaces: 2
- Parking features: Covered, Two Spaces, Boat, RV Access/Parking
Features
- Levels: Two
- Stories: 2
- Patio & porch: Other, Wood, Balcony, Porch
- Exterior features: Balcony, Fence, Porch, Outdoor Kitchen
- Pool features: None
- On waterfront: Yes
- Waterfront features: Waterfront, Bayou
Lot
- Size: 0.72 Acres
- Dimensions: 100 x 315
- Features: Outside City Limits, Oversized Lot
Details
- Additional structures: Other, Workshop
- Parcel number: 76773
- Special conditions: None
Construction
Type & style
- Home type: SingleFamily
- Architectural style: Cape Cod
- Property subtype: Single Family Residence
Materials
- Vinyl Siding
- Foundation: Raised
- Roof: Shingle
Condition
- Excellent
- Year built: 1972
Utilities & green energy
- Sewer: Treatment Plant
- Water: Well
Community & HOA
Community
- Security: Closed Circuit Camera(s)
- Subdivision: Powell Heights
HOA
- Has HOA: No
Location
- Region: Lacombe
Financial & listing details
- Price per square foot: $197/sqft
- Tax assessed value: $378,156
- Annual tax amount: $4,166
- Date on market: 3/2/2026
Estimated market value
$483,000
$459,000 - $507,000
$2,673/mo
Price history
| Date | Event | Price |
|---|---|---|
| 4/20/2026 | Price change | $499,000-5%$197/sqft |
Source:  GSREIN #2545315 Report a problem GSREIN #2545315 Report a problem | ||
| 3/3/2026 | Listed for sale | $525,000-4.4%$208/sqft |
Source: GSREIN #2545315 Report a problem | ||
| 11/28/2025 | Listing removed | $549,000$217/sqft |
Source: GSREIN #2501468 Report a problem | ||
| 5/22/2025 | Listed for sale | $549,000+46.4%$217/sqft |
Source: GSREIN #2501468 Report a problem | ||
| 9/12/2018 | Sold | -- |
Source: GSREIN #2160485 Report a problem | ||
| 7/30/2018 | Pending sale | $375,000$148/sqft |
Source: Keller Williams Realty Professionals #2160485 Report a problem | ||
| 6/28/2018 | Price change | $375,000-5.1%$148/sqft |
Source: Keller Williams Realty Professionals #2160485 Report a problem | ||
| 6/14/2018 | Listed for sale | $395,000$156/sqft |
Source: KELLER WILLIAMS REALTY PROFESSIONALS #2160485 Report a problem | ||
| 8/25/2015 | Sold | -- |
Source: Public Record Report a problem | ||
Public tax history
| Year | Property taxes | Tax assessment |
|---|---|---|
| 2025 | $4,166 -3.6% | $37,816 |
| 2024 | $4,323 +15.5% | $37,816 +17.4% |
| 2023 | $3,744 -2.6% | $32,210 |
| 2022 | $3,844 -0.2% | $32,210 |
| 2021 | $3,853 -0.4% | $32,210 |
| 2020 | $3,867 +2% | $32,210 +3.6% |
| 2019 | $3,791 +54.3% | $31,087 +103.5% |
| 2018 | $2,458 -0.6% | $15,276 |
| 2017 | $2,473 +0.9% | $15,276 |
| 2016 | $2,451 | $15,276 -3.2% |
| 2015 | $2,451 -4.6% | $15,776 +45.5% |
| 2014 | $2,568 +376.2% | $10,845 |
| 2013 | $539 -0.9% | $10,845 |
| 2011 | $544 -0.5% | $10,845 |
| 2010 | $547 | $10,845 |
Find assessor info on the county website
Monthly payment
Est. payment
Payment breakdown
Explore the cost of this home by adjusting the details. Changes won't be saved.Climate risks
Neighborhood: 70445
Nearby schools
GreatSchools rating
- 6/10Chahta-Ima Elementary SchoolGrades: PK-3Distance: 1.6 mi
- 8/10L.P. Monteleone Junior High SchoolGrades: 7-8Distance: 4.6 mi
- 8/10Lakeshore High SchoolGrades: 9-12Distance: 8 mi
- $20,000-- bd-- ba-- sqftLucille Dr, Lacombe, LA 70445Off Market
- $--1 bd1 ba600 sqft27022 Lucille Dr, Lacombe, LA 70445Sold
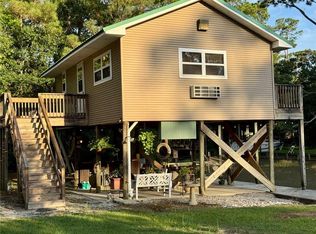
- $410,100-- bd-- ba2.7k sqft27056 Lucille Dr, Lacombe, LA 70445Off Market
- $39,656-- bd-- ba-- sqft27056 Lucille Dr, Lacombe, LA 70445Off Market
- $--0.75 Acres26784 Lucille Dr LOT 13, Lacombe, LA 70445Off Market
- $306,400-- bd-- ba1.8k sqft26601 Mandane Dr, Lacombe, LA 70445Off Market
- $249,200-- bd-- ba2.3k sqft27006 Lucille Dr, Lacombe, LA 70445Off Market
- $304,200-- bd-- ba1.8k sqft26595 Mandane Dr, Lacombe, LA 70445Off Market
A local agent can set up tours, give advice and negotiate with sellers.
A local lender can help you make sure your offer is ready when you are.
Similar homes
- $442,0003 bd4 ba2.2k sqft59050 Pine Bay Ln, Lacombe, LA 70445For Sale
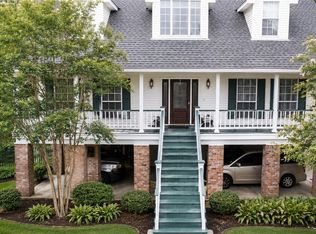
 MLS ID #2557220, Kay Billiot, Engel & Volkers Slidell - Mandeville. GSREIN
 - $630,0003 bd2 ba3.1k sqft61652 Fish Hatchery Rd, Lacombe, LA 70445For Sale
 MLS ID #2566339, Nina Boasso, United Real Estate Partners. GSREIN
 - $485,0004 bd3 ba2.7k sqft105 Westwood Dr, Mandeville, LA 70471For Sale
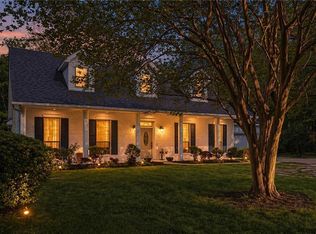 MLS ID #2551091, Yoko Rancatore, ERA Top Agent Realty. GSREIN
 - $494,9004 bd3 ba2.6k sqft290 Moonraker Dr, Slidell, LA 70458For Sale
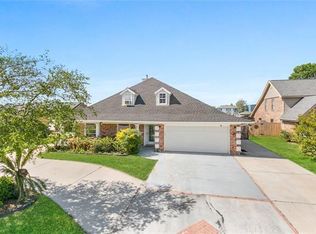 MLS ID #2556085, Amanda Beltran, Leila Perez Realty. GSREIN
 - $540,0004 bd3 ba2.6k sqft225 Shaunell Dr, Mandeville, LA 70448For SaleMLS ID #2561718, Kayla Scott, Pelican State Realty. GSREIN
- $499,0003 bd3 ba2.8k sqft100 Talisheek Pl, Mandeville, LA 70471For SaleMLS ID #2554304, Janine Raymond, Coldwell Banker TEC. GSREIN
- $550,0004 bd3 ba2.8k sqft512 Kristian Ct, Madisonville, LA 70447For SaleMLS ID #2568000, Michael Stawski, United Real Estate Partners LLC. GSREIN
- $379,0004 bd3 ba2.3k sqft1317 Fairfield Dr, Mandeville, LA 70448For SaleMLS ID #2558901, Theresa Eschete, Fleur De Lis Realty Group. GSREIN
- $499,0004 bd4 ba3.1k sqft3605 Joyce Dr, Mandeville, LA 70448For SaleMLS ID #2565007, Shelly Gallardo, United Real Estate Partners. GSREIN
- $535,0004 bd3 ba2.7k sqft655 Barbara Pl, Mandeville, LA 70448For SaleMLS ID #2553112, Scott McLaughlin, 1 Percent Lists. GSREIN
- $419,0005 bd4 ba2.9k sqft8 Patricia Dr, Covington, LA 70433For SaleMLS ID #2568876, Spencer Rossie, Century 21 J. Carter & Company. GSREIN
- $525,0004 bd3 ba2.7k sqft526 Florence Dr, Slidell, LA 70458For SaleMLS ID #2564751, Robert Reidenauer, Freret Realty. GSREIN
- $450,0004 bd2 ba2.3k sqft230 Oak Ln, Mandeville, LA 70448For SaleMLS ID #2550746, Misty Lopez, KPG Realty, LLC. GSREIN
- $445,0004 bd4 ba3k sqft238 Coin Du Lestin Dr, Slidell, LA 70460For SaleMLS ID #2541344, Wendy Englande, Century 21 Investment Realty. GSREIN
- $535,0004 bd3 ba2.9k sqft48 Audubon Lake Dr, Mandeville, LA 70471For SaleMLS ID #2559228, Misty Lopez, KPG Realty, LLC. GSREIN
- $552,0004 bd3 ba3.1k sqft2000 Old River Rd, Slidell, LA 70461For SaleMLS ID #2561202, Carol Richard, Engel & Volkers Slidell - Mandeville. GSREIN
- $565,0004 bd3 ba2.6k sqft209 Reiher Rd, Mandeville, LA 70471For SaleMLS ID #2555340, Vail Manfre, REMAX ALLIANCE. GSREIN
- $525,0003 bd2 ba2k sqft71138 Highway 41, Pearl River, LA 70452For SaleMLS ID #2549548, Lisa Galan, Compass Mandeville. GSREIN
- $380,0004 bd2 ba2k sqft150 Frenchmen Dr, Mandeville, LA 70448For SaleMLS ID #2568004, Stacia Lamulle, 1 Percent Lists Premier. GSREIN
- $442,0004 bd3 ba2.3k sqft24 Chamale Cv W, Slidell, LA 70460For SaleMLS ID #2566951, Sheryl Godwin, Wayne Songy & Associates. GSREIN
