Rare multi-generational opportunity on 3.13 private acres! This exceptional property features two distinct homes under one roof— sprawling main house plus a fully equipped guest/mother-in-law suite. The main residence offers incredible flexibility with up to 5 bedrooms and 3.5 baths, including dual primary suites (one up/one down). The wrap-around front porch leads to a relaxing rear screened-in porch overlooking the grounds. Inside, the massive living/den centers around a cozy wood-burning fireplace and features wood laminate flooring. The kitchen is outfitted with granite countertops, eat-at bar, stainless steel appliances (all included, along with the washer and dryer), walk-in pantry, and opens seamlessly to a massive laundry room complete with a utility sink, folding area, and extra cabinetry. The downstairs primary suite boasts bamboo flooring, a custom walk-in closet, and a spa-like bath with a jetted tub, walk-in shower, and abundant storage. The main-floor office/study (or 5th bedroom) also features matching bamboo flooring. Upstairs, you'll find the second primary suite featuring two walk-in closets, dual sinks, a large soaking tub, shower, and custom stained glass. Two bedrooms, full bath, and a generous bonus area round out the upper level. The attached guest/mother-in-law suite is completely self-contained with an open-concept living area, a cozy gas log fireplace, and granite countertops throughout the kitchen and bath. It includes kitchen appliances and a washer/dryer, one bedroom with a walk-in closet, bathroom with a walk-in shower, a dedicated office space (or potential second bedroom) with built-in shelving, and a private covered deck accessible from both the laundry room and bedroom. Step outside to your private retreat featuring 3.13 acres of natural beauty with sparkling fiberglass inground pool. Additional highlights include a detached 2-car garage with a workshop and storage area, plus extensive parking with ample space for a boat and/or RV.
Active
$685,000
28877 Berry Todd Rd, Lacombe, LA 70445
4beds
3,504sqft
Single Family Residence
Built in 1990
3.13 Acres Lot
$650,300 Zestimate®
$195/sqft
$-- HOA
What's special
Sprawling main houseSparkling fiberglass inground poolStainless steel appliancesWrap-around front porchCustom walk-in closetAbundant storageWalk-in pantry
- 14 days
- 380
- 25
Likely to sell faster than
Zillow last checked:
Listing updated:
Listed by:
Chaliese Crow 985-503-3597,
Engel & Volkers Slidell - Mandeville 985-646-2111
Source: GSREIN,MLS#: 2576641
Facts & features
Interior
Bedrooms & bathrooms
- Bedrooms: 4
- Bathrooms: 4
- Full bathrooms: 3
- 1/2 bathrooms: 1
Primary bedroom
- Level: First
- Dimensions: 12.3x13.4
Primary bedroom
- Level: Second
- Dimensions: 14.4x23.4
Bedroom
- Level: Second
- Dimensions: 13.5x16.4
Bedroom
- Level: Second
- Dimensions: 13.4x14.7
Dining room
- Level: First
- Dimensions: 9x16
Kitchen
- Level: First
- Dimensions: 13.9x16
Living room
- Level: First
- Dimensions: 11.8x12
Office
- Level: First
- Dimensions: 11.8x12
Sitting room
- Level: Second
- Dimensions: 10.8x23.9
Heating
- Central, Multiple Heating Units
Cooling
- Central Air, 3+ Units
Appliances
- Included: Dryer, Dishwasher, Oven, Range, Refrigerator, Washer
- Laundry: Washer Hookup, Dryer Hookup
Features
- Ceiling Fan(s), Pantry
- Has fireplace: Yes
- Fireplace features: Gas, Wood Burning
Interior area
- Total structure area: 4,611
- Total interior livable area: 3,504 sqft
Video & virtual tour
Property
Parking
- Total spaces: 2
- Parking features: Driveway, Garage, Two Spaces, Boat, RV Access/Parking
- Has garage: Yes
- Has uncovered spaces: Yes
Accessibility
- Accessibility features: Accessibility Features
Features
- Levels: Two
- Stories: 2
- Patio & porch: Concrete, Covered
- Pool features: In Ground
Lot
- Size: 3.13 Acres
- Dimensions: 563 x 244 x 685 x 101 x 126
- Features: 1 to 5 Acres, Outside City Limits
Details
- Additional structures: Apartment, Barn(s), Shed(s), Workshop
- Parcel number: 74559
- Special conditions: None
Construction
Type & style
- Home type: SingleFamily
- Architectural style: French Provincial
- Property subtype: Single Family Residence
Materials
- Foundation: Slab
- Roof: Metal
Condition
- Very Good Condition
- Year built: 1990
Utilities & green energy
- Sewer: Treatment Plant
- Water: Well
Community & HOA
Community
- Security: Security System, Closed Circuit Camera(s)
- Subdivision: Not a Subdivision
HOA
- Has HOA: No
Location
- Region: Lacombe
Financial & listing details
- Price per square foot: $195/sqft
- Tax assessed value: $435,238
- Date on market: 9/11/2026
Estimated market value
$650,300
$618,000 - $683,000
$2,966/mo
Price history
| Date | Event | Price |
|---|---|---|
| 9/11/2026 | Listed for sale | $685,000$195/sqft |
Source:  GSREIN #2576641 Report a problem GSREIN #2576641 Report a problem | ||
Public tax history
| Year | Property taxes | Tax assessment |
|---|---|---|
| 2025 | -- | $43,524 |
| 2024 | -- | $43,524 +51.7% |
| 2023 | $3,209 -2.6% | $28,684 |
| 2022 | $3,295 +28.6% | $28,684 +19.8% |
| 2021 | $2,562 -0.4% | $23,934 |
| 2020 | $2,572 -0.2% | $23,934 +1.7% |
| 2019 | $2,578 -0.1% | $23,538 |
| 2018 | $2,580 -30.8% | $23,538 |
| 2017 | $3,729 +44.9% | $23,538 |
| 2016 | $2,573 | $23,538 +0.7% |
| 2015 | $2,573 -0.4% | $23,364 |
| 2014 | $2,583 +1% | $23,364 |
| 2013 | $2,558 -0.3% | $23,364 |
| 2012 | $2,566 | $23,364 |
Find assessor info on the county website
Monthly payment
Est. payment
Payment breakdown
Explore the cost of this home by adjusting the details. Changes won't be saved.Climate risks
Neighborhood: 70445
Nearby schools
Schools provided by the listing agent
- Elementary: Chahta Ima
- Middle: Bayou Lacombe
- High: Lakeshore
Source: GSREIN. This data may not be complete. We recommend contacting the local school district to confirm school assignments for this home.
Similar homes
- $459,0005 bd3 ba3.1k sqft60010 Oaklawn Ave, Lacombe, LA 70445For Sale
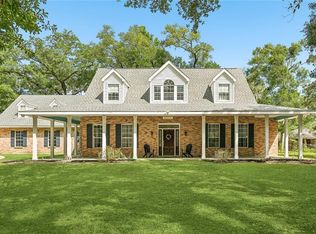
 MLS ID #2556511, Ashley Camper, Supreme Management, LLC. GSREIN
 - $465,0004 bd3 ba2.5k sqft27044 Lucille Dr, Lacombe, LA 70445For Sale
 MLS ID #2574896, Susie Malloy, Homesmart Realty South. GSREIN
 - $415,0004 bd3 ba4.4k sqft30060 Red Mill Dr, Lacombe, LA 70445For Sale
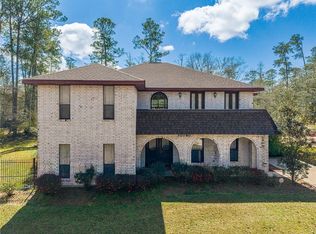 MLS ID #2545830, Wayne Songy, Wayne Songy & Associates. GSREIN
 - $425,0003 bd4 ba2.2k sqft59050 Pine Bay Ln, Lacombe, LA 70445For Sale
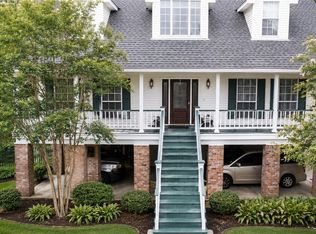 MLS ID #2557220, Kay Billiot, Engel & Volkers Slidell - Mandeville. GSREIN
 - $349,0003 bd2 ba1.8k sqft26294 Cloverland Rd, Lacombe, LA 70445For SaleMLS ID #2564773, Kathy Hahn, Engel & Volkers Slidell - Mandeville. GSREIN
- $659,9004 bd3 ba2.5k sqft115 Eagle Rd, Covington, LA 70435For SaleMLS ID #2575148, Kenneth Rayer, United Real Estate Partners. GSREIN
- $649,9007 bd6 ba4.2k sqft108 Rue De Bourbon, Slidell, LA 70461For SaleMLS ID #2576032, Jenny Lazo, Keller Williams Realty Services. GSREIN
- $569,0004 bd3 ba2.5k sqft205 Branch Ln, Mandeville, LA 70448For SaleMLS ID #2575695, KELLY WAGNER, Realty One Group Immobilia. GSREIN
- $685,0005 bd3 ba3.2k sqft1068 Whitetail Dr, Mandeville, LA 70448For SaleMLS ID #2557047, Robert Santopadre, Compass Mandeville. GSREIN
- $715,0004 bd4 ba3.4k sqft1020 Parkpoint Dr, Slidell, LA 70461For SaleMLS ID #2567823, Jeffery Puckett, Compass Slidell. GSREIN
- $699,9004 bd4 ba3.2k sqft101 Bayou Perez Dr, Madisonville, LA 70447For SaleMLS ID #2569194, Rana Cabeceiras, Ricci Real Estate. GSREIN
- $585,0004 bd5 ba3.5k sqft511 River Oaks Dr, Covington, LA 70433For SaleMLS ID #2572448, Caiden McNulty, Berkshire Hathaway HomeServices Preferred, REALTOR. GSREIN
- $599,0004 bd3 ba4.2k sqft19127 Wymer Rd, Covington, LA 70435For SaleMLS ID #2568011, Tracy Lambert, Blue Heron Realty. GSREIN
- $650,0004 bd4 ba3.3k sqft733 Plantation Dr, Abita Springs, LA 70420For SaleMLS ID #2541631, Garrett Shearman, Berkshire Hathaway HomeServices Preferred, REALTOR. GSREIN
- $599,9003 bd3 ba3.6k sqft301 Shady Oak Ln, Mandeville, LA 70471For SaleMLS ID #2577025, Deana Bradley, Atlas Real Estate Company, LLC. GSREIN
- $670,0005 bd4 ba3.6k sqft450 Steeple Pl, Mandeville, LA 70471For SaleMLS ID #2562754, Cameron McNulty, Berkshire Hathaway HomeServices Preferred, REALTOR. GSREIN
- $698,0005 bd5 ba4.2k sqft23375 Lowe Davis Rd, Covington, LA 70435For SaleMLS ID #2531683, Jennifer Rice, Berkshire Hathaway HomeServices Preferred, REALTOR. GSREIN
- $799,0004 bd2 ba3.5k sqft27109 Highway 435, Abita Springs, LA 70420For SaleMLS ID #2552405, Mary Landry, United Real Estate Partners. GSREIN
- $404,0004 bd2 ba2k sqft65398 Maple St, Mandeville, LA 70448For SaleMLS ID #2575270, Theresa Rowe, Green Star Realty, LLC. GSREIN
- $590,0003 bd3 ba2.8k sqft213 Hawthorne Hollow Dr, Madisonville, LA 70447For SaleMLS ID #2561872, Jamie Munaco, Coldwell Banker TEC. GSREIN
