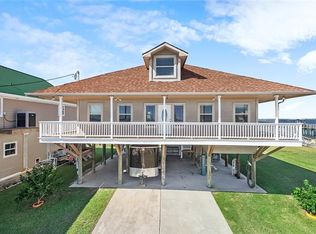
WELCOME TO RESORT " FISH AND CHIPS " WHERE ENDLESS MEMORIES CAN BE MADE FULL/PART TIME. POSSIBLE INCOME PRODUCING PROPERTY. HURRY BEFORE IT'S TOO LATE FOR AN OPPORTUNITY TO OWN A PIECE OF LOUISIANA'S PARADISE! CUSTOM BUILT WITH OPEN FLOOR PLAN WITH BEAUTIFUL WRAP AROUND BALCONY WITH CUSTOM RAILING. COMFORTABALY SLEEPS 18+ WITH MANY MODERN CONVENIENCES INCLUDING AN OUTDOOR FULL SIZE BATH WITH A SHOWER AND FOR CONVENIENCE AN OUTDOOR LIFT " TO DO THE HEAVY LIFTING ". THERE WAS A PRIOR INDOOR ELEVATOR WHERE CIRCULAR STAIRCASE IS LOCATED NOW. MAY BE POSSIBLE IF NEW OWNER IS INTERESTED IN REINSTALLING AN ELEVATOR. NO CARPET INSIDE LIVING AREA FOR EASY BREEZY CLEANING! THERE IS SO MUCH ENDLESS OUTDOOR RECREATIONTO ENJOY. BOATING, JET SKIING, FISHING, CRABBING, PADDLE BOARDING, SWIMMING, ETC. FROM YOUR PRIVATE LIGHTED DOCK/PIER, WITH ENCLOSED BOATHOUSE WITH LIFTS. NESTLED ON THE SERENE SHORES OF LAKE PONTCHARTRAIN WITH AMAZING SUNRISES/SUNSETS INCLUDING ALSO VIEWS OF LAKE CATHERINE. TRANQUILITY AT IT'S BEST! APPROXIMATELY 30 MINUTES FROM DOWNTOWN NEW ORLEANS! PRIMARY BEDROOM WITH LUXURIOUS BATH & PRIVATE BALACONY! LOTS OF NATURAL LIGHT.
Active
$669,000
25649 Chef Menteur Hwy, New Orleans, LA 70129
5beds
2,673sqft
Single Family Residence
Built in 2010
1.36 Acres Lot
$-- Zestimate®
$250/sqft
$-- HOA
What's special
Lots of natural light
- 356 days
- 339
- 22
Zillow last checked:
Listing updated:
Listed by:
Andree Charvet 504-881-1234,
United Real Estate Partners LLC 504-305-4930
Source: GSREIN,MLS#: 2525150
Facts & features
Interior
Bedrooms & bathrooms
- Bedrooms: 5
- Bathrooms: 3
- Full bathrooms: 3
Primary bedroom
- Description: Flooring: Marble
- Level: Second
- Dimensions: 19 X 18
Bedroom
- Description: Flooring: Tile
- Level: First
- Dimensions: 12 X 12
Bedroom
- Description: Flooring: Tile
- Level: Second
- Dimensions: 12 X 12
Bedroom
- Description: Flooring: Tile
- Level: Second
- Dimensions: 13 X 12
Bedroom
- Description: Flooring: Vinyl
- Level: Third
- Dimensions: 25 X 17
Breakfast room nook
- Description: Flooring: Engineered Hardwood
- Level: First
- Dimensions: 13 X 10
Kitchen
- Description: Flooring: Engineered Hardwood
- Level: First
- Dimensions: 15 X 13
Living room
- Description: Flooring: Engineered Hardwood
- Level: First
- Dimensions: 20 X 13
Heating
- Central
Cooling
- Central Air, 1 Unit
Appliances
- Included: Dishwasher, Disposal, Microwave, Range, Refrigerator, Wine Cooler
Features
- Attic, Tray Ceiling(s), Granite Counters, Jetted Tub, Pantry, Stainless Steel Appliances
- Has fireplace: No
- Fireplace features: None
Interior area
- Total structure area: 4,873
- Total interior livable area: 2,673 sqft
Video & virtual tour
Property
Parking
- Total spaces: 3
- Parking features: Three or more Spaces, Boat, RV Access/Parking
Features
- Levels: Three Or More
- Stories: 3
- Patio & porch: Concrete, Covered, Porch
- Exterior features: Dock, Sprinkler/Irrigation, Outdoor Shower, Porch
- Pool features: None
- On waterfront: Yes
- Waterfront features: Waterfront, Lake
Lot
- Size: 1.36 Acres
- Dimensions: 190 x 312
- Features: City Lot, Oversized Lot
Details
- Additional structures: Other
- Parcel number: 0
- Special conditions: None
Construction
Type & style
- Home type: SingleFamily
- Architectural style: Traditional
- Property subtype: Single Family Residence
Materials
- HardiPlank Type, Stucco
- Foundation: Raised
- Roof: Metal
Condition
- Excellent
- Year built: 2010
Utilities & green energy
- Sewer: Septic Tank
- Water: Well
Green energy
- Energy efficient items: Windows
Community & HOA
Community
- Security: Closed Circuit Camera(s), Fire Sprinkler System
HOA
- Has HOA: No
Location
- Region: New Orleans
Financial & listing details
- Price per square foot: $250/sqft
- Tax assessed value: $550,000
- Annual tax amount: $7,259
- Date on market: 10/6/2025
Estimated market value
Not available
Estimated sales range
Not available
Not available
Price history
| Date | Event | Price |
|---|---|---|
| 3/5/2026 | Price change | $669,000-4.3%$250/sqft |
Source:  GSREIN #2525150 Report a problem GSREIN #2525150 Report a problem | ||
| 10/6/2025 | Listed for sale | $699,000+16.7%$262/sqft |
Source: GSREIN #2525150 Report a problem | ||
| 12/23/2020 | Sold | -- |
Source: GSREIN #2257053 Report a problem | ||
| 10/7/2020 | Pending sale | $599,000$224/sqft |
Source: Century 21 Investment Realty #2257053 Report a problem | ||
| 9/24/2020 | Price change | $599,000-6.4%$224/sqft |
Source: Century 21 Investment Realty #2257053 Report a problem | ||
| 7/17/2020 | Price change | $640,000-8.4%$239/sqft |
Source: Century 21 Investment Realty #2257053 Report a problem | ||
| 6/17/2020 | Listed for sale | $699,000$262/sqft |
Source: Century 21 Investment Realty #2257053 Report a problem | ||
| 6/3/2009 | Sold | -- |
Source: Public Record Report a problem | ||
Public tax history
| Year | Property taxes | Tax assessment |
|---|---|---|
| 2026 | $7,259 | $55,000 |
| 2025 | $7,259 -1.5% | $55,000 |
| 2024 | $7,369 -13.5% | $55,000 -6% |
| 2023 | $8,524 +8.4% | $58,500 +4.7% |
| 2022 | $7,866 -2.3% | $55,900 0% |
| 2021 | $8,050 | $55,920 +38.6% |
| 2020 | -- | $40,360 +112.4% |
| 2019 | $2,871 | $19,000 |
| 2018 | $2,871 | $19,000 |
| 2017 | $2,871 -1.9% | $19,000 |
| 2016 | $2,928 +1.5% | $19,000 |
| 2015 | $2,884 | $19,000 |
| 2014 | $2,884 | $19,000 |
Find assessor info on the county website
Monthly payment
Est. payment
Payment breakdown
Explore the cost of this home by adjusting the details. Changes won't be saved.Climate risks
Neighborhood: Lake Catherine
- $259,4003 bd1 ba1.4k sqft25661 Chef Menteur Hwy, New Orleans, LA 70129Off Market
- $332,7003 bd4 ba1.8k sqft25637 Chef Menteur Hwy, New Orleans, LA 70129Off Market
- $31,4000.29 acres25669 Chef Menteur Hwy, New Orleans, LA 70129Off Market
- $303,000-- bd1 ba1.6k sqft25629 Chef Menteur Hwy, New Orleans, LA 70129Off Market
Similar homes
- $574,0005 bd2 ba2.4k sqft25694 Chef Menteur Hwy, New Orleans, LA 70129For Sale

 MLS ID #2545142, Wade Blondeau, Falaya. GSREIN
 - $650,0004 bd2 ba1.6k sqft25725 Chef Menteur Hwy, New Orleans, LA 70129For Sale
 MLS ID #2564178, Melissa Richoux, NOLA Living Realty. GSREIN
 - $499,0003 bd2 ba1.6k sqft25256 Chef Menteur Hwy, New Orleans, LA 70129For Sale
 MLS ID #2534810, Patty Bradford, KELLER WILLIAMS REALTY 455-0100. GSREIN
 - $395,0003 bd3 ba1.4k sqft25307 Chef Menteur Hwy, New Orleans, LA 70129For Sale
 MLS ID #2575839, Kristen Nelson, McEnery Residential, LLC. GSREIN
 - $649,0004 bd2 ba2.2k sqft89 Lakeview Dr, Slidell, LA 70458For SaleMLS ID #2546725, Amanda Lataxes, Blue Heron Realty. GSREIN
- $659,9004 bd4 ba3.2k sqft1605 Vela Cv, Slidell, LA 70458For SaleMLS ID #2555375, Karen Morgan, Compass Covington (COMP27). GSREIN
- $670,0003 bd3 ba3.1k sqft1270 Cutter Cv, Slidell, LA 70458For SaleMLS ID #2561191, Wendy Englande, Century 21 Investment Realty. GSREIN
- $589,0004 bd3 ba2.9k sqft1541 Cuttysark Cv, Slidell, LA 70458For SaleMLS ID #2576923, Ronald Tremblay, NOLA Living Realty. GSREIN
- $625,0005 bd5 ba3.8k sqft1022 Mariners Cove Blvd, Slidell, LA 70458For SaleMLS ID #2574437, Jeffery Puckett, Compass Slidell. GSREIN
- $479,0003 bd2 ba1.7k sqft25139 Chef Menteur Hwy, New Orleans, LA 70129For SaleMLS ID #2562141, Diane Rosenbach, Compass Metro. GSREIN
- $684,0004 bd4 ba3.5k sqft1632 Vela Cv, Slidell, LA 70458For SaleMLS ID #2554483, Jessica Lasseigne, Blue Heron Realty. GSREIN
- $695,0004 bd3 ba3.5k sqft314 Stonebridge Loop, Slidell, LA 70458For SaleMLS ID #2564332, Jeffrey Breland, Century 21 Investment Realty. GSREIN
- $629,9006 bd3 ba3.3k sqft1588 Cuttysark Cv, Slidell, LA 70458For SaleMLS ID #2569276, Dale Dixon, Century 21 Investment Realty. GSREIN
- $685,0004 bd4 ba3.5k sqft28877 Berry Todd Rd, Lacombe, LA 70445For SaleMLS ID #2576641, Chaliese Crow, Engel & Volkers Slidell - Mandeville. GSREIN
- $694,0005 bd3 ba3k sqft559 N Caleb Dr, Slidell, LA 70461For SaleMLS ID #2566632, Brittney Gatlin, Engel & Volkers Slidell - Mandeville. GSREIN
- $584,0005 bd4 ba3.1k sqft1529 Cuttysark Cv, Slidell, LA 70458For SaleMLS ID #2561471, Ariell Galle, Keller Williams Realty Services. GSREIN
- $540,0004 bd3 ba2.9k sqft257 E Augusta Ln, Slidell, LA 70458For SaleMLS ID #2576722, Jeffery Puckett, Compass Slidell. GSREIN
- $705,0003 bd3 ba3.7k sqft1537 Cuttysark Cv, Slidell, LA 70458For SaleMLS ID #2558085, Amanda Miller, Amanda Miller Realty, LLC. GSREIN
- $715,0004 bd4 ba3.4k sqft1020 Parkpoint Dr, Slidell, LA 70461For SaleMLS ID #2567823, Jeffery Puckett, Compass Slidell. GSREIN
- $552,0004 bd3 ba3.1k sqft2000 Old River Rd, Slidell, LA 70461For SaleMLS ID #2561202, Carol Richard, Engel & Volkers Slidell - Mandeville. GSREIN
