Fully furnished on Lake St. Catherine! Completely updated 3-bedroom, 2-bath lakefront home featuring a new Fortified metal roof and a spacious open floor plan. A stunning wall of windows captures panoramic lake views and fills the home with natural light. High-end finishes throughout complement the modern design. Enjoy your own piece of Louisiana Sportsman's Paradise with exceptional outdoor living space including a heated pool, private pier, and fishing deck with lights over the lake. Currently an active, licensed short-term rental, this turnkey property sleeps 9, offering both lifestyle and income potential. Other attributes include: an elevator that is approved for people, an elevated storage room, property enjoys sunrises and sunsets. All of this and you are only 30 minutes to Downtown New Orleans. This home provides the perfect balance of serene waterfront relaxation and quick access to world-class dining, entertainment, and culture.
Active
$499,000
25256 Chef Menteur Hwy, New Orleans, LA 70129
3beds
1,615sqft
Single Family Residence
Built in 2008
0.7 Acres Lot
$472,500 Zestimate®
$309/sqft
$-- HOA
What's special
Fully furnishedPrivate pierPanoramic lake viewsExceptional outdoor living spaceHeated poolNew fortified metal roofSpacious open floor plan
- 241 days |
- 198 |
- 20 |
Zillow last checked:
Listing updated:
Listed by:
Patty Bradford 504-416-7747,
KELLER WILLIAMS REALTY 455-0100 504-455-0100
Source: GSREIN,MLS#: 2534810
Facts & features
Interior
Bedrooms & bathrooms
- Bedrooms: 3
- Bathrooms: 2
- Full bathrooms: 2
Primary bedroom
- Description: Flooring: Laminate,Simulated Wood
- Level: Lower
- Dimensions: 24'2"x12'4"
Bedroom
- Description: Flooring: Laminate,Simulated Wood
- Level: Lower
- Dimensions: 12'11"x8'6"
Bedroom
- Description: Flooring: Laminate,Simulated Wood
- Level: Lower
- Dimensions: 11'2"x9'10"
Breakfast room nook
- Description: Flooring: Laminate,Simulated Wood
- Level: Lower
- Dimensions: 13'3"x8'4"
Kitchen
- Description: Flooring: Laminate,Simulated Wood
- Level: Lower
- Dimensions: 13'3"x10'8"
Living room
- Description: Flooring: Laminate,Simulated Wood
- Level: Lower
- Dimensions: 29 x 14
Heating
- Central
Cooling
- Central Air
Appliances
- Included: Dryer, Dishwasher, Microwave, Oven, Range, Refrigerator, Washer
- Laundry: Washer Hookup, Dryer Hookup
Features
- Attic, Ceiling Fan(s), Jetted Tub, Stainless Steel Appliances
- Has fireplace: Yes
- Fireplace features: Wood Burning
Interior area
- Total structure area: 2,417
- Total interior livable area: 1,615 sqft
Property
Parking
- Total spaces: 3
- Parking features: Covered, Off Street, Three or more Spaces
Features
- Levels: One
- Stories: 1
- Patio & porch: Covered, Balcony
- Exterior features: Balcony, Dock
- Pool features: Above Ground, Heated
- Has spa: Yes
- On waterfront: Yes
- Waterfront features: Waterfront, Lake
Lot
- Size: 0.7 Acres
- Dimensions: 59 x 67 x 532 x 548
- Features: Outside City Limits, Oversized Lot
Details
- Additional structures: Other
- Parcel number: 39W978993
- Special conditions: None
Construction
Type & style
- Home type: SingleFamily
- Architectural style: Camp
- Property subtype: Single Family Residence
Materials
- HardiPlank Type
- Foundation: Raised
- Roof: Metal
Condition
- Excellent
- Year built: 2008
Utilities & green energy
- Sewer: Septic Tank
- Water: Well
Green energy
- Energy efficient items: Water Heater, Windows
Community & HOA
Community
- Security: Smoke Detector(s)
HOA
- Has HOA: No
- HOA name: no
Location
- Region: New Orleans
Financial & listing details
- Price per square foot: $309/sqft
- Tax assessed value: $277,100
- Annual tax amount: $3,657
- Date on market: 12/16/2025
Estimated market value
$472,500
$449,000 - $496,000
$1,864/mo
Price history
| Date | Event | Price |
|---|---|---|
| 3/5/2026 | Price change | $499,000-4%$309/sqft |
Source:  GSREIN #2534810 Report a problem GSREIN #2534810 Report a problem | ||
| 12/17/2025 | Listed for sale | $520,000+13.3%$322/sqft |
Source: GSREIN #2534810 Report a problem | ||
| 6/11/2025 | Sold | -- |
Source: GSREIN #2499165 Report a problem | ||
| 5/26/2025 | Contingent | $459,000$284/sqft |
Source: GSREIN #2499165 Report a problem | ||
| 4/29/2025 | Listed for sale | $459,000-8%$284/sqft |
Source: GSREIN #2499165 Report a problem | ||
| 11/24/2023 | Sold | -- |
Source: GSREIN #2403867 Report a problem | ||
| 8/17/2023 | Contingent | $499,000$309/sqft |
Source: GSREIN #2403867 Report a problem | ||
| 7/17/2023 | Listed for sale | $499,000+88.3%$309/sqft |
Source: GSREIN #2403867 Report a problem | ||
| 12/27/2022 | Sold | -- |
Source: Public Record Report a problem | ||
| 10/5/2022 | Pending sale | $265,000$164/sqft |
Source: GSREIN #2341175 Report a problem | ||
| 9/27/2022 | Price change | $265,000-1.5%$164/sqft |
Source: GSREIN #2341175 Report a problem | ||
| 8/22/2022 | Price change | $269,000-0.4%$167/sqft |
Source: GSREIN #2341175 Report a problem | ||
| 8/3/2022 | Price change | $270,000-10%$167/sqft |
Source: GSREIN #2341175 Report a problem | ||
| 7/25/2022 | Price change | $299,999-6.2%$186/sqft |
Source: GSREIN #2341175 Report a problem | ||
| 7/8/2022 | Price change | $319,900-3%$198/sqft |
Source: GSREIN #2341175 Report a problem | ||
| 7/7/2022 | Listed for sale | $329,900$204/sqft |
Source: GSREIN #2341175 Report a problem | ||
| 6/16/2022 | Pending sale | $329,900$204/sqft |
Source: GSREIN #2341175 Report a problem | ||
| 4/27/2022 | Listed for sale | $329,900$204/sqft |
Source: GSREIN #2341175 Report a problem | ||
Public tax history
| Year | Property taxes | Tax assessment |
|---|---|---|
| 2026 | $3,657 | $27,710 |
| 2025 | $3,657 -1.5% | $27,710 |
| 2024 | $3,713 +27.9% | $27,710 +3.6% |
| 2023 | $2,902 -10.7% | $26,750 +4.6% |
| 2022 | $3,250 +6.4% | $25,570 -4.4% |
| 2021 | $3,056 | $26,750 |
| 2020 | -- | $26,750 +70.4% |
| 2019 | $2,372 +77.5% | $15,700 |
| 2018 | $1,336 | $15,700 |
| 2017 | $1,336 -1.8% | $15,700 |
| 2016 | $1,361 +2.8% | $15,700 |
| 2015 | $1,323 | $15,700 |
| 2014 | $1,323 | $15,700 |
Find assessor info on the county website
Monthly payment
Est. payment
Payment breakdown
Explore the cost of this home by adjusting the details. Changes won't be saved.Climate risks
Neighborhood: Lake Catherine
Nearby schools
GreatSchools rating
- 8/10Mary McLeod Bethune Elementary School of Literature & TechnologyGrades: PK-8Distance: 20.4 mi
- NAEinstein Charter High School at Sarah Towles ReedGrades: 9Distance: 12.3 mi
- 7/10Benjamin Franklin Elementary Math And ScienceGrades: PK-8Distance: 26 mi
- $43,8001.18 acres25272 Chef Menteur Hwy, New Orleans, LA 70129Off Market
- $43,8001.43 acres25266 Chef Menteur Hwy, New Orleans, LA 70129Off Market
- $35,0001.28 acres25240 Chef Menteur Hwy, New Orleans, LA 70129Off Market
- $345,800-- bd2 ba1.4k sqft25282 Chef Menteur Hwy, New Orleans, LA 70129Off Market
- $262,4003 bd2 ba1.1k sqft25244 Chef Menteur Hwy, New Orleans, LA 70129Off Market
- $31,4000.66 acres25234 Chef Menteur Hwy, New Orleans, LA 70129Off Market
- $30,0000.5 acres25226 Chef Menteur Hwy, New Orleans, LA 70129Off Market
- $51,4000.25 acres25292 Chef Menteur Hwy, New Orleans, LA 70129Off Market
Similar homes
- $444,9003 bd2 ba1.5k sqft25314 Chef Menteur Hwy, New Orleans, LA 70129For Sale
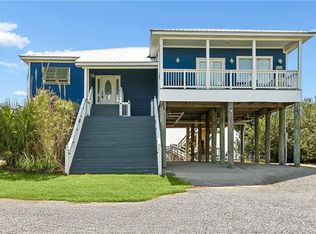
 MLS ID #2551132, Patty Bradford, KELLER WILLIAMS REALTY 455-0100. GSREIN
 - $445,0003 bd3 ba1.4k sqft25307 Chef Menteur Hwy, New Orleans, LA 70129For Sale
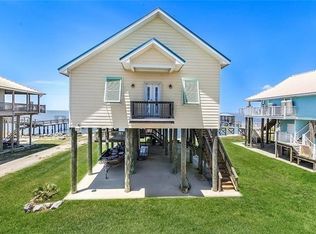 MLS ID #2553644, Alicia Lagarde, ALC REALTY. GSREIN
 - $479,0003 bd2 ba1.7k sqft25139 Chef Menteur Hwy, New Orleans, LA 70129For Sale
 MLS ID #2562141, Diane Rosenbach, Compass Metro. GSREIN
 - $650,0004 bd2 ba1.6k sqft25725 Chef Menteur Hwy, New Orleans, LA 70129For Sale
 MLS ID #2564178, Melissa Richoux, NOLA Living Realty. GSREIN
 - $399,0003 bd2 ba1.5k sqft236 Moonraker Dr, Slidell, LA 70458For SaleMLS ID #2572018, Kim Giveans, Coldwell Banker TEC. GSREIN
- $499,0003 bd2 ba2.1k sqft299 Carr Dr, Slidell, LA 70458For SaleMLS ID #2527255, Joy Gilmore, ERA Top Agent Realty. GSREIN
- $499,0004 bd3 ba2.3k sqft274 Cypress Lakes Dr, Slidell, LA 70458For SaleMLS ID #2536031, Sarah Renken, Southern Magnolia Realty LLC. GSREIN
- $499,9994 bd2 ba2.1k sqft40028 Cane St, Slidell, LA 70461For SaleMLS ID #2570134, Evan Petruska, Atlas Real Estate Company, LLC. GSREIN
- $414,9003 bd2 ba2k sqft410 Moonraker Dr, Slidell, LA 70458For SaleMLS ID #2568874, Wendy Englande, Century 21 Investment Realty. GSREIN
- $459,0004 bd3 ba2.4k sqft110 Sanctuary Dr, Slidell, LA 70458For Sale
 MLS ID #2026013311, Kyle Evans, Keller Williams Realty-First Choice. ROAM MLS
 - $325,0004 bd2 ba1.8k sqft4320 Alba Rd, New Orleans, LA 70129For SaleMLS ID #2549119, Katie Pellegrin, 1 Percent Lists Gulf South. GSREIN
- $300,0003 bd2 ba1.9k sqft20531 Old Spanish Trl, New Orleans, LA 70129For SaleMLS ID #2514725, Lindsay Santana, JW Property Services, LLC. GSREIN
- $550,0003 bd3 ba1.6k sqft350 Carr Dr, Slidell, LA 70458For SaleMLS ID #2555938, Chip Gardner, Compass Mandeville. GSREIN
- $349,0003 bd2 ba1.8k sqft500 Nelson Ct, Pearl River, LA 70452For SaleMLS ID #2572016, Gregg Tepper, Keller Williams Realty Services. GSREIN
- $399,0004 bd2 ba2.3k sqft6808 Delta Ridge Ave, Slidell, LA 70461For SaleMLS ID #2559776, Corynne Lindemann, McEnery Residential, LLC. GSREIN
- $304,9003 bd2 ba1.6k sqft258 Nicklaus Dr, Slidell, LA 70458For SaleMLS ID #2569703, Monica Koeppel, Compass Covington (COMP27). GSREIN
- $349,9003 bd2 ba2k sqft1512 Regatta Cv, Slidell, LA 70458For SaleMLS ID #2570981, Gina Constantino, ERA Top Agent Realty. GSREIN
- $299,0004 bd2 ba2k sqft3797 Canal Bank Dr, Slidell, LA 70461For SaleMLS ID #2569588, Patrice McCoy, Compass Mandeville. GSREIN
- $359,0003 bd2 ba2.1k sqft1117 Forest Ridge Loop, Pearl River, LA 70452For SaleMLS ID #2571055, Dawnn Wheeler, Compass Slidell. GSREIN
- $290,0003 bd3 ba1.8k sqft203 Chimaera Ln, Saint Rose, LA 70458For SaleMLS ID #2565911, Amanda Savoie, Savoie Realty LLC. GSREIN
