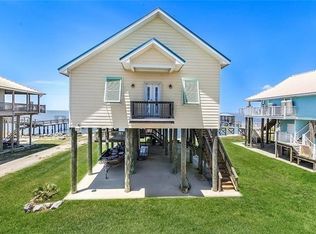
Experience lake living at its finest in this stunning Lake Catherine home, offering year-round enjoyment and relaxation. Beautifully updated with modern finishes, the home features a dramatic wall of windows with breathtaking water views, wood cabinetry, granite countertops, and stainless steel appliances, including a new refrigerator and gas stove. Soaring 9- and 10-foot ceilings enhance the open feel. Nearly every room captures the beauty of the lake.
Recent upgrades include new luxury vinyl plank flooring, an updated bath, tankless water heater, whole-house water filtration system, and a new A/C coil and evaporator for added comfort and efficiency.
Wake up to peaceful sunrises and unwind with stunning sunsets over the water. Outdoor living is unmatched with a 50-foot covered porch, private sandy beach, 400-foot pier, and a large covered fishing deck complete with a fish cleaning station. New PEX plumbing runs to the end of the pier. Boating enthusiasts will appreciate two boathouses with lifts for boats and jet skis.
A newer metal roof and whole-home generator add even more value and peace of mind—making this property the perfect lakeside retreat or investment opportunity.
Active
Price cut: $4.1K (7/2)
$444,900
25314 Chef Menteur Hwy, New Orleans, LA 70129
3beds
1,550sqft
:
Get pre-qualified$2,889/mo
Single Family Residence
Built in 2008
0.77 Acres Lot
$420,400 Zestimate®
$287/sqft
$-- HOA
What's special
Private sandy beachTankless water heaterStainless steel appliancesGranite countertopsWood cabinetryUpdated bathWhole-house water filtration system
- 130 days |
- 192 |
- 11 |
Zillow last checked:
Listing updated:
Listed by:
Patty Bradford 504-416-7747,
KELLER WILLIAMS REALTY 455-0100 504-455-0100
Source: GSREIN,MLS#: 2551132
Facts & features
Interior
Bedrooms & bathrooms
- Bedrooms: 3
- Bathrooms: 2
- Full bathrooms: 2
Primary bedroom
- Description: Flooring: Plank,Simulated Wood
- Level: Lower
- Dimensions: 17.80 X 13.30
Bedroom
- Description: Flooring: Plank,Simulated Wood
- Level: Lower
- Dimensions: 17.80 X 11.00
Bedroom
- Description: Flooring: Plank,Simulated Wood
- Level: Lower
- Dimensions: 9.00 X 14.00
Den
- Description: Flooring: Plank,Simulated Wood
- Level: Lower
- Dimensions: 15.00 X 16.80
Dining room
- Description: Flooring: Plank,Simulated Wood
- Level: Lower
- Dimensions: 16.80 X 12.00
Kitchen
- Description: Flooring: Plank,Simulated Wood
- Level: Lower
- Dimensions: 12.00 X 12.00
Heating
- Central
Cooling
- Central Air
Appliances
- Included: Dishwasher, Disposal, Microwave, Oven, Range, Refrigerator, Washer
- Laundry: Washer Hookup, Dryer Hookup
Features
- Attic, Ceiling Fan(s), Granite Counters, Handicap Access, Stainless Steel Appliances
- Has fireplace: No
- Fireplace features: None
Interior area
- Total structure area: 2,288
- Total interior livable area: 1,550 sqft
Property
Parking
- Total spaces: 3
- Parking features: Covered, Three or more Spaces
Features
- Levels: One
- Stories: 1
- Patio & porch: Wood, Balcony
- Exterior features: Balcony, Dock
- Pool features: None
- On waterfront: Yes
- Waterfront features: Waterfront, Lake
Lot
- Size: 0.77 Acres
- Dimensions: 103/106 x 322/324
- Features: Outside City Limits, Oversized Lot, Rectangular Lot
Details
- Parcel number: 7012925314ChefMenteurHY
- Special conditions: None
Construction
Type & style
- Home type: SingleFamily
- Architectural style: Cottage
- Property subtype: Single Family Residence
Materials
- HardiPlank Type
- Foundation: Raised
- Roof: Metal
Condition
- Excellent
- Year built: 2008
Utilities & green energy
- Sewer: Septic Tank
- Water: Well
Green energy
- Energy efficient items: Water Heater
Community & HOA
Community
- Security: Smoke Detector(s)
HOA
- Has HOA: No
Location
- Region: New Orleans
Financial & listing details
- Price per square foot: $287/sqft
- Tax assessed value: $365,000
- Annual tax amount: $4,818
- Date on market: 4/4/2026
Estimated market value
$420,400
$399,000 - $441,000
$1,844/mo
Price history
| Date | Event | Price |
|---|---|---|
| 7/2/2026 | Price change | $444,900-0.9%$287/sqft |
Source:  GSREIN #2551132 Report a problem GSREIN #2551132 Report a problem | ||
| 4/4/2026 | Listed for sale | $449,000+4.4%$290/sqft |
Source: GSREIN #2551132 Report a problem | ||
| 10/26/2022 | Sold | -- |
Source: GSREIN #2348651 Report a problem | ||
| 6/15/2022 | Listed for sale | $430,000+35%$277/sqft |
Source: GSREIN #2348651 Report a problem | ||
| 2/22/2022 | Sold | -- |
Source: Public Record Report a problem | ||
| 7/21/2014 | Sold | -- |
Source: GSREIN #986329 Report a problem | ||
| 4/8/2014 | Listed for sale | $318,561-18.3%$206/sqft |
Source: Coldwell Banker TEC Realtors #986329 Report a problem | ||
| 12/17/2013 | Listing removed | $389,900$252/sqft |
Source: Coldwell Banker TEC Realtors #955540 Report a problem | ||
| 6/20/2013 | Listed for sale | $389,900$252/sqft |
Source: Coldwell Banker TEC Realtors #955540 Report a problem | ||
Public tax history
| Year | Property taxes | Tax assessment |
|---|---|---|
| 2026 | $4,818 | $36,500 |
| 2025 | $4,818 -1.5% | $36,500 |
| 2024 | $4,891 +14.1% | $36,500 +24.1% |
| 2023 | $4,285 +7.8% | $29,410 +4.1% |
| 2022 | $3,976 -6.1% | $28,260 -3.9% |
| 2021 | $4,234 | $29,410 |
| 2020 | -- | $29,410 |
Find assessor info on the county website
Monthly payment
Est. payment
Payment breakdown
Explore the cost of this home by adjusting the details. Changes won't be saved.Climate risks
Neighborhood: Lake Catherine
Nearby schools
GreatSchools rating
- 8/10Mary McLeod Bethune Elementary School of Literature & TechnologyGrades: PK-8Distance: 20.4 mi
- NAEinstein Charter High School at Sarah Towles ReedGrades: 9Distance: 12.4 mi
- 7/10Benjamin Franklin Elementary Math And ScienceGrades: PK-8Distance: 26.1 mi
- $180,000-- bd-- ba-- sqft25304 Chef Menteur Hwy, New Orleans, LA 70129Off Market
- $373,9002 bd2 ba1.9k sqft25332 Chef Menteur Hwy, New Orleans, LA 70129Off Market
- $265,200-- bd1 ba1.3k sqft25338 Chef Menteur Hwy, New Orleans, LA 70129Off Market
- $51,4000.25 acres25292 Chef Menteur Hwy, New Orleans, LA 70129Off Market
- $344,600-- bd2 ba1.4k sqft25282 Chef Menteur Hwy, New Orleans, LA 70129Off Market
- $336,000-- bd2 ba-- sqft25346 Chef Menteur Hwy, New Orleans, LA 70129Off Market
- $43,8001.18 acres25272 Chef Menteur Hwy, New Orleans, LA 70129Off Market
- $43,8001.43 acres25266 Chef Menteur Hwy, New Orleans, LA 70129Off Market
Similar homes
- $445,0003 bd3 ba1.4k sqft25307 Chef Menteur Hwy, New Orleans, LA 70129For Sale
 MLS ID #2553644, Alicia Lagarde, ALC REALTY. GSREIN
 - $499,0003 bd2 ba1.6k sqft25256 Chef Menteur Hwy, New Orleans, LA 70129For Sale
 MLS ID #2534810, Patty Bradford, KELLER WILLIAMS REALTY 455-0100. GSREIN
 - $479,0003 bd2 ba1.7k sqft25139 Chef Menteur Hwy, New Orleans, LA 70129For Sale
 MLS ID #2562141, Diane Rosenbach, Compass Metro. GSREIN
 - $650,0004 bd2 ba1.6k sqft25725 Chef Menteur Hwy, New Orleans, LA 70129For Sale
 MLS ID #2564178, Melissa Richoux, NOLA Living Realty. GSREIN
 - $414,9003 bd2 ba2k sqft410 Moonraker Dr, Slidell, LA 70458For SaleMLS ID #2568874, Wendy Englande, Century 21 Investment Realty. GSREIN
- $349,9004 bd3 ba1.8k sqft4551 Veronese St, New Orleans, LA 70129For SaleMLS ID #2541950, Amanda Miller, Amanda Miller Realty, LLC. GSREIN
- $435,0003 bd4 ba2.2k sqft59050 Pine Bay Ln, Lacombe, LA 70445For SaleMLS ID #2557220, Kay Billiot, Engel & Volkers Slidell - Mandeville. GSREIN
- $325,0004 bd2 ba1.8k sqft4320 Alba Rd, New Orleans, LA 70129For SaleMLS ID #2549119, Katie Pellegrin, 1 Percent Lists Gulf South. GSREIN
- $489,0002 bd2 ba1.6k sqft41032 S 8th St, Slidell, LA 70461For SaleMLS ID #2560484, Alicia Lagarde, ALC REALTY. GSREIN
- $349,9003 bd2 ba2k sqft1512 Regatta Cv, Slidell, LA 70458For SaleMLS ID #2570981, Gina Constantino, ERA Top Agent Realty. GSREIN
- $300,0003 bd2 ba1.9k sqft20531 Old Spanish Trl, New Orleans, LA 70129For SaleMLS ID #2514725, Lindsay Santana, JW Property Services, LLC. GSREIN
- $234,9003 bd3 ba2.2k sqft4410 Alba Rd, New Orleans, LA 70129For SaleMLS ID #2560973, Breanna Adams, NOLA Living Realty. GSREIN
- $499,0003 bd2 ba2.1k sqft299 Carr Dr, Slidell, LA 70458For SaleMLS ID #2527255, Joy Gilmore, ERA Top Agent Realty. GSREIN
- $304,9003 bd2 ba1.6k sqft258 Nicklaus Dr, Slidell, LA 70458For SaleMLS ID #2569703, Monica Koeppel, Compass Covington (COMP27). GSREIN
- $299,0004 bd2 ba2k sqft3797 Canal Bank Dr, Slidell, LA 70461For SaleMLS ID #2569588, Patrice McCoy, Compass Mandeville. GSREIN
- $359,0003 bd2 ba2.1k sqft1117 Forest Ridge Loop, Pearl River, LA 70452For SaleMLS ID #2571055, Dawnn Wheeler, Compass Slidell. GSREIN
- $317,0003 bd3 ba1.6k sqft262 Clara Dr, Slidell, LA 70458For SaleMLS ID #2571506, Scott Poe, LPT Realty, LLC.. GSREIN
- $364,9003 bd2 ba1.8k sqft326 Nicklaus Dr, Slidell, LA 70458For SaleMLS ID #2551955, Joseph Spiers, NextHome Innovative Realty. GSREIN
- $359,0003 bd3 ba1.8k sqft54335 Highway 433, Slidell, LA 70461For SaleMLS ID #2567271, Rachel Westerfield, Watermark Realty, LLC. GSREIN
- $324,9004 bd2 ba2.2k sqft312 Annette Dr, Slidell, LA 70458For SaleMLS ID #2568722, Tracy Marshall, ABEK Real Estate. GSREIN
