A Paradise of a View - Living on Lake Pontchartrain. Interior Decorator touches in this 3 bedroom 2 bath with screened porches. Move-In Ready Lake Home is sold with all the "furnishings". Kitchen fully equipped including china, flatware, pots and pans,
toaster etc. Oh Linens are in the closet. Pack your suit case and wake up to blue skys and enjoy evening sunsets. The Pier is 135' with a dock for your boat. Enjoy cooking the catch of the day in your outdoor kitchen, as the sun sets. 50 gallon WHeater
Remember this Lake House is fully equipped..move -in Ready to enjoy or rent. The home is apprx 9 years young. Panoramic view from the sunroom onto the oversized "deck" overlooking the pier!! So much to enjoy with this Lake Home. A True Paradise just
minutes from the City of New Orleans.
Active
$479,000
25139 Chef Menteur Hwy, New Orleans, LA 70129
3beds
1,773sqft
Single Family Residence
Built in 2017
-- sqft lot
$449,400 Zestimate®
$270/sqft
$-- HOA
What's special
Kitchen fully equippedScreened porchesOutdoor kitchenInterior decorator touches
- 65 days |
- 312 |
- 23 |
Zillow last checked:
Listing updated:
Listed by:
Diane Rosenbach 504-417-8787,
Compass Metro 504-888-4585
Source: GSREIN,MLS#: 2562141
Facts & features
Interior
Bedrooms & bathrooms
- Bedrooms: 3
- Bathrooms: 2
- Full bathrooms: 2
Primary bedroom
- Description: Flooring: Plank,Simulated Wood
- Level: Lower
- Dimensions: 15.30x13.80
Bedroom
- Description: Flooring: Plank,Simulated Wood
- Level: Lower
- Dimensions: 14.00x12.00
Bedroom
- Description: Flooring: Plank,Simulated Wood
- Level: Lower
- Dimensions: 14.00x11.40
Dining room
- Description: Flooring: Plank,Simulated Wood
- Level: Lower
- Dimensions: 11.00 x 9.00
Kitchen
- Description: Flooring: Plank,Simulated Wood
- Level: Lower
- Dimensions: 13.40 x11.80
Living room
- Description: Flooring: Plank,Simulated Wood
- Level: Lower
- Dimensions: 19.80x18.00
Sunroom
- Description: Flooring: Plank,Simulated Wood
- Level: Lower
- Dimensions: 13.80x 9.00
Heating
- Central
Cooling
- Central Air, 1 Unit
Appliances
- Included: Cooktop, Dryer, Dishwasher, Disposal, Microwave, Oven, Refrigerator, Washer
- Laundry: Washer Hookup, Dryer Hookup
Features
- Attic, Ceiling Fan(s), Carbon Monoxide Detector, Pull Down Attic Stairs, Stainless Steel Appliances
- Attic: Pull Down Stairs
- Has fireplace: Yes
- Fireplace features: Gas
Interior area
- Total structure area: 2,221
- Total interior livable area: 1,773 sqft
Property
Parking
- Parking features: Off Street
Features
- Levels: One
- Stories: 1
- Patio & porch: Wood, Porch, Screened
- Exterior features: Dock, Enclosed Porch, Outdoor Kitchen
- Pool features: None
- On waterfront: Yes
- Waterfront features: Waterfront, Lake
Lot
- Dimensions: 77 x 288 x 98 x 328
- Features: City Lot, Oversized Lot
Details
- Additional structures: Shed(s)
- Parcel number: 39W978961
- Special conditions: None
Construction
Type & style
- Home type: SingleFamily
- Architectural style: Camp
- Property subtype: Single Family Residence
Materials
- Wood Siding
- Foundation: Raised
- Roof: Asphalt,Shingle
Condition
- Excellent
- Year built: 2017
Utilities & green energy
- Sewer: Treatment Plant
- Water: Well
Community & HOA
Community
- Security: Smoke Detector(s)
HOA
- Has HOA: No
Location
- Region: New Orleans
Financial & listing details
- Price per square foot: $270/sqft
- Tax assessed value: $427,100
- Annual tax amount: $5,637
- Date on market: 6/15/2026
Estimated market value
$449,400
$427,000 - $472,000
$2,089/mo
Price history
| Date | Event | Price |
|---|---|---|
| 6/15/2026 | Listed for sale | $479,000+0.9%$270/sqft |
Source:  GSREIN #2562141 Report a problem GSREIN #2562141 Report a problem | ||
| 6/10/2022 | Sold | -- |
Source: GSREIN #2341702 Report a problem | ||
| 5/17/2022 | Pending sale | $474,500$268/sqft |
Source: GSREIN #2341702 Report a problem | ||
| 5/11/2022 | Price change | $474,500-4.1%$268/sqft |
Source: GSREIN #2341702 Report a problem | ||
| 4/29/2022 | Listed for sale | $495,000$279/sqft |
Source: GSREIN #2341702 Report a problem | ||
| 8/20/2014 | Sold | -- |
Source: GSREIN #976384 Report a problem | ||
Public tax history
| Year | Property taxes | Tax assessment |
|---|---|---|
| 2026 | $5,637 | $42,710 |
| 2025 | $5,637 -1.5% | $42,710 |
| 2024 | $5,723 +52.9% | $42,710 +66.3% |
| 2023 | $3,743 +7.4% | $25,690 +3.7% |
| 2022 | $3,487 -5.7% | $24,780 -3.5% |
| 2021 | $3,698 | $25,690 |
| 2020 | -- | $25,690 |
| 2019 | $3,881 +36.4% | $25,690 |
| 2018 | $2,845 | $25,690 +242.5% |
| 2017 | $2,845 -1.9% | $7,500 |
| 2016 | $2,900 +154.7% | $7,500 |
| 2015 | $1,138 | $7,500 +55.6% |
| 2014 | $1,138 | $4,820 |
Find assessor info on the county website
Monthly payment
Est. payment
Payment breakdown
Explore the cost of this home by adjusting the details. Changes won't be saved.Climate risks
Neighborhood: Lake Catherine
Nearby schools
GreatSchools rating
- 8/10Mary McLeod Bethune Elementary School of Literature & TechnologyGrades: PK-8Distance: 20.2 mi
- NAEinstein Charter High School at Sarah Towles ReedGrades: 9Distance: 12.2 mi
- 7/10Benjamin Franklin Elementary Math And ScienceGrades: PK-8Distance: 25.8 mi
- $32,0000.66 acres25149 Chef Menteur Hwy, New Orleans, LA 70129Off Market
- $70,0001.34 acres25119 Chef Menteur Hwy, New Orleans, LA 70129Off Market
- $360,6003 bd2 ba1.8k sqft25157 Chef Menteur Hwy, New Orleans, LA 70129Off Market
- $32,0000.94 acres25163 Chef Menteur Hwy, New Orleans, LA 70129Off Market
- $32,0000.53 acres25167 Chef Menteur Hwy, New Orleans, LA 70129Off Market
- $57,7000.76 acres25109 Chef Menteur Hwy, New Orleans, LA 70129Off Market
- $384,6002 bd1 ba1.8k sqft25177 Chef Menteur Hwy, New Orleans, LA 70129Off Market
- $210,600-- bd-- ba-- sqft212 Route 6, New Orleans, LA 70129Off Market
Similar homes
- $444,9003 bd2 ba1.5k sqft25314 Chef Menteur Hwy, New Orleans, LA 70129For Sale
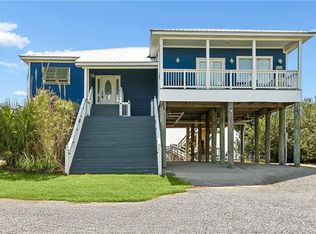
 MLS ID #2551132, Patty Bradford, KELLER WILLIAMS REALTY 455-0100. GSREIN
 - $499,0003 bd2 ba1.6k sqft25256 Chef Menteur Hwy, New Orleans, LA 70129For Sale
 MLS ID #2534810, Patty Bradford, KELLER WILLIAMS REALTY 455-0100. GSREIN
 - $445,0003 bd3 ba1.4k sqft25307 Chef Menteur Hwy, New Orleans, LA 70129For Sale
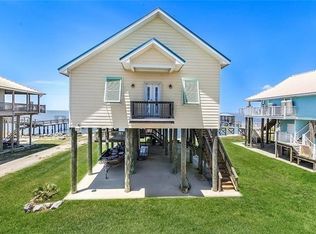 MLS ID #2553644, Alicia Lagarde, ALC REALTY. GSREIN
 - $574,0005 bd2 ba2.4k sqft25694 Chef Menteur Hwy, New Orleans, LA 70129For Sale
 MLS ID #2545142, Wade Blondeau, Falaya. GSREIN
 - $650,0004 bd2 ba1.6k sqft25725 Chef Menteur Hwy, New Orleans, LA 70129For SaleMLS ID #2564178, Melissa Richoux, NOLA Living Realty. GSREIN
- $489,0002 bd2 ba1.6k sqft41032 S 8th St, Slidell, LA 70461For SaleMLS ID #2560484, Alicia Lagarde, ALC REALTY. GSREIN
- $460,0003 bd3 ba2.6k sqft138 Pebble Beach Dr, Slidell, LA 70458For SaleMLS ID #2564471, Cody LeBoeuf, 1% Lists Realty Professionals. GSREIN
- $478,0004 bd3 ba2.5k sqft1505 Cuttysark Cv, Slidell, LA 70458For SaleMLS ID #2557248, Jennifer Blanchard, KELLER WILLIAMS REALTY 455-0100. GSREIN
- $450,0003 bd3 ba2.5k sqft1007 Mariners Cove Blvd, Slidell, LA 70458For SaleMLS ID #2569871, Cara Rareshide, Crescent Sotheby's International Realty. GSREIN
- $399,0003 bd2 ba1.5k sqft236 Moonraker Dr, Slidell, LA 70458For SaleMLS ID #2572018, Kim Giveans, Coldwell Banker TEC. GSREIN
- $414,9003 bd2 ba2k sqft410 Moonraker Dr, Slidell, LA 70458For SaleMLS ID #2568874, Wendy Englande, Century 21 Investment Realty. GSREIN
- $349,9004 bd3 ba1.8k sqft4551 Veronese St, New Orleans, LA 70129For SaleMLS ID #2541950, Amanda Miller, Amanda Miller Realty, LLC. GSREIN
- $499,0003 bd2 ba2.1k sqft299 Carr Dr, Slidell, LA 70458For SaleMLS ID #2527255, Joy Gilmore, ERA Top Agent Realty. GSREIN
- $325,0004 bd2 ba1.8k sqft4320 Alba Rd, New Orleans, LA 70129For SaleMLS ID #2549119, Katie Pellegrin, 1 Percent Lists Gulf South. GSREIN
- $300,0003 bd2 ba1.9k sqft20531 Old Spanish Trl, New Orleans, LA 70129For SaleMLS ID #2514725, Lindsay Santana, JW Property Services, LLC. GSREIN
- $459,0004 bd3 ba2.4k sqft110 Sanctuary Dr, Slidell, LA 70458For Sale
 MLS ID #2026013311, Kyle Evans, Keller Williams Realty-First Choice. ROAM MLS
 - $315,0003 bd3 ba1.9k sqft104 Carr Dr, Slidell, LA 70458For SaleMLS ID #2565963, Stephanie Sandhu, KPG Realty, LLC. GSREIN
- $429,9004 bd3 ba2.4k sqft1520 Regatta Cv, Slidell, LA 70458For SaleMLS ID #2566405, Erica Julian, Engel & Volkers Slidell - Mandeville. GSREIN
- $499,0004 bd3 ba2.3k sqft274 Cypress Lakes Dr, Slidell, LA 70458For SaleMLS ID #2536031, Sarah Renken, Southern Magnolia Realty LLC. GSREIN
- $499,9994 bd2 ba2.1k sqft40028 Cane St, Slidell, LA 70461For SaleMLS ID #2570134, Evan Petruska, Atlas Real Estate Company, LLC. GSREIN
