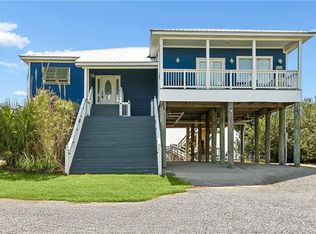
Experience the ultimate in waterfront living at this beautifully appointed 3-bedroom, 3-bath retreat perched on the shores of Lake Pontchartrain. With sweeping panoramic views, show-stopping sunrises and sunsets, and world-class fishing literally outside your back door, this sportsman’s paradise is the kind of getaway you’ll swear you’re only visiting… until you realize you never want to leave.
Inside, the open-concept layout is drenched in natural light, with walls of windows framing the lake from every angle—because honestly, when you have a view like this, why not show it off? Step onto the expansive balcony for front-row seats to nature’s best performances, or wander down to your private fishing dock featuring a covered boat lift, your gateway to endless boating, casting, and “sorry I can’t make it, I’m on the water” moments.
Enjoy the added convenience of two recently renovated custom bathrooms, featuring exquisite tilework and modern finishes, giving you style, comfort, and three full baths in total. Flood insurance is available and assumable at approximately $2,400 annually.
Don’t just see it, experience it! Schedule your private tour today… and trust me, you’ll want to time it with sunset.
Active
$445,000
25307 Chef Menteur Hwy, New Orleans, LA 70129
3beds
1,495sqft
:
Get pre-qualified$2,890/mo
Single Family Residence
Built in 2010
0.36 Acres Lot
$415,500 Zestimate®
$298/sqft
$-- HOA
What's special
Show-stopping sunrises and sunsetsExpansive balconyOpen-concept layoutDrenched in natural lightSweeping panoramic views
- 110 days |
- 137 |
- 5 |
Zillow last checked:
Listing updated:
Listed by:
Alicia Lagarde 504-382-3724,
ALC REALTY 504-382-3724
Source: GSREIN,MLS#: 2553644
Facts & features
Interior
Bedrooms & bathrooms
- Bedrooms: 3
- Bathrooms: 3
- Full bathrooms: 3
Primary bedroom
- Level: Lower
- Dimensions: 13.4 x 11.4
Bedroom
- Level: Lower
- Dimensions: 11.3 x 10.2
Bedroom
- Level: Lower
- Dimensions: 11.4 x 9.9
Primary bathroom
- Description: Flooring: Tile
- Level: Lower
- Dimensions: 13.5 x 8.6
Bathroom
- Description: Flooring: Tile
- Level: Lower
- Dimensions: 8.9 x 11.2
Bathroom
- Description: Flooring: Tile
- Level: Lower
- Dimensions: 7.3 x 9
Dining room
- Description: Flooring: Plank,Simulated Wood
- Level: Lower
- Dimensions: 8.10 x 14
Kitchen
- Description: Flooring: Tile
- Level: Lower
- Dimensions: 14 x 10.3
Laundry
- Description: Flooring: Tile
- Level: Lower
- Dimensions: 6.3 x 6.7
Living room
- Description: Flooring: Plank,Simulated Wood
- Level: Lower
- Dimensions: 16.2 x 19.5
Porch
- Description: Flooring: Wood
- Level: Lower
- Dimensions: 11.5 x 13
Heating
- Central
Cooling
- Central Air, 1 Unit
Appliances
- Included: Dryer, Oven, Range, Refrigerator, Washer
- Laundry: Washer Hookup, Dryer Hookup
Features
- Ceiling Fan(s), Elevator, Stainless Steel Appliances
- Has fireplace: No
- Fireplace features: None
Interior area
- Total structure area: 3,418
- Total interior livable area: 1,495 sqft
Property
Parking
- Total spaces: 3
- Parking features: Covered, Carport, Three or more Spaces
- Has carport: Yes
Features
- Levels: One
- Stories: 1
- Patio & porch: Covered, Porch
- Exterior features: Porch
- Pool features: None
- On waterfront: Yes
- Waterfront features: Waterfront, Lake
Lot
- Size: 0.36 Acres
- Dimensions: 55'/74' x 264'/306'
- Features: Outside City Limits, Oversized Lot
Details
- Additional structures: Shed(s)
- Parcel number: 39W979003
- Special conditions: None
Construction
Type & style
- Home type: SingleFamily
- Architectural style: Camp
- Property subtype: Single Family Residence
Materials
- HardiPlank Type
- Foundation: Raised
- Roof: Metal
Condition
- Excellent
- Year built: 2010
Utilities & green energy
- Sewer: Septic Tank
- Water: Well
Community & HOA
Community
- Security: Smoke Detector(s)
HOA
- Has HOA: No
Location
- Region: New Orleans
Financial & listing details
- Price per square foot: $298/sqft
- Tax assessed value: $271,800
- Annual tax amount: $3,587
- Date on market: 4/17/2026

Alicia Lagarde Craig
(504) 382-3724
By pressing Contact Agent, you agree that the real estate professional identified above may call/text you about your search, which may involve use of automated means and pre-recorded/artificial voices. You don't need to consent as a condition of buying any property, goods, or services. Message/data rates may apply. You also agree to our Terms of Use. Zillow does not endorse any real estate professionals. We may share information about your recent and future site activity with your agent to help them understand what you're looking for in a home.
Estimated market value
$415,500
$395,000 - $436,000
$1,895/mo
Price history
| Date | Event | Price |
|---|---|---|
| 4/17/2026 | Listed for sale | $445,000$298/sqft |
Source:  GSREIN #2553644 Report a problem GSREIN #2553644 Report a problem | ||
| 4/2/2026 | Listing removed | $445,000$298/sqft |
Source: GSREIN #2534018 Report a problem | ||
| 12/10/2025 | Listed for sale | $445,000$298/sqft |
Source: GSREIN #2534018 Report a problem | ||
| 12/5/2025 | Listing removed | $445,000$298/sqft |
Source: GSREIN #2516454 Report a problem | ||
| 8/12/2025 | Listed for sale | $445,000-1.1%$298/sqft |
Source: GSREIN #2516454 Report a problem | ||
| 8/12/2025 | Listing removed | $450,000$301/sqft |
Source: GSREIN #2486678 Report a problem | ||
| 2/11/2025 | Listed for sale | $450,000$301/sqft |
Source: GSREIN #2486678 Report a problem | ||
| 2/9/2025 | Listing removed | $450,000$301/sqft |
Source: GSREIN #2458787 Report a problem | ||
| 2/1/2025 | Price change | $450,000-3.2%$301/sqft |
Source: GSREIN #2458787 Report a problem | ||
| 8/8/2024 | Listed for sale | $465,000-6.8%$311/sqft |
Source: GSREIN #2458787 Report a problem | ||
| 7/17/2024 | Listing removed | -- |
Source: GSREIN #2435457 Report a problem | ||
| 3/22/2024 | Listing removed | $499,000-5%$334/sqft |
Source: GSREIN #2435457 Report a problem | ||
| 2/23/2024 | Listed for sale | $525,000-4.5%$351/sqft |
Source: GSREIN #2435457 Report a problem | ||
| 2/7/2024 | Listing removed | -- |
Source: GSREIN #2407690 Report a problem | ||
| 8/7/2023 | Listed for sale | $550,000+80.3%$368/sqft |
Source: GSREIN #2407690 Report a problem | ||
| 9/18/2019 | Sold | -- |
Source: GSREIN #2203295 Report a problem | ||
| 9/3/2019 | Pending sale | $305,000$204/sqft |
Source: CENTURY 21 Investment Realty #2203295 Report a problem | ||
| 7/24/2019 | Price change | $305,000-6.1%$204/sqft |
Source: CENTURY 21 Investment Realty #2203295 Report a problem | ||
| 5/9/2019 | Listed for sale | $324,900$217/sqft |
Source: Century 21 Investment Realty #2203295 Report a problem | ||
| 9/22/2004 | Sold | -- |
Source: Public Record Report a problem | ||
Public tax history
| Year | Property taxes | Tax assessment |
|---|---|---|
| 2026 | $3,587 | $27,180 |
| 2025 | $3,587 -1.5% | $27,180 |
| 2024 | $3,642 -12.9% | $27,180 -5.3% |
| 2023 | $4,180 +19.4% | $28,690 +15.3% |
| 2022 | $3,502 -15.2% | $24,890 -13.2% |
| 2021 | $4,130 | $28,690 +34.1% |
| 2020 | -- | $21,390 |
Find assessor info on the county website
Monthly payment
Est. payment
Payment breakdown
Explore the cost of this home by adjusting the details. Changes won't be saved.Climate risks
Neighborhood: Lake Catherine
Nearby schools
GreatSchools rating
- 8/10Mary McLeod Bethune Elementary School of Literature & TechnologyGrades: PK-8Distance: 20.4 mi
- NAEinstein Charter High School at Sarah Towles ReedGrades: 9Distance: 12.4 mi
- 7/10Benjamin Franklin Elementary Math And ScienceGrades: PK-8Distance: 26.1 mi
- $386,800-- bd1 ba1.6k sqft25295 Chef Menteur Hwy, New Orleans, LA 70129Off Market
- $346,600-- bd2 ba1.5k sqft25315 Chef Menteur Hwy, New Orleans, LA 70129Off Market
- $525,700-- bd2 ba2.7k sqft25325 Chef Menteur Hwy, New Orleans, LA 70129Off Market
- $---- sqft25287 Chef Menteur Hwy, New Orleans, LA 70129Sold

- $212,500-- bd-- ba-- sqft25333 Chef Menteur Hwy, New Orleans, LA 70129Off Market
- $50,0000.37 acres25281 Chef Menteur Hwy, New Orleans, LA 70129Off Market
- $--0.43 acres25339 Chef Menteur Hwy, New Orleans, LA 70129Sold
- $388,3003 bd2 ba2.1k sqft25271 Chef Menteur Hwy, New Orleans, LA 70129Off Market
Similar homes
- $444,9003 bd2 ba1.5k sqft25314 Chef Menteur Hwy, New Orleans, LA 70129For Sale
 MLS ID #2551132, Patty Bradford, KELLER WILLIAMS REALTY 455-0100. GSREIN
 - $499,0003 bd2 ba1.6k sqft25256 Chef Menteur Hwy, New Orleans, LA 70129For Sale
 MLS ID #2534810, Patty Bradford, KELLER WILLIAMS REALTY 455-0100. GSREIN
 - $479,0003 bd2 ba1.7k sqft25139 Chef Menteur Hwy, New Orleans, LA 70129For Sale
 MLS ID #2562141, Diane Rosenbach, Compass Metro. GSREIN
 - $650,0004 bd2 ba1.6k sqft25725 Chef Menteur Hwy, New Orleans, LA 70129For Sale
 MLS ID #2564178, Melissa Richoux, NOLA Living Realty. GSREIN
 - $349,9004 bd3 ba1.8k sqft4551 Veronese St, New Orleans, LA 70129For SaleMLS ID #2541950, Amanda Miller, Amanda Miller Realty, LLC. GSREIN
- $414,9003 bd2 ba2k sqft410 Moonraker Dr, Slidell, LA 70458For SaleMLS ID #2568874, Wendy Englande, Century 21 Investment Realty. GSREIN
- $489,0002 bd2 ba1.6k sqft41032 S 8th St, Slidell, LA 70461For SaleMLS ID #2560484, Alicia Lagarde, ALC REALTY. GSREIN
- $325,0004 bd2 ba1.8k sqft4320 Alba Rd, New Orleans, LA 70129For SaleMLS ID #2549119, Katie Pellegrin, 1 Percent Lists Gulf South. GSREIN
- $300,0003 bd2 ba1.9k sqft20531 Old Spanish Trl, New Orleans, LA 70129For SaleMLS ID #2514725, Lindsay Santana, JW Property Services, LLC. GSREIN
- $359,0003 bd3 ba1.8k sqft54335 Highway 433, Slidell, LA 70461For SaleMLS ID #2567271, Rachel Westerfield, Watermark Realty, LLC. GSREIN
- $410,0004 bd2 ba2.1k sqft342 Nicklaus Dr, Slidell, LA 70458For SaleMLS ID #2561646, Amanda Savoie, Savoie Realty LLC. GSREIN
- $499,0003 bd2 ba2.1k sqft299 Carr Dr, Slidell, LA 70458For SaleMLS ID #2527255, Joy Gilmore, ERA Top Agent Realty. GSREIN
- $290,0003 bd3 ba1.8k sqft203 Chimaera Ln, Saint Rose, LA 70458For SaleMLS ID #2565911, Amanda Savoie, Savoie Realty LLC. GSREIN
- $364,9003 bd2 ba1.8k sqft326 Nicklaus Dr, Slidell, LA 70458For SaleMLS ID #2551955, Joseph Spiers, NextHome Innovative Realty. GSREIN
- $359,0003 bd2 ba2k sqft1455 Royal Palm Dr, Slidell, LA 70458For SaleMLS ID #2553043, Michael Baradell, Sell Saint Tammany Homes, LLC dba Heauxm Pros. GSREIN
- $344,9003 bd2 ba2.1k sqft337 Nicklaus Dr, Slidell, LA 70458For SaleMLS ID #2552435, Rebecca Thomson, Redfin Corporation. GSREIN
- $550,0003 bd3 ba1.6k sqft350 Carr Dr, Slidell, LA 70458For SaleMLS ID #2555938, Glenn Gardner, Compass Mandeville. GSREIN
- $324,9004 bd2 ba2.2k sqft312 Annette Dr, Slidell, LA 70458For SaleMLS ID #2568722, Tracy Marshall, ABEK Real Estate. GSREIN
- $369,0003 bd3 ba1.9k sqft1452 Royal Palm Dr, Slidell, LA 70458For SaleMLS ID #2553958, Cody LeBoeuf, 1% Lists Realty Professionals. GSREIN
- $245,0003 bd2 ba1.4k sqft125 E Lake Ct, Slidell, LA 70461For SaleMLS ID #2567602, Katie Paternostro, RE/MAX Living. GSREIN
