Waterfront Living with Modern Comforts!
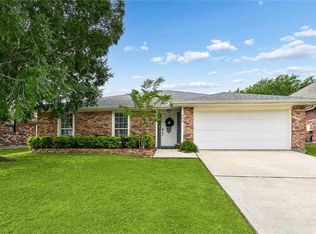
Discover the lifestyle you’ve been waiting for in this beautifully updated WATERFRONT home in New Orleans. With direct access to Chef Pass and Lake Pontchartrain, you’ll enjoy a private floating dock for boating, fishing, or simply taking in the peaceful water views.
Step into the backyard oasis where a sparkling saltwater pool with a brand-new pump invites you to relax or entertain. The spacious 2-car GARAGE with front and rear access adds both flexibility and extra storage.
From there, move seamlessly inside where natural light pours into the open living and dining areas. Nearly every space—including the living room, dining room, garage, and even the utility room—connects directly to the POOL and outdoor retreat, creating a true indoor-outdoor flow.
The kitchen is a standout, featuring LG Smart stainless-steel appliances, all just one year old including a refrigerator, double oven with built-in air fryer, convection microwave, and dishwasher. For added peace of mind, the home comes with a 10-month-old whole-house generator and a nearly new HVAC system, also just one year old, ensuring comfort and reliability.
Blending waterfront charm with smart updates, this property is truly move-in ready and waiting to welcome its next owner.
Active
Price cut: $15K (6/5)
$300,000
20531 Old Spanish Trl, New Orleans, LA 70129
3beds
1,950sqft
:
Get pre-qualified$1,990/mo
Single Family Residence
Built in 1991
0.31 Acres Lot
$-- Zestimate®
$154/sqft
$-- HOA
What's special
- 338 days |
- 815 |
- 77 |
Zillow last checked:
Listing updated:
Listed by:
Lindsay Santana 504-296-9548,
JW Property Services, LLC 504-648-4073
Source: GSREIN,MLS#: 2514725
Facts & features
Interior
Bedrooms & bathrooms
- Bedrooms: 3
- Bathrooms: 2
- Full bathrooms: 2
Primary bedroom
- Description: Flooring: Plank,Simulated Wood
- Level: Lower
- Dimensions: 13.10 X 12.80
Bedroom
- Description: Flooring: Plank,Simulated Wood
- Level: Lower
- Dimensions: 14.00 X 9.80
Bedroom
- Description: Flooring: Plank,Simulated Wood
- Level: Lower
- Dimensions: 9.90 X 13.11
Primary bathroom
- Description: Flooring: Tile
- Level: Lower
- Dimensions: 8.30 X 7.10
Bathroom
- Description: Flooring: Tile
- Level: Lower
- Dimensions: 10.40 X 7.40
Dining room
- Description: Flooring: Tile
- Level: Lower
- Dimensions: 22.70 X 11.50
Foyer
- Description: Flooring: Tile
- Level: Lower
- Dimensions: 19.3 X 12.6
Garage
- Level: Lower
- Dimensions: 19.6 X 19.10
Kitchen
- Description: Flooring: Tile
- Level: Lower
- Dimensions: 10.70 X 14.10
Laundry
- Description: Flooring: Tile
- Level: Lower
- Dimensions: 6.30 X 11.4
Living room
- Description: Flooring: Plank,Simulated Wood
- Level: Lower
- Dimensions: 26.30 X 14.60
Other
- Description: Flooring: Tile
- Level: Lower
- Dimensions: 8.40 X 5.11
Pantry
- Description: Flooring: Tile
- Level: Lower
- Dimensions: 3.70 X 6.90
Heating
- Central
Cooling
- Central Air, 1 Unit
Appliances
- Included: Microwave, Oven, Range, Refrigerator
- Laundry: Washer Hookup, Dryer Hookup
Features
- Carbon Monoxide Detector, Pantry, Stainless Steel Appliances
- Has fireplace: No
- Fireplace features: None
Interior area
- Total structure area: 2,870
- Total interior livable area: 1,950 sqft
Video & virtual tour
Property
Parking
- Total spaces: 2
- Parking features: Attached, Garage, Two Spaces, Garage Door Opener
- Has attached garage: Yes
Features
- Levels: One
- Stories: 1
- Patio & porch: Concrete, Oversized, Patio, Porch
- Exterior features: Dock, Fence, Porch, Patio
- Pool features: In Ground, Salt Water
- On waterfront: Yes
- Waterfront features: Waterfront, Bayou
Lot
- Size: 0.31 Acres
- Dimensions: 13650
- Features: City Lot, Rectangular Lot
Details
- Parcel number: 39W959903
- Special conditions: None
Construction
Type & style
- Home type: SingleFamily
- Architectural style: Ranch
- Property subtype: Single Family Residence
Materials
- Brick, HardiPlank Type
- Foundation: Slab
- Roof: Shingle
Condition
- Excellent
- Year built: 1991
Utilities & green energy
- Electric: Generator
- Sewer: Public Sewer
- Water: Public
Green energy
- Energy efficient items: Water Heater
Community & HOA
Community
- Security: Smoke Detector(s)
- Subdivision: Venetian Isles
HOA
- Has HOA: No
Location
- Region: New Orleans
Financial & listing details
- Price per square foot: $154/sqft
- Tax assessed value: $368,000
- Annual tax amount: $3,954
- Date on market: 8/21/2025
Lindsay Santana
Lindsay Santana
(504) 296-9548
By pressing Contact Agent, you agree that the real estate professional identified above may call/text you about your search, which may involve use of automated means and pre-recorded/artificial voices. You don't need to consent as a condition of buying any property, goods, or services. Message/data rates may apply. You also agree to our Terms of Use. Zillow does not endorse any real estate professionals. We may share information about your recent and future site activity with your agent to help them understand what you're looking for in a home.
Estimated market value
Not available
Estimated sales range
Not available
Not available
Price history
| Date | Event | Price |
|---|---|---|
| 6/5/2026 | Price change | $300,000-4.8%$154/sqft |
Source:  GSREIN #2514725 Report a problem GSREIN #2514725 Report a problem | ||
| 1/30/2026 | Price change | $315,000-1.3%$162/sqft |
Source: GSREIN #2514725 Report a problem | ||
| 8/22/2025 | Listed for sale | $319,000+14.3%$164/sqft |
Source: GSREIN #2514725 Report a problem | ||
| 5/6/2024 | Sold | -- |
Source: GSREIN #2439893 Report a problem | ||
| 4/16/2024 | Contingent | $279,000$143/sqft |
Source: GSREIN #2439893 Report a problem | ||
| 3/22/2024 | Listed for sale | $279,000$143/sqft |
Source: GSREIN #2439893 Report a problem | ||
| 1/13/2012 | Sold | -- |
Source: Public Record Report a problem | ||
| 10/18/2006 | Sold | -- |
Source: Public Record Report a problem | ||
Public tax history
| Year | Property taxes | Tax assessment |
|---|---|---|
| 2026 | $3,954 +82.1% | $36,800 +43.9% |
| 2025 | $2,172 -17.1% | $25,580 +30.8% |
| 2024 | $2,620 +53.7% | $19,550 +5.5% |
| 2023 | $1,704 -32% | $18,530 +4% |
| 2022 | $2,506 -6% | $17,810 -3.9% |
| 2021 | $2,667 | $18,530 |
| 2020 | -- | $18,530 +3% |
| 2019 | $2,718 +61.6% | $17,990 |
| 2018 | $1,682 | $17,990 |
| 2017 | $1,682 -1.8% | $17,990 |
| 2016 | $1,714 +2.6% | $17,990 +28.5% |
| 2015 | $1,671 | $14,000 |
| 2014 | $1,671 +59.9% | $14,000 |
| 2013 | $1,045 | $14,000 +23% |
| 2012 | -- | $11,380 |
| 2011 | -- | $11,380 |
| 2010 | -- | $11,380 |
| 2009 | -- | $11,380 |
| 2007 | -- | $11,380 +13.8% |
| 2006 | -- | $10,000 |
| 2004 | -- | $10,000 |
| 2002 | -- | $10,000 |
| 2001 | -- | $10,000 |
| 2000 | -- | $10,000 |
Find assessor info on the county website
Monthly payment
Est. payment
Payment breakdown
Explore the cost of this home by adjusting the details. Changes won't be saved.Climate risks
Neighborhood: Lake Catherine
Nearby schools
GreatSchools rating
- 8/10Mary McLeod Bethune Elementary School of Literature & TechnologyGrades: PK-8Distance: 15.3 mi
- NAEinstein Charter High School at Sarah Towles ReedGrades: 9Distance: 7.3 mi
- 7/10Benjamin Franklin Elementary Math And ScienceGrades: PK-8Distance: 20.6 mi
- $214,5003 bd2 ba2.5k sqft20517 Old Spanish Trl, New Orleans, LA 70129Off Market
- $261,8003 bd3 ba2.2k sqft20543 Old Spanish Trl, New Orleans, LA 70129Off Market

- $53,6001.841 Acres20501 Old Spanish Trl, New Orleans, LA 70129Off Market
- $52,7000.403 Acres20603 Old Spanish Trl, New Orleans, LA 70129Off Market
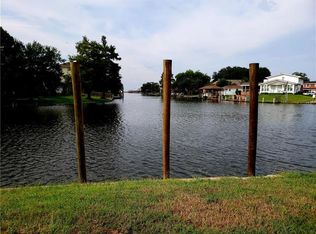
- $254,3003 bd2 ba2.5k sqft4400 Francesco Rd, New Orleans, LA 70129Off Market
- $49,7008,874 Square Feet4311 Alba Rd, New Orleans, LA 70129Off Market
- $175,8003 bd2 ba1.6k sqft4401 Francesco Rd, New Orleans, LA 70129Off Market
- $34,9007,004 Square Feet4321 Alba Rd, New Orleans, LA 70129Off Market
Similar homes
- $325,0004 bd2 ba1.8k sqft4320 Alba Rd, New Orleans, LA 70129For Sale
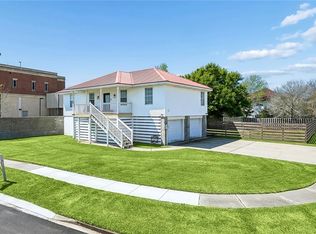
 MLS ID #2549119, Katie Pellegrin, 1 Percent Lists Gulf South. GSREIN
 - $256,0004 bd2 ba1.9k sqft7271 Voyageur Dr, New Orleans, LA 70129For Sale
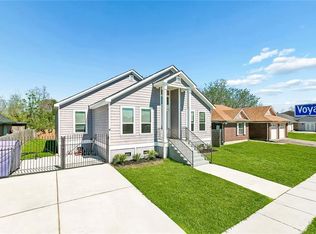 MLS ID #2547627, Melissa McClendon, Compass Uptown. GSREIN
 - $305,0003 bd2 ba1.7k sqft214 Southern Star St, Slidell, LA 70458For Sale
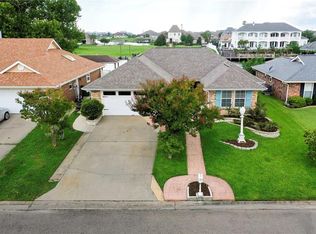 MLS ID #2509436, Nadine Couture, REMAX ALLIANCE. GSREIN
 - $315,0003 bd2 ba1.8k sqft204 Charles Ct, Slidell, LA 70458For Sale
 MLS ID #2553245, Deana Bradley, Atlas Real Estate Company, LLC. GSREIN
 - $285,0003 bd2 ba2k sqft393 Moonraker Dr, Slidell, LA 70458For SaleMLS ID #2553453, Trinity Keller, NOLA Living Realty. GSREIN
- $325,0003 bd2 ba1.9k sqft162 Moonraker Dr, Slidell, LA 70458For SaleMLS ID #2554241, Jessica Macaluso, Compass Slidell. GSREIN
- $300,0003 bd2 ba1.9k sqft2804 Moss Ln, Violet, LA 70092For SaleMLS ID #2557675, Wendy Englande, Century 21 Investment Realty. GSREIN
- $189,0003 bd3 ba2.4k sqft4834 Michoud Blvd, New Orleans, LA 70129For SaleMLS ID #2568223, Maya Madison, KELLER WILLIAMS REALTY 455-0100. GSREIN
- $259,9003 bd3 ba2.4k sqft7030 Lake Barrington Dr, New Orleans, LA 70128For SaleMLS ID #2542631, Amanda Miller, Amanda Miller Realty, LLC. GSREIN
- $320,0004 bd2 ba1.8k sqft108 Southern Star, Slidell, LA 70458For SaleMLS ID #2561108, Donald Zerangue, Select Living LLC. GSREIN
- $270,0004 bd2 ba2.3k sqft417 Spartan Loop, Slidell, LA 70458For SaleMLS ID #2560066, Holley Hartdegen, Wayne Songy & Associates. GSREIN
- $285,0004 bd2 ba2.1k sqft546 Red Bud Ln, Slidell, LA 70460For SaleMLS ID #2565661, Kevin Savoie, Kevin Savoie Real Estate Group. GSREIN
- $414,9003 bd2 ba2k sqft410 Moonraker Dr, Slidell, LA 70458For SaleMLS ID #2568874, Wendy Englande, Century 21 Investment Realty. GSREIN
- $309,0004 bd2 ba2k sqft125 Kasey St, Slidell, LA 70458For SaleMLS ID #2561602, Ashley Glueck, eXp Realty, LLC. GSREIN
- $305,0003 bd2 ba1.5k sqft1381 Harrison Ave, New Orleans, LA 70122For SaleMLS ID #2550965, Shaun McCarthy, McCarthy Group REALTORS. GSREIN
- $279,0003 bd2 ba1.7k sqft812 Lamar Ave, Gretna, LA 70056For SaleMLS ID #2568781, Cory Cheramie, Generations Realty Group, LLC. GSREIN
- $322,5003 bd3 ba2.3k sqft214 Blackfin Cv, Slidell, LA 70458For SaleMLS ID #2560019, Jan Mackie, Century 21 Investment Realty. GSREIN
- $290,0004 bd2 ba2.4k sqft3630 Mimosa Ct, New Orleans, LA 70131For SaleMLS ID #2506006, Amy Vega, Mirambell Realty. GSREIN
- $234,0003 bd2 ba2.2k sqft7021 Curran Blvd, New Orleans, LA 70126For SaleMLS ID #2518742, Lakeisha Walker, The Pellerin Group NOLA LLC. GSREIN
- $289,9004 bd4 ba2.1k sqft3516 Pecan Dr, Chalmette, LA 70043For SaleMLS ID #2566047, Coniece Allen-Brown, Homesmart Realty South. GSREIN
