Seller has assumable loan with 2.5% interest rate!
Beautiful newer construction home built in 2021 offering 4 bedrooms and 2 full bathrooms in New Orleans East. This well-maintained home features an open floor plan with high ceilings, recessed lighting, and large windows that fill the space with natural light.
The spacious living area flows into a modern kitchen with granite countertops, stainless steel appliances, ample cabinetry, and a large island with bar seating—perfect for everyday living or entertaining. A dedicated dining area sits just off the kitchen overlooking the backyard.
The primary suite includes a tray ceiling, walk-in closet, and a spacious en-suite bathroom with a soaking tub, separate glass shower, and double vanity. Three additional bedrooms provide flexibility for guests, a home office, or hobby space.
Additional features include a laundry room, gated driveway with off-street parking, and a large fenced backyard with plenty of space for outdoor activities.
Conveniently located with easy access to I-10, downtown New Orleans, and local shopping and dining.
Active
Price cut: $6K (7/2)
$256,000
7271 Voyageur Dr, New Orleans, LA 70129
4beds
1,960sqft
Single Family Residence
Built in 2021
5,775 Square Feet Lot
$252,100 Zestimate®
$131/sqft
$-- HOA
What's special
Open floor planAmple cabinetryStainless steel appliancesDouble vanityLaundry roomWalk-in closetSeparate glass shower
- 156 days |
- 153 |
- 22 |
Zillow last checked:
Listing updated:
Listed by:
Melissa McClendon 504-417-5131,
Compass Uptown 504-866-2785
Source: GSREIN,MLS#: 2547627
Facts & features
Interior
Bedrooms & bathrooms
- Bedrooms: 4
- Bathrooms: 2
- Full bathrooms: 2
Primary bedroom
- Level: Lower
- Dimensions: 15 x 12.9
Bedroom
- Level: Lower
- Dimensions: 12.2 x 12.2
Bedroom
- Level: Lower
- Dimensions: 12.2 x 12
Bedroom
- Level: Lower
- Dimensions: 12.2 x 12
Primary bathroom
- Level: Lower
- Dimensions: 15 x 12.9
Bathroom
- Level: Lower
- Dimensions: 8.3 x 5
Other
- Level: Lower
- Dimensions: 8.2 x 6.8
Dining room
- Description: Flooring: Tile
- Level: Lower
- Dimensions: 18.9 x 13.6
Foyer
- Description: Flooring: Tile
- Level: Lower
- Dimensions: 11.7 x 6.2
Kitchen
- Description: Flooring: Tile
- Level: Lower
- Dimensions: 17.6 x 10.7
Laundry
- Level: Lower
- Dimensions: 3.6 x 10
Living room
- Description: Flooring: Tile
- Level: Lower
- Dimensions: 19.6 x 16.5
Heating
- Central
Cooling
- Central Air
Appliances
- Included: Dishwasher, Microwave, Oven, Range
- Laundry: Washer Hookup, Dryer Hookup
Features
- Tray Ceiling(s), Ceiling Fan(s), Granite Counters, Stainless Steel Appliances
- Has fireplace: No
- Fireplace features: None
Interior area
- Total structure area: 2,010
- Total interior livable area: 1,960 sqft
Property
Parking
- Parking features: Off Street
Features
- Levels: One
- Stories: 1
- Pool features: None
Lot
- Size: 5,775 Square Feet
- Dimensions: 55 x 105
- Features: City Lot, Rectangular Lot
Details
- Parcel number: 39W976032
- Special conditions: None
Construction
Type & style
- Home type: SingleFamily
- Architectural style: Traditional
- Property subtype: Single Family Residence
Materials
- Frame, Vinyl Siding
- Foundation: Raised
- Roof: Shingle
Condition
- Very Good Condition
- Year built: 2021
Utilities & green energy
- Sewer: Public Sewer
- Water: Public
Community & HOA
HOA
- Has HOA: No
Location
- Region: New Orleans
Financial & listing details
- Price per square foot: $131/sqft
- Tax assessed value: $233,900
- Annual tax amount: $3,087
- Date on market: 3/14/2026
Estimated market value
$252,100
$239,000 - $265,000
$2,217/mo
Price history
| Date | Event | Price |
|---|---|---|
| 7/2/2026 | Price change | $256,000-2.3%$131/sqft |
Source:  GSREIN #2547627 Report a problem GSREIN #2547627 Report a problem | ||
| 6/19/2026 | Price change | $262,000-0.4%$134/sqft |
Source: GSREIN #2547627 Report a problem | ||
| 4/20/2026 | Price change | $263,000-2.2%$134/sqft |
Source: GSREIN #2547627 Report a problem | ||
| 3/14/2026 | Listed for sale | $269,000+3.5%$137/sqft |
Source: GSREIN #2547627 Report a problem | ||
| 1/14/2022 | Sold | -- |
Source: GSREIN #2316826 Report a problem | ||
| 11/4/2021 | Pending sale | $259,900$133/sqft |
Source: GSREIN #2316826 Report a problem | ||
| 10/2/2021 | Listed for sale | $259,900+2635.8%$133/sqft |
Source: GSREIN #2316826 Report a problem | ||
| 5/29/2020 | Sold | -- |
Source: GSREIN #2234106 Report a problem | ||
| 2/4/2020 | Price change | $9,500+18.8%$5/sqft |
Source: Bourgeois Realty #2234106 Report a problem | ||
| 12/12/2019 | Listed for sale | $8,000-67.3%$4/sqft |
Source: Bourgeois Realty #2234106 Report a problem | ||
| 2/5/2010 | Listing removed | $24,500$13/sqft |
Source: Vflyer Report a problem | ||
| 1/14/2010 | Listed for sale | $24,500$13/sqft |
Source: Vflyer Report a problem | ||
Public tax history
| Year | Property taxes | Tax assessment |
|---|---|---|
| 2026 | $3,087 | $23,390 |
| 2025 | $3,087 -1.5% | $23,390 |
| 2024 | $3,134 -6.8% | $23,390 +1.4% |
| 2023 | $3,362 +1891% | $23,070 +1822.5% |
| 2022 | $169 -2.2% | $1,200 |
| 2021 | $173 | $1,200 |
| 2020 | -- | $1,200 |
| 2019 | $181 | $1,200 |
| 2018 | $181 | $1,200 |
| 2017 | $181 -1.9% | $1,200 |
| 2016 | $185 +1.5% | $1,200 |
| 2015 | $182 | $1,200 -41.5% |
| 2014 | $182 +2.1% | $2,050 |
| 2013 | $178 | $2,050 |
| 2012 | -- | $2,050 |
| 2011 | -- | $2,050 |
| 2010 | -- | $2,050 |
| 2009 | -- | $2,050 |
| 2007 | -- | $2,050 -70.1% |
| 2006 | -- | $6,850 |
| 2004 | -- | $6,850 |
| 2002 | -- | $6,850 |
| 2001 | -- | $6,850 |
| 2000 | -- | $6,850 |
Find assessor info on the county website
Monthly payment
Est. payment
Payment breakdown
Explore the cost of this home by adjusting the details. Changes won't be saved.Climate risks
Neighborhood: Village De L'Est
Nearby schools
GreatSchools rating
- 8/10Mary McLeod Bethune Elementary School of Literature & TechnologyGrades: PK-8Distance: 9 mi
- NAEinstein Charter High School at Sarah Towles ReedGrades: 9Distance: 1.2 mi
- 7/10Benjamin Franklin Elementary Math And ScienceGrades: PK-8Distance: 14.7 mi
- $159,1003 bd2 ba2.1k sqft7301 Voyageur Dr, New Orleans, LA 70129Off Market
- $147,4003 bd2 ba1.8k sqft7261 Voyageur Dr, New Orleans, LA 70129Off Market
- $141,0003 bd2 ba1.4k sqft7311 Voyageur Dr, New Orleans, LA 70129Off Market
- $12,0005,775 sqft7251 Voyageur Dr, New Orleans, LA 70129Off Market
- $127,4003 bd2 ba1.5k sqft7241 Voyageur Dr, New Orleans, LA 70129Off Market
- $18,0000.26 acres7310 Voyageur Dr, New Orleans, LA 70129Off Market
- $12,0005,775 sqft7321 Voyageur Dr, New Orleans, LA 70129Off Market
- $114,8003 bd2 ba1.2k sqft7260 Voyageur Dr, New Orleans, LA 70129Off Market
Similar homes
- $215,0004 bd2 ba1.7k sqft7421 Dartmoor Dr, New Orleans, LA 70127For Sale
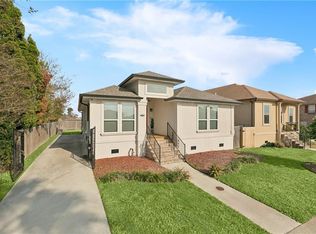
 MLS ID #2572836, Tiffany Tucker, McCarthy Group REALTORS. GSREIN
 - $300,0004 bd4 ba2.5k sqft140 Pinehurst Ct, New Orleans, LA 70128For Sale
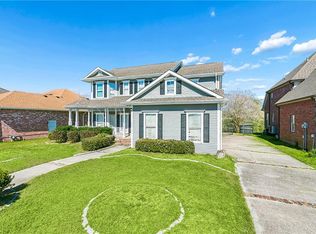 MLS ID #2546019, T Jones, TJones & Co, LLC. GSREIN
 - $230,0003 bd2 ba2.4k sqft11611 N Adams Ct, New Orleans, LA 70128For Sale
 MLS ID #2551666, Javon Jones, Compass Uptown. GSREIN
 - $239,9004 bd3 ba1.6k sqft4742 Virgilian St, New Orleans, LA 70126For Sale
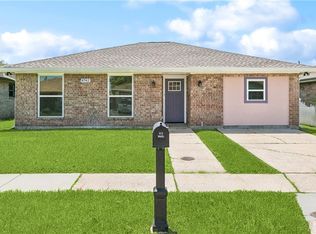 MLS ID #2508438, Diana Parsons, United Real Estate Partners LLC. GSREIN
 - $180,0003 bd2 ba1.2k sqft5219 Beaucaire St, New Orleans, LA 70129For SaleMLS ID #2568677, Mabel Perdomo, Realty One Group Immobilia. GSREIN
- $300,0003 bd2 ba1.9k sqft20531 Old Spanish Trl, New Orleans, LA 70129For SaleMLS ID #2514725, Lindsay Santana, JW Property Services, LLC. GSREIN
- $325,0004 bd2 ba1.8k sqft4320 Alba Rd, New Orleans, LA 70129For SaleMLS ID #2549119, Katie Pellegrin, 1 Percent Lists Gulf South. GSREIN
- $255,0003 bd2 ba1.6k sqft60342 Sunset Oak Blvd, Lacombe, LA 70445For SaleMLS ID #2571724, Leila Perez, Leila Perez Realty. GSREIN
- $269,0006 bd4 ba2.2k sqft6009 Debore Dr, New Orleans, LA 70126For SaleMLS ID #2567354, Christine Lampard, KELLER WILLIAMS REALTY 455-0100. GSREIN
- $255,0003 bd2 ba1.6k sqft2831 Spain St, New Orleans, LA 70122For SaleMLS ID #2515275, Latasha Johnson - Oliver, Berkshire Hathaway HomeServices Preferred, REALTOR. GSREIN
- $279,5003 bd2 ba1.5k sqft2323 Mendez St, New Orleans, LA 70122For SaleMLS ID #2545650, Charles Baker, Baker Cowan Realty. GSREIN
- $250,0003 bd2 ba1.6k sqft6311 Dauphine St, New Orleans, LA 70117For SaleMLS ID #2549449, Louis Williams, Keller Williams Realty Services. GSREIN
- $269,9004 bd2 ba2k sqft4410 Marais River Dr, Slidell, LA 70461For SaleMLS ID #2563431, Kathy Grissom, eXp Realty, LLC. GSREIN
- $250,0003 bd3 ba1.6k sqft2220 Fenelon St, Chalmette, LA 70043For SaleMLS ID #2565752, Amanda Miller, Amanda Miller Realty, LLC. GSREIN
- $279,0004 bd2 ba1.6k sqft3113 Meraux Ln, Violet, LA 70092For SaleMLS ID #2569173, Amanda Campo, Southern Real Estate Professionals, LLC. GSREIN
- $275,0003 bd2 ba1.5k sqft3317 Volpe Dr, Chalmette, LA 70043For SaleMLS ID #2554630, Sam Ward, Compass Metro. GSREIN
- $235,0003 bd2 ba1.2k sqft5518 Wilton Dr, New Orleans, LA 70122For SaleMLS ID #2562287, Kristen VanCourt, Essential Living Realty LLC. GSREIN
- $250,0003 bd2 ba1.3k sqft8731 Pear St, New Orleans, LA 70118For SaleMLS ID #2554416, Kristie Yancey, REVE, REALTORS. GSREIN
- $265,0003 bd2 ba1.4k sqft4516 Lamarque Dr, Meraux, LA 70075For SaleMLS ID #2561114, Dana Abadie, Southern Real Estate Professionals, LLC. GSREIN
- $255,0003 bd2 ba1.7k sqft100 E Lake Ct, Slidell, LA 70461For SaleMLS ID #2565314, Jewel Bakewell, Crown Jewel Realty LLC. GSREIN
