Seller Offering $5,000 towards buyers Closing Cost with acceptable offer!
SPACE + VALUE + FLOOD ZONE X
Welcome to 11611 N Adams Court, where space, comfort, and value come together! This spacious 3-bedroom, 2-bath home offers approximately 2,460 square feet of living space with a versatile floor plan designed for everyday living and entertaining. Step inside to a welcoming living area featuring vaulted ceilings, a cozy fireplace, and plenty of natural light. The additional loft/flex space offers endless possibilities—perfect for a home office, second living area, playroom, or entertainment space.
Recent updates include fresh interior paint and vinyl flooring, giving the home a clean, move-in-ready feel. Outside, enjoy a covered deck overlooking the spacious backyard with plenty of room for entertaining, gardening, pets, or creating your own outdoor retreat. An attached garage provides additional parking and storage.
Situated in desirable Flood Zone X and complete with a garage offering plenty of storage space, this home offers the perfect blend of comfort, charm, and functionality. A truly inviting place to call home!
Active
$229,900
11611 N Adams Ct, New Orleans, LA 70128
3beds
2,460sqft
Single Family Residence
Built in 1980
3,828 Square Feet Lot
$225,300 Zestimate®
$93/sqft
$-- HOA
What's special
- 7 days
- 212
- 19
Likely to sell faster than
Zillow last checked:
Listing updated:
Listed by:
Javon Jones 504-274-9855,
Compass Uptown 504-866-2785
Source: GSREIN,MLS#: 2575286
Facts & features
Interior
Bedrooms & bathrooms
- Bedrooms: 3
- Bathrooms: 2
- Full bathrooms: 2
Primary bedroom
- Description: Flooring: Laminate,Simulated Wood
- Level: Second
- Dimensions: 15 x 16
Bedroom
- Description: Flooring: Laminate,Simulated Wood
- Level: First
- Dimensions: 13 x14
Bedroom
- Description: Flooring: Laminate,Simulated Wood
- Level: First
- Dimensions: 13 x 14
Dining room
- Description: Flooring: Laminate,Simulated Wood
- Level: First
- Dimensions: 10 x 10
Living room
- Description: Flooring: Laminate,Simulated Wood
- Level: First
- Dimensions: 20 x 14
Heating
- Central
Cooling
- Central Air
Appliances
- Included: Dishwasher, Disposal, Microwave, Oven, Range
- Laundry: Washer Hookup, Dryer Hookup
Features
- Ceiling Fan(s), Carbon Monoxide Detector, Granite Counters, Vaulted Ceiling(s)
- Has fireplace: Yes
- Fireplace features: Wood Burning
Interior area
- Total structure area: 5,024
- Total interior livable area: 2,460 sqft
Property
Parking
- Total spaces: 3
- Parking features: Garage, Off Street, Three or more Spaces
- Has garage: Yes
Features
- Levels: Two
- Stories: 2
- Patio & porch: Wood, Porch
- Exterior features: Fence, Porch
- Pool features: None
Lot
- Size: 3,828 Square Feet
- Dimensions: 44/83 x 87/93
- Features: City Lot, Rectangular Lot
Details
- Parcel number: 39W976122
- Special conditions: None
Construction
Type & style
- Home type: SingleFamily
- Architectural style: Traditional
- Property subtype: Single Family Residence
Materials
- Brick
- Foundation: Raised
- Roof: Shingle
Condition
- Excellent
- Year built: 1980
Utilities & green energy
- Sewer: Public Sewer
- Water: Public
Community & HOA
HOA
- Has HOA: No
Location
- Region: New Orleans
Financial & listing details
- Price per square foot: $93/sqft
- Tax assessed value: $160,300
- Annual tax amount: $2,116
- Date on market: 9/1/2026
Estimated market value
$225,300
$214,000 - $237,000
$2,244/mo
Price history
| Date | Event | Price |
|---|---|---|
| 9/1/2026 | Listed for sale | $229,9000%$93/sqft |
Source:  GSREIN #2575286 Report a problem GSREIN #2575286 Report a problem | ||
| 9/1/2026 | Listing removed | $230,000$93/sqft |
Source: GSREIN #2551666 Report a problem | ||
| 5/1/2026 | Listed for sale | $230,000$93/sqft |
Source: GSREIN #2551666 Report a problem | ||
| 4/20/2026 | Contingent | $230,000$93/sqft |
Source: GSREIN #2551666 Report a problem | ||
| 4/7/2026 | Listed for sale | $230,000-2.1%$93/sqft |
Source: GSREIN #2551666 Report a problem | ||
| 2/26/2026 | Listing removed | $234,900$95/sqft |
Source: GSREIN #2508412 Report a problem | ||
| 7/24/2025 | Price change | $234,900-4.9%$95/sqft |
Source: GSREIN #2508412 Report a problem | ||
| 6/23/2025 | Listed for sale | $247,000-1.2%$100/sqft |
Source: GSREIN #2508412 Report a problem | ||
| 9/30/2024 | Listing removed | $249,900$102/sqft |
Source: GSREIN #2449335 Report a problem | ||
| 5/30/2024 | Price change | $249,900-3.8%$102/sqft |
Source: GSREIN #2449335 Report a problem | ||
| 5/21/2024 | Price change | $259,900-3.7%$106/sqft |
Source: GSREIN #2449335 Report a problem | ||
| 5/18/2024 | Listed for sale | $269,900$110/sqft |
Source: GSREIN #2449335 Report a problem | ||
Public tax history
| Year | Property taxes | Tax assessment |
|---|---|---|
| 2026 | $2,116 | $16,030 |
| 2025 | $2,116 -1.5% | $16,030 |
| 2024 | $2,148 +1.1% | $16,030 +9.9% |
| 2023 | $2,124 +8.6% | $14,580 +4.9% |
| 2022 | $1,956 -6.8% | $13,900 -4.7% |
| 2021 | $2,099 | $14,580 |
| 2020 | -- | $14,580 |
| 2019 | $2,203 | $14,580 |
| 2018 | $2,203 | $14,580 |
| 2017 | $2,203 -1.9% | $14,580 |
| 2016 | $2,246 +1.5% | $14,580 -10% |
| 2015 | $2,213 | $16,200 |
| 2014 | $2,213 +61.3% | $16,200 |
| 2013 | $1,372 | $16,200 +40.9% |
| 2012 | -- | $11,500 |
| 2011 | -- | $11,500 +53.3% |
| 2006 | -- | $7,500 |
| 2004 | -- | $7,500 |
| 2002 | -- | $7,500 |
| 2001 | -- | $7,500 |
| 2000 | -- | $7,500 |
Find assessor info on the county website
Monthly payment
Est. payment
Payment breakdown
Explore the cost of this home by adjusting the details. Changes won't be saved.Climate risks
Neighborhood: Read Blvd. East

Similar homes
- $189,9003 bd3 ba1.9k sqft13160 Maple Wood Dr, New Orleans, LA 70129For Sale
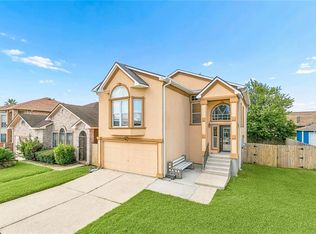
 MLS ID #2560876, Ariell Galle, Keller Williams Realty Services. GSREIN
 - $239,9004 bd3 ba1.6k sqft4742 Virgilian St, New Orleans, LA 70126For Sale
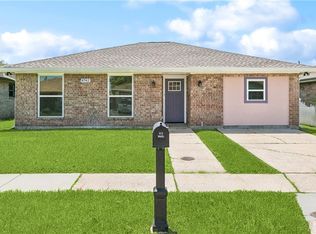 MLS ID #2508438, Diana Parsons, United Real Estate Partners LLC. GSREIN
 - $256,0004 bd2 ba1.9k sqft7271 Voyageur Dr, New Orleans, LA 70129For Sale
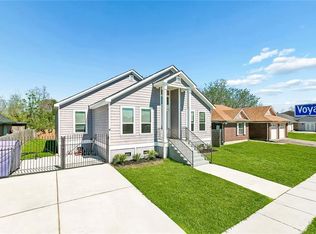 MLS ID #2547627, Melissa McClendon, Compass Uptown. GSREIN
 - $265,0003 bd2 ba1.4k sqft6000 Eads St, New Orleans, LA 70122For Sale
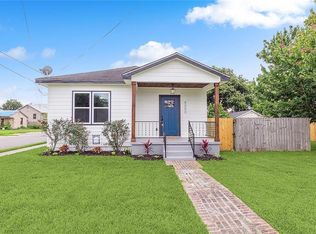 MLS ID #2574158, Troyionne Porter, LPT Realty, LLC.. GSREIN
 - $265,0006 bd4 ba2.2k sqft6009 Debore Dr, New Orleans, LA 70126For SaleMLS ID #2567354, Christine Lampard, KELLER WILLIAMS REALTY 455-0100. GSREIN
- $229,9003 bd3 ba2.1k sqft2036 Fable St, Meraux, LA 70075For SaleMLS ID #2564739, Richard Miley, 1 Percent Lists Legacy. GSREIN
- $150,0003 bd2 ba1.3k sqft14706 Emory Rd, New Orleans, LA 70128For SaleMLS ID #2561387, Edward Thompson, Redfin Corporation. GSREIN
- $239,9003 bd2 ba1.5k sqft2312 Creely Dr, Chalmette, LA 70043For SaleMLS ID #2570504, Richard Miley, 1 Percent Lists Legacy. GSREIN
- $229,5003 bd2 ba1.5k sqft2108 Charles Dr, Chalmette, LA 70043For SaleMLS ID #2555841, Brittney Bruskotter, Royal Krewe Realty. GSREIN
- $239,0003 bd2 ba1.5k sqft1648 Hampton Dr, Harvey, LA 70058For SaleMLS ID #2575388, Phuong Tran, Mirambell Realty. GSREIN
- $249,9003 bd2 ba2.3k sqft3434 Bruxelles St, New Orleans, LA 70122For SaleMLS ID #2556027, CELESTE JEANMARIE, Real Broker, LLC. GSREIN
- $259,9003 bd2 ba2k sqft3024 Corinne Dr, Chalmette, LA 70043For SaleMLS ID #2528043, Carolyn Vortisch, Gulf Meridian Realty . GSREIN
- $249,9003 bd2 ba1.5k sqft2412 Judy Dr, Meraux, LA 70075For SaleMLS ID #2571707, Amanda Campo, Southern Real Estate Professionals, LLC. GSREIN
- $266,0003 bd2 ba1.3k sqft2718 Frankfort St, New Orleans, LA 70122For SaleMLS ID #2567191, Barbara Crenshaw, Watermark Realty, LLC. GSREIN
- $199,9003 bd2 ba1.3k sqft2534 Music St, New Orleans, LA 70117For SaleMLS ID #2563158, John McCann, KELLER WILLIAMS REALTY 455-0100. GSREIN
- $264,5003 bd2 ba1.5k sqft2323 Mendez St, New Orleans, LA 70122For SaleMLS ID #2545650, Charles Baker, Baker Cowan Realty. GSREIN
- $260,0003 bd2 ba2.2k sqft209 Ocelot Dr, Arabi, LA 70032For SaleMLS ID #2514962, Alexander Peet, Wurth Real Estate Services. GSREIN
- $249,0002 bd2 ba1.5k sqft3514 Piedmont Dr, New Orleans, LA 70122For SaleMLS ID #2532049, Lydia Dazet, Homesmart Realty South. GSREIN
- $189,9993 bd2 ba1.4k sqft2416 Piety St, New Orleans, LA 70117For SaleMLS ID #2570978, Betsy Birdsong, eXp Realty, LLC. GSREIN
- $249,0005 bd2 ba2.1k sqft1820 Bodenger Blvd, New Orleans, LA 70114For SaleMLS ID #2568318, Terrence Davis, Keller Williams Realty New Orleans. GSREIN
