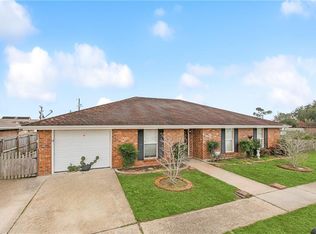
Welcome to 2312 Creely Drive, a well-maintained 3-bedroom, 2-bath brick home offering 1,552 square feet of living space in a convenient central Chalmette location. A brand-new HVAC system was installed in August 2026 and comes with a 10-year warranty, providing added comfort and peace of mind for the next owner. The home features a spacious, functional layout with tile flooring throughout, neutral finishes, ceiling fans, generous closet space, and abundant natural light. The kitchen offers extensive wood cabinetry, ample counter space, a large center island, stainless steel appliances, a gas cooktop, and an adjoining dining area with sliding glass doors opening to the covered rear patio. Additional highlights include two full bathrooms, an attached two-car garage with tiled flooring, storage space and a utility sink, a fenced backyard, and a detached storage shed. Situated in desirable Flood Zone X near local schools, shopping, dining, and everyday conveniences, this home offers comfortable living, excellent storage, and plenty of room both inside and out. Call today!
Active
$239,900
2312 Creely Dr, Chalmette, LA 70043
3beds
1,553sqft
Single Family Residence
Built in 1967
5,998 Square Feet Lot
$234,700 Zestimate®
$154/sqft
$-- HOA
What's special
Fenced backyardCovered rear patioStainless steel appliancesSpacious functional layoutDetached storage shedTile flooring throughoutGenerous closet space
- 39 days
- 152
- 14
Likely to sell faster than
Zillow last checked:
Listing updated:
Listed by:
Richard Miley 985-265-2046,
1 Percent Lists Legacy 504-499-0047,
Matthew Davis 504-427-5959,
1 Percent Lists Legacy
Source: GSREIN,MLS#: 2570504
Facts & features
Interior
Bedrooms & bathrooms
- Bedrooms: 3
- Bathrooms: 2
- Full bathrooms: 2
Primary bedroom
- Level: Lower
- Dimensions: 14'9" x 14'2"
Bedroom
- Level: Lower
- Dimensions: 11'3" x 10'10"
Bedroom
- Level: Lower
- Dimensions: 9'2" x 11'6"
Primary bathroom
- Level: Lower
- Dimensions: 11'3" x 7'7"
Bathroom
- Level: Lower
- Dimensions: 11'3" x 7'5"
Dining room
- Level: Lower
- Dimensions: 8'10" x 18'8"
Foyer
- Level: Lower
- Dimensions: 7'5" x 4'9"
Garage
- Level: Lower
- Dimensions: 18'4" x 20'4"
Kitchen
- Level: Lower
- Dimensions: 15'2" x 15'1"
Living room
- Level: Lower
- Dimensions: 14'8" x 17'10"
Heating
- Central
Cooling
- Central Air, 1 Unit
Appliances
- Included: Dishwasher, Microwave, Oven, Range
- Laundry: Washer Hookup, Dryer Hookup
Features
- Attic, Ceiling Fan(s), Pull Down Attic Stairs
- Attic: Pull Down Stairs
- Has fireplace: No
- Fireplace features: None
Interior area
- Total structure area: 1,957
- Total interior livable area: 1,553 sqft
Property
Parking
- Total spaces: 2
- Parking features: Attached, Garage, Two Spaces, Garage Door Opener
- Has attached garage: Yes
Accessibility
- Accessibility features: Accessibility Features
Features
- Levels: One
- Stories: 1
- Patio & porch: Covered, Other
- Pool features: None
Lot
- Size: 5,998 Square Feet
- Dimensions: 60 x 100
- Features: City Lot, Rectangular Lot
Details
- Additional structures: Shed(s)
- Parcel number: 200400D00161
- Special conditions: None
Construction
Type & style
- Home type: SingleFamily
- Architectural style: Ranch
- Property subtype: Single Family Residence
Materials
- Brick
- Foundation: Slab
- Roof: Asphalt,Shingle
Condition
- Very Good Condition
- Year built: 1967
Utilities & green energy
- Sewer: Public Sewer
- Water: Public
Community & HOA
HOA
- Has HOA: No
Location
- Region: Chalmette
Financial & listing details
- Price per square foot: $154/sqft
- Tax assessed value: $74,630
- Date on market: 8/1/2026
Estimated market value
$234,700
$223,000 - $246,000
$2,085/mo
Price history
| Date | Event | Price |
|---|---|---|
| 8/1/2026 | Listed for sale | $239,900$154/sqft |
Source:  GSREIN #2570504 Report a problem GSREIN #2570504 Report a problem | ||
Public tax history
| Year | Property taxes | Tax assessment |
|---|---|---|
| 2025 | -- | $7,463 |
| 2024 | -- | $7,463 |
| 2023 | -- | $7,463 |
| 2021 | -- | $7,463 |
| 2020 | -- | $7,463 |
| 2019 | -- | $7,463 |
| 2018 | -- | $7,463 |
| 2017 | -- | $7,463 |
| 2016 | -- | $7,463 |
| 2015 | -- | $7,463 |
| 2014 | -- | $7,463 |
| 2012 | -- | $7,463 |
| 2011 | -- | $7,463 |
| 2010 | -- | $7,463 |
Find assessor info on the county website
Monthly payment
Est. payment
Payment breakdown
Explore the cost of this home by adjusting the details. Changes won't be saved.Climate risks
Neighborhood: 70043
Similar homes
- $254,9003 bd2 ba1.9k sqft26 W Carmack Dr, Chalmette, LA 70043For Sale

 MLS ID #2563833, Amanda Miller, Amanda Miller Realty, LLC. GSREIN
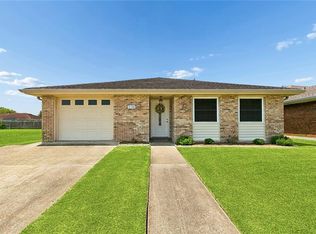
 - $229,5003 bd2 ba1.5k sqft2108 Charles Dr, Chalmette, LA 70043For Sale
 MLS ID #2555841, Brittney Bruskotter, Royal Krewe Realty. GSREIN
 - $260,0004 bd2 ba1.8k sqft3336 Marietta St, Chalmette, LA 70043For Sale
 MLS ID #2560810, Martha Stout, Martha Stout, Broker. GSREIN
 - $250,0004 bd2 ba1.9k sqft3221 Riverland Dr, Chalmette, LA 70043For Sale
 MLS ID #2534099, Amanda Campo, Southern Real Estate Professionals, LLC. GSREIN
 - $189,0003 bd2 ba1.3k sqft3313 Decomine Dr, Chalmette, LA 70043For SaleMLS ID #2569740, Macy Nation, Nation Realty LLC. GSREIN
- $219,9993 bd3 ba1.3k sqft2220 Ventura Dr, Chalmette, LA 70043For SaleMLS ID #2546097, Joy Gilmore, ERA Top Agent Realty. GSREIN
- $275,0004 bd2 ba2.1k sqft600 E Josephine St, Chalmette, LA 70043For SaleMLS ID #2549836, Amanda Miller, Amanda Miller Realty, LLC. GSREIN
- $239,9003 bd2 ba1.8k sqft2126 General Collins Ave, New Orleans, LA 70114For SaleMLS ID #2547612, Melissa McClendon, Compass Uptown. GSREIN
- $249,9003 bd2 ba1.9k sqft1104 Perrin Dr, Arabi, LA 70032For SaleMLS ID #2537769, Michael Fernandez, Arpent Realty and Property Man. GSREIN
- $239,9003 bd2 ba1.6k sqft570 Dover Ln, Gretna, LA 70056For SaleMLS ID #2563433, Regina LaCaze, Compass Westbank. GSREIN
- $289,9003 bd3 ba1.8k sqft3409 Volpe Dr, Chalmette, LA 70043For SaleMLS ID #2555262, Kelly Turner, Crescent Sotheby's International Realty. GSREIN
- $210,0002 bd2 ba1.5k sqft3112 Blanchard Dr, Chalmette, LA 70043For SaleMLS ID #2526418, Sandra Bondi, NOLA Real Estate 4-U, LLC. GSREIN
- $295,0004 bd2 ba1.9k sqft904 Lebeau St, Arabi, LA 70032For SaleMLS ID #2571030, Jacques Alfonso, REVE, REALTORS. GSREIN
- $254,5004 bd2 ba1.7k sqft2137 Glouster St, Gretna, LA 70056For SaleMLS ID #2567516, Harriet Reynolds, Compass Westbank. GSREIN
- $160,0002 bd1 ba1k sqft2200 Stander Pl, Chalmette, LA 70043For SaleMLS ID #2574369, Andrea Tyler, AT Home Realty Group. GSREIN
- $249,9003 bd2 ba1.4k sqft2520 Margaret Ln, Meraux, LA 70075For SaleMLS ID #2570538, Jacques Alfonso, REVE, REALTORS. GSREIN
- $260,0003 bd2 ba2.2k sqft209 Ocelot Dr, Arabi, LA 70032For SaleMLS ID #2514962, Alexander Peet, Wurth Real Estate Services. GSREIN
- $239,0004 bd2 ba1.7k sqft4900 Bullard Ave, New Orleans, LA 70128For SaleMLS ID #2574228, Linda Nguyen, ARMSTRONG REALTY. GSREIN
- $250,0003 bd2 ba1.4k sqft3309 Saint Marie Dr, Meraux, LA 70075For SaleMLS ID #2553908, Macy Nation, Nation Realty LLC. GSREIN
- $160,0003 bd1 ba1.3k sqft2104 Lena Dr, Chalmette, LA 70043For SaleMLS ID #2570640, Amanda Miller, Amanda Miller Realty, LLC. GSREIN
