Welcome to 600 E. Josephine Street in Chalmette! This beautiful 4-bedroom, 2-bathroom brick home offers 2,150 sq ft of living space and 2,667 sq ft total, situated on a spacious corner lot with a detached single-car garage and plenty of off-street parking! Step inside to an inviting, open living area featuring a cozy fireplace, custom built-in entertainment center, crown molding, and recessed lighting. The impressive kitchen boasts granite countertops, abundant custom cabinetry, stainless steel appliances, a gas range, and a breakfast bar, complemented by a charming breakfast nook and separate formal dining room. The spacious primary suite features a tray ceiling, wood-look flooring, and a private bathroom with double vanities and a beautifully tiled tub/shower surround. Outside, enjoy a large covered rear patio with decorative tile flooring and a ceiling fan, perfect for entertaining or relaxing year-round! Additional highlights include a covered front porch, gated driveway, generous yard space, and detached garage. Conveniently located near Chalmette High School, Val Riess Playground, shopping, dining, and everything St. Bernard Parish has to offer. Don't miss your opportunity to make this one yours—schedule your private showing today!
For sale
$269,900
600 E Josephine St, Chalmette, LA 70043
4beds
2,164sqft
Single Family Residence
Built in 1979
6,534 Square Feet Lot
$266,500 Zestimate®
$125/sqft
$-- HOA
What's special
Detached garageGated drivewayPlenty of off-street parkingAbundant custom cabinetryDetached single-car garageStainless steel appliancesGas range
- 14 days
- 316
- 34
Likely to sell faster than
Zillow last checked:
Listing updated:
Listed by:
Trey Miley,
1 Percent Lists Legacy 504-499-0047,
Matthew P Davis,
1 Percent Lists Legacy
Source: ROAM MLS,MLS#: 200MBN
Facts & features
Interior
Bedrooms & bathrooms
- Bedrooms: 4
- Bathrooms: 2
- Full bathrooms: 2
Primary bedroom
- Description: Tray ceiling, laminate
- Level: First
- Area: 240 Square Feet
- Dimensions: 15x16
Bedroom
- Description: Laminate
- Level: First
- Area: 126 Square Feet
- Dimensions: 10.5x12
Bedroom
- Description: Laminate
- Level: First
- Area: 115.5 Square Feet
- Dimensions: 11x10.5
Bedroom
- Description: Laminate
- Level: First
- Area: 131.25 Square Feet
- Dimensions: 10.5x12.5
Breakfast
- Description: Tile
- Level: First
- Area: 75 Square Feet
- Dimensions: 10x7.5
Dining room
- Description: Tile
- Level: First
- Area: 217.69 Square Feet
- Dimensions: 10.75x20.25
Kitchen
- Description: Tile
- Level: First
- Area: 119.63 Square Feet
- Dimensions: 8.25x14.5
Laundry
- Description: Tile
- Level: First
- Area: 66 Square Feet
- Dimensions: 8.25x8
Living room
- Description: Tile
- Level: First
- Area: 296 Square Feet
- Dimensions: 16x18.5
Heating
- Central
Cooling
- Central Air, Ceiling Fan(s)
Appliances
- Included: Dishwasher, Refrigerator, Stainless Steel Appliance(s), Range, Oven
- Laundry: Electric Dryer Hookup, Washer Hookup
Features
- Kitchen Island, Pantry, Primary Downstairs, High Ceilings, Tray Ceiling(s), Built-in Features
- Flooring: Laminate, Tile
- Number of fireplaces: 1
- Fireplace features: Gas
Interior area
- Total structure area: 2,676
- Total interior livable area: 2,164 sqft
Video & virtual tour
Property
Parking
- Total spaces: 4
- Parking features: Detached Garage, Driveway
- Garage spaces: 1
- Has uncovered spaces: Yes
Features
- Levels: One
- Stories: 1
- Fencing: Privacy,Wood,Wrought Iron
Lot
- Size: 6,534 Square Feet
- Dimensions: 71 x 92
- Features: Corner Lot
Details
- Additional structures: Garage(s)
- Parcel number: 303900000015
- Zoning: RES
Construction
Type & style
- Home type: SingleFamily
- Architectural style: Traditional
- Property subtype: Single Family Residence
Materials
- Brick
- Foundation: Slab
- Roof: Shingle
Condition
- Year built: 1979
Utilities & green energy
- Electric: Circuit Breakers
- Sewer: Public Sewer
- Water: Public
- Utilities for property: Natural Gas Connected, Sewer Connected, Water Connected
Community & HOA
Community
- Features: Playground, Street Lights, Sidewalks
HOA
- Has HOA: No
Location
- Region: Chalmette
Financial & listing details
- Price per square foot: $125/sqft
- Tax assessed value: $171,470
- Annual tax amount: $2,608
- Date on market: 11/3/2026
- Road surface type: Concrete
Estimated market value
$266,500
$253,000 - $280,000
$2,120/mo
Price history
| Date | Event | Price |
|---|---|---|
| 11/3/2026 | Listed for rent | $2,195$1/sqft |
Source: ROAM MLS #200MBX Report a problem | ||
| 9/27/2026 | Listing removed | $275,000$127/sqft |
Source:  GSREIN #2549836 Report a problem | ||
| 7/22/2026 | Price change | $275,000-1.8%$127/sqft |
Source: GSREIN #2549836 Report a problem | ||
| 3/26/2026 | Listed for sale | $280,000$129/sqft |
Source: GSREIN #2549836 Report a problem | ||
| 3/26/2026 | Listing removed | $280,000$129/sqft |
Source: GSREIN #2523466 Report a problem | ||
| 9/25/2025 | Listed for sale | $280,000+1.8%$129/sqft |
Source: GSREIN #2523466 Report a problem | ||
| 3/30/2024 | Listing removed | -- |
Source: Greater Southern MLS #NAB23006165 Report a problem | ||
| 12/21/2023 | Price change | $275,000-1.8%$127/sqft |
Source: GSREIN #2416019 Report a problem | ||
| 9/29/2023 | Listed for sale | $280,000-12.2%$129/sqft |
Source: GSREIN #2416019 Report a problem | ||
| 2/24/2023 | Listing removed | $319,000$147/sqft |
Source: GSREIN #2372763 Report a problem | ||
| 2/24/2023 | Price change | $319,000-1.8%$147/sqft |
Source: GSREIN #2372763 Report a problem | ||
| 11/26/2022 | Listed for sale | $325,000+71.1%$150/sqft |
Source: GSREIN #2372763 Report a problem | ||
| 1/31/2017 | Sold | -- |
Source:  ROAM MLS #2084846 Report a problem | ||
| 12/15/2016 | Listed for sale | $190,000$88/sqft |
Source: GARDNER, REALTORS #2084846 Report a problem | ||
| 11/29/1994 | Sold | -- |
Source: ROAM MLS #249588 Report a problem | ||
Public tax history
| Year | Property taxes | Tax assessment |
|---|---|---|
| 2025 | $2,608 | $17,147 |
| 2024 | $2,608 -0.7% | $17,147 |
| 2023 | $2,625 +92.9% | $17,147 |
| 2021 | $1,361 +2.4% | $17,147 |
| 2020 | $1,329 | $17,147 |
| 2019 | $1,329 -3.7% | $17,147 |
| 2018 | $1,380 | $17,147 |
| 2017 | $1,380 | $17,147 +3.7% |
| 2016 | $1,380 +8.7% | $16,530 |
| 2015 | $1,270 | $16,530 |
| 2014 | $1,270 +27.9% | $16,530 |
| 2012 | $993 -45.5% | $16,530 |
| 2011 | $1,820 +7.5% | $16,530 |
| 2010 | $1,692 | $16,530 |
Find assessor info on the county website
Monthly payment
Est. payment
Payment breakdown
Explore the cost of this home by adjusting the details. Changes won't be saved.Climate risks
Neighborhood: 70043
Similar homes
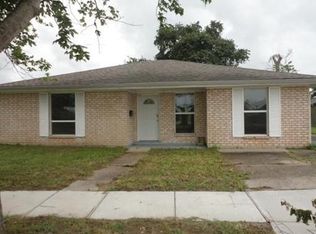
- $279,0004 bd4 ba2.5k sqft8336 Sabre Dr, Chalmette, LA 70043For Sale

 MLS ID #2506014, Andrea J Tyler, AT Home Realty Group. ROAM MLS
- $269,0004 bd3 ba2.1k sqft5700 Albany Ct, New Orleans, LA 70131For Sale
 MLS ID #200MFH, Arnold Yoo, McEnery Residential, LLC (MCEN02). ROAM MLS
- $260,0004 bd2 ba2.3k sqft3118 Plymouth Pl, New Orleans, LA 70131For Sale
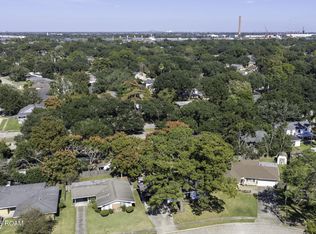 MLS ID #200OBS, Colleen E Amedio, Hospitality Realty. ROAM MLS
- $299,0004 bd2 ba2.3k sqft5653 Abbey Dr, New Orleans, LA 70131For Sale
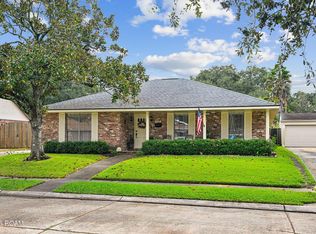 MLS ID #200MWS, Leslie E Heindel, Crescent City Living, LLC. ROAM MLS
- $279,0004 bd2 ba2.4k sqft3743 Tall Pines Dr, New Orleans, LA 70131For SaleMLS ID #200IGK, Billy Ray McKenna, REVE, REALTORS. ROAM MLS
- $245,0004 bd3 ba2.6k sqft2457 Prancer St, New Orleans, LA 70131For SaleMLS ID #200MQS, Anielka M Rodriguez, Coldwell Banker TEC Metairie. ROAM MLS
- $260,0003 bd2 ba2.2k sqft209 Ocelot Dr, Arabi, LA 70032For SaleMLS ID #2514962, Alexander W Peet, Wurth Real Estate Services. ROAM MLS
- $249,0004 bd2 ba1.7k sqft7031 Manchester St, New Orleans, LA 70126For SaleMLS ID #200OMH, Rhonda Wise Maestri, Homesmart Realty South - Metairie. ROAM MLS
- $295,0004 bd2 ba2.2k sqft1444 Flamingo Rd, Gretna, LA 70056For SaleMLS ID #200SJD, Feras A Ayyad, NOLA Living Realty. ROAM MLS
- $250,0004 bd3 ba1.7k sqft323 Terry Pkwy, Gretna, LA 70056For SaleMLS ID #2562008, Marlenia P Miller, Inwood Realty, LLC. ROAM MLS
- $239,0004 bd2 ba2.3k sqft7817 Duke Ct, New Orleans, LA 70126For SaleMLS ID #200MCB, DaVante Jenkins-Gethers, Whit Ownership LLC. ROAM MLS
- $259,9993 bd3 ba2.5k sqft12001 E Barrington Dr, New Orleans, LA 70128For SaleMLS ID #2559021, Nicole D Pellerin, The Pellerin Group NOLA LLC. ROAM MLS
- $339,9003 bd4 ba2.8k sqft4420 Tracy St, Meraux, LA 70075For SaleMLS ID #200QDX, Jennifer Torres, KELLER WILLIAMS REALTY BAYOU P. ROAM MLS
- $265,0004 bd2 ba1.8k sqft3924 Post Dr, Harvey, LA 70058For SaleMLS ID #200MSR, Rickey Bolton Jr, Service 1st Real Estate. ROAM MLS
- $225,0005 bd3 ba1.3k sqft3620 Dickens Dr, New Orleans, LA 70131For SaleMLS ID #200MSJ, Capriata Devion Oatis, The Sage Firm. ROAM MLS
- $227,5004 bd3 ba2.4k sqft3219 Huntlee Dr, New Orleans, LA 70131For SaleMLS ID #2564235, Raeschelle Ann Dawson, Berkshire Hathaway HS - Lakeview. ROAM MLS
- $217,0004 bd2 ba1.9k sqft1701 Pauline St, New Orleans, LA 70117For SaleMLS ID #200QJF, Danekia B Smith, Keller Williams Realty NO. ROAM MLS
- $209,9003 bd2 ba1.3k sqft2408 Garden St, Meraux, LA 70075For SaleMLS ID #200MJT, Amanda Craft Miller, Amanda Miller Realty, LLC. ROAM MLS
- $285,0003 bd2 ba1.6k sqft2217 Angela Ave, Arabi, LA 70032For SaleMLS ID #2504874, Crystal D Parker, Homesmart Realty South - Metairie. ROAM MLS
- $250,0003 bd2 ba1.4k sqft2645 Gemini St, Harvey, LA 70058For SaleMLS ID #200QNH, Louise O Frederick, KELLER WILLIAMS REALTY 4550100. ROAM MLS
