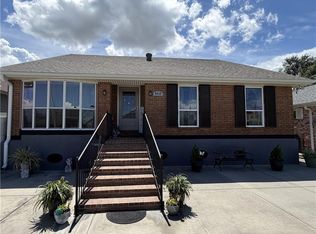
This 4-bedroom, 2-bathroom home delivers a rare combination of character, flexibility, and storage that's hard to find at this price point in St. Bernard.
The main living area makes an immediate impression with vaulted, multi-level ceilings with skylights, wood-paneled ceiling detail, and an exposed brick accent wall, A vaulted sunroom flows directly off the living room, bright, airy, and built for everyday use. The kitchen is open and functional, with white tile backsplash, stainless appliances, ample cabinetry, and its own dedicated skylight keeping the space bright throughout the day.
One of the standout features of the floor plan is a fourth bedroom with a built-in sink and a private, independent exterior entrance. Ready-made setup for a home office, studio, or guest suite that operates completely separate from the main living areas.
Outside, two detached 1-car garages sit on opposite sides of the property great for hobbyists, collectors, or anyone who just needs serious storage and workspace. The backyard is low-maintenance and green, with a shaded patio under a mature grape arbor.
SELLER TO PAY $7,000 IN CLOSING COSTS AT THE ACT OF SALE.
Also there is an option to lease.
Active
$265,000
3336 Marietta St, Chalmette, LA 70043
4beds
1,875sqft
Single Family Residence
Built in 1976
6,160 Square Feet Lot
$259,600 Zestimate®
$141/sqft
$-- HOA
What's special
Ample cabinetryStainless appliancesWhite tile backsplashExposed brick accent wallWood-paneled ceiling detail
- 88 days
- 260
- 5
Zillow last checked:
Listing updated:
Listed by:
Martha Stout 504-401-3804,
Martha Stout, Broker 504-401-3804,
Jacob Watts 281-889-8095,
REVE, REALTORS
Source: GSREIN,MLS#: 2560810
Facts & features
Interior
Bedrooms & bathrooms
- Bedrooms: 4
- Bathrooms: 2
- Full bathrooms: 2
Primary bedroom
- Description: Flooring: Tile
- Level: Lower
- Dimensions: 11.0 x13.9
Bedroom
- Description: Flooring: Plank,Simulated Wood
- Level: Lower
- Dimensions: 11.0 x 9.2
Bedroom
- Description: Flooring: Plank,Simulated Wood
- Level: Lower
- Dimensions: 14.4 x 9.9
Bedroom
- Description: Flooring: Plank,Simulated Wood
- Level: Lower
- Dimensions: 10.5 x 17.3
Primary bathroom
- Description: Flooring: Tile
- Level: Lower
- Dimensions: 7.9 x 5.3
Bathroom
- Description: Flooring: Tile
- Level: Lower
- Dimensions: 7.9 x 5.3
Bonus room
- Description: Flooring: Tile
- Level: Lower
- Dimensions: 10.5 x 17.3
Dining room
- Description: Flooring: Tile
- Level: Lower
- Dimensions: 10.8 x 19.3
Foyer
- Description: Flooring: Tile
- Level: Lower
- Dimensions: 9.1 x 4.3
Garage
- Description: Flooring: Other
- Level: Lower
- Dimensions: 11.3 x 27.2
Kitchen
- Description: Flooring: Tile
- Level: Lower
- Dimensions: 12.6 x9.8
Living room
- Description: Flooring: Plank,Simulated Wood
- Level: Lower
- Dimensions: 28.8 x 10.8
Sunroom
- Description: Flooring: Tile
- Level: Lower
- Dimensions: 15.5 x 9.6
Workshop
- Description: Flooring: Other
- Level: Lower
- Dimensions: 8.6 x 17.3
Heating
- Central
Cooling
- Central Air
Appliances
- Included: Dryer, Dishwasher, Oven, Range, Refrigerator, Washer
Features
- Attic, Ceiling Fan(s), Granite Counters, Pantry, Pull Down Attic Stairs, Stainless Steel Appliances, Vaulted Ceiling(s)
- Attic: Pull Down Stairs
- Has fireplace: Yes
- Fireplace features: Wood Burning
Interior area
- Total structure area: 2,100
- Total interior livable area: 1,875 sqft
Property
Parking
- Total spaces: 2
- Parking features: Attached, Garage, Off Street, Two Spaces
- Has attached garage: Yes
Features
- Levels: One
- Stories: 1
- Patio & porch: Concrete, Covered, Porch
- Exterior features: Fence, Porch
- Pool features: None
Lot
- Size: 6,160 Square Feet
- Dimensions: 70 x 88
- Features: Cul-De-Sac, City Lot, Irregular Lot
Details
- Additional structures: Workshop
- Parcel number: 302800000017
- Special conditions: None
Construction
Type & style
- Home type: SingleFamily
- Architectural style: Traditional
- Property subtype: Single Family Residence
Materials
- Brick
- Foundation: Slab
- Roof: Asphalt
Condition
- Very Good Condition
- Year built: 1976
Utilities & green energy
- Sewer: Public Sewer
- Water: Public
Community & HOA
HOA
- Has HOA: No
Location
- Region: Chalmette
Financial & listing details
- Price per square foot: $141/sqft
- Tax assessed value: $135,000
- Annual tax amount: $913
- Date on market: 6/11/2026
Estimated market value
$259,600
$247,000 - $273,000
$2,036/mo
Price history
| Date | Event | Price |
|---|---|---|
| 6/11/2026 | Listed for sale | $265,000$141/sqft |
Source:  GSREIN #2560810 Report a problem GSREIN #2560810 Report a problem | ||
| 4/24/2026 | Listing removed | $2,500$1/sqft |
Source: GSREIN #2543856 Report a problem | ||
| 3/12/2026 | Price change | $2,500-5.7%$1/sqft |
Source: GSREIN #2543856 Report a problem | ||
| 2/21/2026 | Listed for rent | $2,650$1/sqft |
Source: GSREIN #2543856 Report a problem | ||
| 1/13/2011 | Sold | -- |
Source: Agent Provided Report a problem | ||
Public tax history
| Year | Property taxes | Tax assessment |
|---|---|---|
| 2025 | $913 | $13,500 |
| 2024 | $913 -0.7% | $13,500 |
| 2023 | $919 +8.5% | $13,500 |
| 2021 | $847 +2.4% | $13,500 |
| 2020 | $827 | $13,500 |
| 2019 | $827 -3.7% | $13,500 |
| 2018 | $858 | $13,500 |
| 2017 | $858 | $13,500 |
| 2016 | $858 +14.6% | $13,500 +5.3% |
| 2015 | $749 | $12,825 |
| 2014 | $749 +27.9% | $12,825 |
| 2012 | $585 -0.2% | $12,825 |
| 2011 | $586 +209.5% | $12,825 +37.2% |
| 2010 | $189 | $9,350 |
Find assessor info on the county website
Monthly payment
Est. payment
Payment breakdown
Explore the cost of this home by adjusting the details. Changes won't be saved.Climate risks
Neighborhood: 70043

Similar homes
- $269,9004 bd3 ba2.3k sqft8412 Colonel Dr, Chalmette, LA 70043For Sale
 MLS ID #2575623, Meshelle Koch, Engel & Volkers Slidell - Mandeville. GSREIN
 - $289,9003 bd3 ba1.8k sqft3409 Volpe Dr, Chalmette, LA 70043For Sale
 MLS ID #2555262, Kelly Turner, Crescent Sotheby's International Realty. GSREIN
 - $239,9003 bd2 ba1.5k sqft2312 Creely Dr, Chalmette, LA 70043For Sale
 MLS ID #2570504, Richard Miley, 1 Percent Lists Legacy. GSREIN
 - $189,0003 bd2 ba1.3k sqft3313 Decomine Dr, Chalmette, LA 70043For Sale
 MLS ID #2569740, Macy Nation, Nation Realty LLC. GSREIN
 - $239,5004 bd3 ba1.8k sqft2109 Munster Blvd, Meraux, LA 70075For SaleMLS ID #2572810, Nicole Guttuso, Weichert, Realtors- Loescher Properties. GSREIN
- $219,9993 bd3 ba1.3k sqft2220 Ventura Dr, Chalmette, LA 70043For SaleMLS ID #2546097, Joy Gilmore, ERA Top Agent Realty. GSREIN
- $262,0003 bd2 ba1.8k sqft4418 Macarthur Blvd, New Orleans, LA 70131For SaleMLS ID #2572388, Whitney Robiho Hodges, Whit Ownership. GSREIN
- $379,0005 bd3 ba2.6k sqft3209 Delille St, Chalmette, LA 70043For SaleMLS ID #2558469, Susie Malloy, Homesmart Realty South. GSREIN
- $295,0004 bd2 ba1.9k sqft904 Lebeau St, Arabi, LA 70032For SaleMLS ID #2571030, Jacques Alfonso, REVE, REALTORS. GSREIN
- $269,0004 bd2 ba2.7k sqft7631 Springlake Dr, New Orleans, LA 70126For SaleMLS ID #2574073, Dalyz Melgarejo, Paul Gilmore & Associates, Inc.. GSREIN
- $165,0003 bd2 ba1.2k sqft73 E Claiborne Sq, Chalmette, LA 70043For SaleMLS ID #2561430, Michael Fernandez, Arpent Realty and Property Man. GSREIN
- $230,0004 bd3 ba1.9k sqft1945 Mediamolle Dr, New Orleans, LA 70114For SaleMLS ID #2572437, T Jones, TJones & Co, LLC. GSREIN
- $300,0004 bd2 ba2.4k sqft4424 Genie St, Meraux, LA 70075For SaleMLS ID #2562266, Kameron Rome, Compass Kenner. GSREIN
- $239,0003 bd2 ba1.5k sqft1648 Hampton Dr, Harvey, LA 70058For SaleMLS ID #2575388, Phuong Tran, Mirambell Realty. GSREIN
- $160,0003 bd1 ba1.3k sqft2104 Lena Dr, Chalmette, LA 70043For SaleMLS ID #2570640, Amanda Miller, Amanda Miller Realty, LLC. GSREIN
- $229,9003 bd3 ba2.1k sqft2036 Fable St, Meraux, LA 70075For SaleMLS ID #2564739, Richard Miley, 1 Percent Lists Legacy. GSREIN
- $160,0002 bd1 ba1k sqft2200 Stander Pl, Chalmette, LA 70043For SaleMLS ID #2574369, Andrea Tyler, AT Home Realty Group. GSREIN
- $289,0004 bd3 ba2.5k sqft3762 Red Cypress Dr, New Orleans, LA 70131For SaleMLS ID #2513412, Nycholl Miller, NOLA Living Realty. GSREIN
- $239,9003 bd2 ba1.6k sqft570 Dover Ln, Gretna, LA 70056For SaleMLS ID #2563433, Regina LaCaze, Compass Westbank. GSREIN
