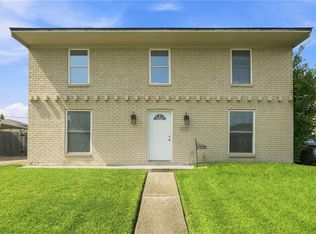
Spacious 4-bedroom, 2.5-bath home with 2,550 sq ft in Tall Timbers. All bedrooms and the laundry room are tucked upstairs for privacy and convenience, while the first floor is laid out for easy flow and function. You'll find a dedicated dining room, a breakfast nook with the perfect corner for a coffee bar, and a half bath for guests. The living area includes a wood-burning fireplace with built-ins, plus a bonus room that can be used as a home office, playroom, or creative space.
Step outside to a generous backyard with a detached garage and a fenced side section—perfect for pets or play equipment. The roof was replaced just 5 years ago.
Active
$289,000
3762 Red Cypress Dr, New Orleans, LA 70131
4beds
2,550sqft
:
Get pre-qualified$1,932/mo
Single Family Residence
Built in 1978
6,820 Square Feet Lot
$-- Zestimate®
$113/sqft
$15/mo HOA
What's special
- 379 days |
- 342 |
- 37 |
Zillow last checked:
Listing updated:
Listed by:
Nycholl Miller 817-776-1439,
NOLA Living Realty 504-301-9757
Source: GSREIN,MLS#: 2513412
Facts & features
Interior
Bedrooms & bathrooms
- Bedrooms: 4
- Bathrooms: 3
- Full bathrooms: 2
- 1/2 bathrooms: 1
Primary bedroom
- Description: Flooring: Carpet
- Level: Second
- Dimensions: 11’7 x 18’4 x 10'
Bedroom
- Description: Flooring: Carpet
- Level: Second
- Dimensions: 14’4 x 10’7
Bedroom
- Description: Flooring: Carpet
- Level: Second
- Dimensions: 10’7 x 14’10 x 8'3
Bedroom
- Description: Flooring: Carpet
- Level: Second
- Dimensions: 11’7 x 14’10 x 10'
Primary bathroom
- Description: Flooring: Tile
- Level: Second
- Dimensions: 10’5 x 8’9 x 8'3
Bathroom
- Description: Flooring: Tile
- Level: Second
- Dimensions: 11’9 x 6’8 x 8'3
Breakfast room nook
- Description: Flooring: Tile
- Level: First
- Dimensions: 8’5 x 12’5 x 8'
Den
- Description: Flooring: Tile
- Level: First
- Dimensions: 18’ x 11’ x 8'
Dining room
- Description: Flooring: Tile
- Level: First
- Dimensions: 12’5 x 11’ x 8'
Foyer
- Description: Flooring: Tile
- Level: First
- Dimensions: 11’3 x 12’ x 8'
Half bath
- Description: Flooring: Tile
- Level: First
- Dimensions: 5’8 x 5’ x 8'
Kitchen
- Description: Flooring: Tile
- Level: First
- Dimensions: 15’2 x 12’4 x 8'
Laundry
- Level: Second
- Dimensions: 5’7 x 3’4 x 8'3
Living room
- Description: Flooring: Tile
- Level: First
- Dimensions: 21’8 x 15’3 x 8'
Heating
- Central
Cooling
- Central Air
Appliances
- Included: Dishwasher, Microwave, Oven, Range
Features
- Granite Counters, Pantry, Stainless Steel Appliances
- Has fireplace: Yes
- Fireplace features: Wood Burning
Interior area
- Total structure area: 3,024
- Total interior livable area: 2,550 sqft
Property
Parking
- Parking features: Garage
- Has garage: Yes
Features
- Levels: Two
- Stories: 2
- Patio & porch: Concrete
- Exterior features: Fence
- Pool features: None
Lot
- Size: 6,820 Square Feet
- Dimensions: 62 x 110
- Features: City Lot, Rectangular Lot
Details
- Parcel number: 513835720
- Special conditions: None
Construction
Type & style
- Home type: SingleFamily
- Architectural style: Traditional
- Property subtype: Single Family Residence
Materials
- Brick
- Foundation: Slab
- Roof: Shingle
Condition
- Very Good Condition
- Year built: 1978
Utilities & green energy
- Sewer: Public Sewer
- Water: Public
Community & HOA
Community
- Subdivision: Tall Timbers
HOA
- Has HOA: Yes
- HOA fee: $180 annually
Location
- Region: New Orleans
Financial & listing details
- Price per square foot: $113/sqft
- Tax assessed value: $262,000
- Annual tax amount: $2,555
- Date on market: 7/24/2025
Estimated market value
Not available
Estimated sales range
Not available
Not available
Price history
| Date | Event | Price |
|---|---|---|
| 4/7/2026 | Price change | $289,000-3.3%$113/sqft |
Source:  GSREIN #2513412 Report a problem GSREIN #2513412 Report a problem | ||
| 10/6/2025 | Price change | $299,000-2%$117/sqft |
Source: GSREIN #2513412 Report a problem | ||
| 7/24/2025 | Listed for sale | $305,000+7%$120/sqft |
Source: GSREIN #2513412 Report a problem | ||
| 7/27/2023 | Sold | -- |
Source: GSREIN #2399949 Report a problem | ||
| 6/24/2023 | Contingent | $285,000$112/sqft |
Source: GSREIN #2399949 Report a problem | ||
| 6/18/2023 | Listed for sale | $285,000+32.6%$112/sqft |
Source: GSREIN #2399949 Report a problem | ||
| 3/24/2021 | Listing removed | -- |
Source: Owner Report a problem | ||
| 4/2/2016 | Listing removed | $215,000$84/sqft |
Source: Owner Report a problem | ||
| 12/31/2015 | Listed for sale | $215,000-8.5%$84/sqft |
Source: Owner Report a problem | ||
| 12/10/2015 | Listing removed | $2,100$1/sqft |
Source: Owner Report a problem | ||
| 10/16/2015 | Listed for rent | $2,100$1/sqft |
Source: Owner Report a problem | ||
| 5/24/2015 | Listing removed | $2,100$1/sqft |
Source: Owner Report a problem | ||
| 3/25/2015 | Listing removed | $235,000$92/sqft |
Source: Owner Report a problem | ||
| 3/23/2015 | Listed for rent | $2,100$1/sqft |
Source: Owner Report a problem | ||
| 1/30/2015 | Listed for sale | $235,000$92/sqft |
Source: Owner Report a problem | ||
| 12/8/2005 | Sold | -- |
Source: Public Record Report a problem | ||
| 7/26/2001 | Sold | -- |
Source: Agent Provided Report a problem | ||
Public tax history
| Year | Property taxes | Tax assessment |
|---|---|---|
| 2026 | $2,555 | $26,200 |
| 2025 | $2,555 -1.4% | $26,200 |
| 2024 | $2,592 +3.7% | $26,200 +24.6% |
| 2023 | $2,499 -12.7% | $21,030 +4.2% |
| 2022 | $2,861 -6.2% | $20,180 -4% |
| 2021 | $3,050 -1% | $21,030 |
| 2020 | $3,080 -3.2% | $21,030 |
| 2019 | $3,183 +19.5% | $21,030 |
| 2018 | $2,664 | $21,030 |
| 2017 | $2,664 -1.9% | $21,030 -3.4% |
| 2016 | $2,716 +25.8% | $21,780 |
| 2015 | $2,159 | $21,780 |
| 2014 | $2,159 -2.5% | $21,780 |
| 2013 | $2,214 | $21,780 |
| 2012 | -- | $21,780 +9.8% |
| 2011 | -- | $19,840 |
| 2010 | -- | $19,840 |
| 2009 | -- | $19,840 -6.9% |
| 2007 | -- | $21,320 +12.3% |
| 2006 | -- | $18,990 +18.7% |
| 2004 | -- | $16,000 |
| 2002 | -- | $16,000 |
| 2001 | -- | $16,000 +4% |
| 2000 | -- | $15,380 |
Find assessor info on the county website
Monthly payment
Est. payment
Payment breakdown
Explore the cost of this home by adjusting the details. Changes won't be saved.Climate risks
Neighborhood: Tall Timbers-Brechtel
Nearby schools
GreatSchools rating
- 8/10Mary McLeod Bethune Elementary School of Literature & TechnologyGrades: PK-8Distance: 7.1 mi
- 2/10Rooted SchoolGrades: 9-10Distance: 6.3 mi
- 7/10Benjamin Franklin Elementary Math And ScienceGrades: PK-8Distance: 7.1 mi
- $291,5004 bd2 ba2.8k sqft3752 Red Cypress Dr, New Orleans, LA 70131Off Market
- $346,5004 bd2 ba3.2k sqft3772 Red Cypress Dr, New Orleans, LA 70131Off Market
- $263,6004 bd2 ba2.6k sqft3517 Silver Maple Ct, New Orleans, LA 70131Off Market
- $--4 bd3 ba2.5k sqft3509 Silver Maple Ct, New Orleans, LA 70131Sold
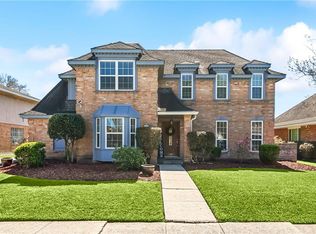
- $305,4003 bd2 ba3.1k sqft3742 Red Cypress Dr, New Orleans, LA 70131Off Market
- $252,8004 bd2 ba2.2k sqft3525 Silver Maple Ct, New Orleans, LA 70131Off Market
- $264,1003 bd3 ba2.2k sqft3741 Red Cypress Dr, New Orleans, LA 70131Off Market
- $--4 bd3 ba2.8k sqft3501 Silver Maple Ct, New Orleans, LA 70131Sold
A local agent can set up tours, give advice and negotiate with sellers.
A local lender can help you make sure your offer is ready when you are.
Similar homes
- $306,0004 bd3 ba2.4k sqft3748 Silver Maple Ct, New Orleans, LA 70131For Sale
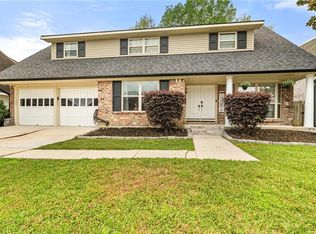
 MLS ID #2552377, Nycholl Miller, NOLA Living Realty. GSREIN
 - $265,0004 bd2 ba2.2k sqft3920 Peachtree Ct, New Orleans, LA 70131For Sale
 MLS ID #2519438, Nycholl Miller, NOLA Living Realty. GSREIN
 - $270,0004 bd3 ba2.3k sqft3570 Plymouth Pl, New Orleans, LA 70131For Sale
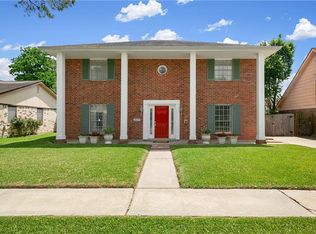 MLS ID #2556186, Fadra Ussery, Homesmart Realty South. GSREIN
 - $283,0004 bd3 ba2.4k sqft2133 Legion St, Gretna, LA 70056For Sale
 MLS ID #2570976, Tiffany Riddle, TCK Realty LLC. GSREIN
 - $279,0004 bd3 ba2.1k sqft5700 Albany Ct, New Orleans, LA 70131For SaleMLS ID #2550232, Arnold Yoo, McEnery Residential, LLC. GSREIN
- $365,0004 bd3 ba2.9k sqft41 Kings Canyon Dr, New Orleans, LA 70131For SaleMLS ID #2567773, Betsy Wilson, Compass Westbank. GSREIN
- $349,0004 bd3 ba2.7k sqft24 Yosemite Dr, New Orleans, LA 70131For SaleMLS ID #2555603, Wade Blondeau, Falaya. GSREIN
- $294,0004 bd3 ba2.1k sqft516 W Marlin Ct, Gretna, LA 70056For SaleMLS ID #2536106, Nycholl Miller, NOLA Living Realty. GSREIN
- $295,0004 bd3 ba2.3k sqft408 Bellemeade Blvd, Gretna, LA 70056For SaleMLS ID #2564370, David Ernst, Keller Williams Realty New Orleans. GSREIN
- $245,0004 bd3 ba1.7k sqft889 Oakwood Dr, Terrytown, LA 70056For SaleMLS ID #2567844, Tony Bertucci, NOLA Living Realty. GSREIN
- $319,0004 bd3 ba2.1k sqft120 Saint Ann St, Belle Chasse, LA 70037For SaleMLS ID #2556240, Cory Cheramie, Generations Realty Group, LLC. GSREIN
- $269,9004 bd3 ba2.3k sqft8412 Colonel Dr, Chalmette, LA 70043For SaleMLS ID #2542222, Meshelle Koch, Engel & Volkers Slidell - Mandeville. GSREIN
- $300,0004 bd2 ba2.4k sqft4424 Genie St, Meraux, LA 70075For SaleMLS ID #2562266, Kameron Rome, Compass Kenner. GSREIN
- $275,0004 bd3 ba2.2k sqft3844 Redbud Ln, Harvey, LA 70058For SaleMLS ID #2511982, Breanne Bias, Compass Uptown. GSREIN
- $305,0004 bd3 ba2.3k sqft1486 Mirabeau Ave, New Orleans, LA 70122For SaleMLS ID #2560592, Sandy Duplessis, KELLER WILLIAMS REALTY 455-0100. GSREIN
- $294,9004 bd3 ba1.7k sqft5913 Lafreniere St, Metairie, LA 70003For SaleMLS ID #2571015, Louis Williams, Keller Williams Realty Services. GSREIN
- $239,9003 bd2 ba1.5k sqft2312 Creely Dr, Chalmette, LA 70043For SaleMLS ID #2570504, Richard Miley, 1 Percent Lists Legacy. GSREIN
- $289,0003 bd3 ba2.1k sqft3821 Hillcrest Dr, Marrero, LA 70072For SaleMLS ID #2563561, Sidonia Dufrene, Homesmart Realty South. GSREIN
- $300,0004 bd2 ba1.9k sqft2276 N Harper Dr, Harvey, LA 70058For SaleMLS ID #2563919, Diana Nguyen, DN Realty, LLC. GSREIN
- $239,9003 bd2 ba1.6k sqft570 Dover Ln, Gretna, LA 70056For SaleMLS ID #2563433, Regina LaCaze, Compass Westbank. GSREIN
