Welcome to 889 Oakwood Drive! This beautifully updated 4-bedroom, 2.5-bath home offers the perfect combination of space, style, and peace of mind in desirable Flood Zone X. Fresh interior paint, all-new waterproof luxury vinyl plank flooring, updated lighting, and neutral finishes throughout create a bright, move-in-ready interior that's easy to make your own. The refreshed kitchen features new stainless steel appliances and new quartz countertops, while the bathrooms have all been updated with new vanities, mirrors, and lighting. Major improvements include all-new HVAC systems for added comfort and efficiency. All four bedrooms are privately located upstairs, creating a functional separation between living and sleeping spaces. Outside, enjoy a covered front porch spanning the entire width of the home, fresh landscaping, an attached one-car garage with interior access, and a huge backyard complete with a storage shed and endless room for entertaining, play, gardening, or a future pool. Conveniently located near schools, shopping, restaurants, parks, and major commuter routes, this move-in-ready home is one you won't want to miss.
Active
$245,000
889 Oakwood Dr, Terrytown, LA 70056
4beds
1,735sqft
:
Get pre-qualified$1,611/mo
Single Family Residence
Built in 1986
8,158 Square Feet Lot
$178,000 Zestimate®
$141/sqft
$-- HOA
What's special
Fresh landscapingNew stainless steel appliancesNew quartz countertopsFresh interior paintUpdated lightingBright move-in-ready interiorRefreshed kitchen
- 2 hours |
- 107 |
- 4 |
Zillow last checked:
Listing updated:
Listed by:
Tony Bertucci 504-982-8346,
NOLA Living Realty 504-301-9757
Source: GSREIN,MLS#: 2567844
Facts & features
Interior
Bedrooms & bathrooms
- Bedrooms: 4
- Bathrooms: 3
- Full bathrooms: 2
- 1/2 bathrooms: 1
Primary bedroom
- Description: Flooring: Plank,Simulated Wood
- Level: Second
- Dimensions: 12'5" x 11'
Bedroom
- Description: Flooring: Plank,Simulated Wood
- Level: Second
- Dimensions: 12'5" x 13'9"
Bedroom
- Description: Flooring: Plank,Simulated Wood
- Level: Second
- Dimensions: 10'9" x 13'9"
Bedroom
- Description: Flooring: Plank,Simulated Wood
- Level: Second
- Dimensions: 11' x 7'8"
Dining room
- Description: Flooring: Tile
- Level: First
- Dimensions: 11' x 11'5"
Garage
- Description: Flooring: Other
- Level: First
- Dimensions: 11'4" x 23'1"
Kitchen
- Description: Flooring: Tile
- Level: First
- Dimensions: 12'6" x 11'3"
Living room
- Description: Flooring: Plank,Simulated Wood
- Level: First
- Dimensions: 12'6" x 23'1"
Heating
- Central
Cooling
- Central Air
Appliances
- Included: Dishwasher, Disposal, Oven, Range
- Laundry: Washer Hookup, Dryer Hookup
Features
- Ceiling Fan(s), Stone Counters, Stainless Steel Appliances
- Has fireplace: No
- Fireplace features: None
Interior area
- Total structure area: 2,185
- Total interior livable area: 1,735 sqft
Property
Parking
- Parking features: Attached, Garage, Garage Door Opener
- Has attached garage: Yes
Features
- Levels: Two
- Stories: 2
- Patio & porch: Pavers, Porch
- Exterior features: Fence, Porch
- Pool features: None
Lot
- Size: 8,158 Square Feet
- Dimensions: 60/65 x 162/136
- Features: City Lot, Rectangular Lot
Details
- Additional structures: Shed(s)
- Parcel number: 0200001940
- Special conditions: None
Construction
Type & style
- Home type: SingleFamily
- Architectural style: Traditional
- Property subtype: Single Family Residence
Materials
- Brick, Vinyl Siding
- Foundation: Slab
- Roof: Shingle
Condition
- Excellent
- Year built: 1986
Utilities & green energy
- Sewer: Public Sewer
- Water: Public
Community & HOA
HOA
- Has HOA: No
Location
- Region: Terrytown
Financial & listing details
- Price per square foot: $141/sqft
- Tax assessed value: $83,500
- Annual tax amount: $113
- Date on market: 7/31/2026
Estimated market value
$178,000
$144,000 - $219,000
$1,918/mo
Price history
| Date | Event | Price |
|---|---|---|
| 8/1/2026 | Listed for sale | $245,000$141/sqft |
Source:  GSREIN #2567844 Report a problem GSREIN #2567844 Report a problem | ||
| 6/5/2026 | Sold | -- |
Source: Public Record Report a problem | ||
Public tax history
| Year | Property taxes | Tax assessment |
|---|---|---|
| 2024 | $113 +1.5% | $8,350 |
| 2023 | $111 +2.5% | $8,350 |
| 2022 | $108 +6.1% | $8,350 |
| 2021 | $102 +0.7% | $8,350 |
| 2020 | $101 -2.5% | $8,350 |
| 2019 | $104 +7% | $8,350 |
| 2018 | $97 | $8,350 |
| 2017 | $97 +4.3% | $8,350 |
| 2016 | $93 +4.3% | $8,350 |
| 2015 | $89 | $8,350 |
| 2014 | $89 | $8,350 |
| 2013 | -- | $8,350 |
| 2012 | -- | $8,350 |
| 2011 | -- | $8,350 |
| 2010 | -- | $8,350 |
| 2009 | -- | $8,350 |
| 2008 | -- | $8,350 |
| 2007 | -- | $8,350 |
| 2006 | -- | -- |
| 2005 | -- | -- |
| 2004 | -- | -- |
| 2003 | -- | -- |
| 2002 | -- | -- |
| 2001 | -- | -- |
| 2000 | -- | -- |
Find assessor info on the county website
Monthly payment
Est. payment
Payment breakdown
Explore the cost of this home by adjusting the details. Changes won't be saved.Climate risks
Neighborhood: 70056
Nearby schools
GreatSchools rating
- 5/10Geraldine Boudreaux Elementary SchoolGrades: PK-8Distance: 0.2 mi
- 5/10West Jefferson High SchoolGrades: 9-12Distance: 3.2 mi
- 3/10Livaudais Middle SchoolGrades: 6-8Distance: 0.2 mi
- $186,900-- bd-- ba-- sqft893 Oakwood Dr, Terrytown, LA 70056Off Market
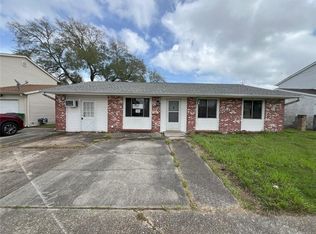
- $--3 bd2 ba1.4k sqft885 Oakwood Dr, Gretna, LA 70056Sold
- $208,8003 bd2 ba1.3k sqft897 Oakwood Dr, Gretna, LA 70056Off Market

- $204,400-- bd-- ba-- sqft881 Oakwood Dr, Terrytown, LA 70056Off Market
- $201,200-- bd-- ba-- sqft880 Morningside Dr, Terrytown, LA 70056Off Market
- $24,500-- bd-- ba-- sqft876 Morningside Dr, Gretna, LA 70056Off Market
- $208,400-- bd-- ba-- sqft884 Morningside Dr, Terrytown, LA 70056Off Market
- $270,3003 bd2 ba1.5k sqft877 Oakwood Dr, Gretna, LA 70056Off Market
A local agent can set up tours, give advice and negotiate with sellers.
Similar homes
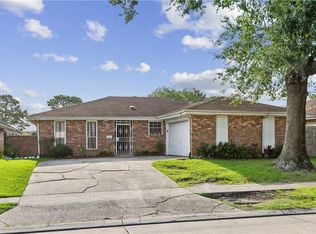
- $240,0004 bd2 ba2.1k sqft785 Terry Pkwy, Terrytown, LA 70056For Sale
 MLS ID #2570120, Doris Schutte, REVE, REALTORS. GSREIN
 - $254,5004 bd2 ba1.7k sqft2137 Glouster St, Gretna, LA 70056For Sale
 MLS ID #2567516, Harriet Reynolds, Compass Westbank. GSREIN
 - $--4 bd2 ba1.9k sqft744 Glouster St, Gretna, LA 70056Auction
 Auction.com 2
 - $250,0004 bd3 ba1.7k sqft323 Terry Pkwy, Gretna, LA 70056For Sale
 MLS ID #2562008, Marlenia Miller, Inwood Realty, LLC. GSREIN
 - $270,0003 bd3 ba2.1k sqft532 Oakwood Dr, Gretna, LA 70056For SaleMLS ID #2569390, Blanca Abreu, Homesmart Realty South. GSREIN
- $--4 bd3 ba1.9k sqft821 Guardian Ave, Gretna, LA 70056AuctionAuction.com 2
- $252,0003 bd2 ba1.5k sqft1812 Green Oak Dr, Gretna, LA 70056For SaleMLS ID #2569969, Catherine Gerrets, EZ Realty, Inc.. GSREIN
- $250,0003 bd2 ba2k sqft751 Terry Pkwy, Terrytown, LA 70056For SaleMLS ID #2401992, Anh-Dao Nguyen, People's Realty, Inc.. GSREIN
- $229,0004 bd2 ba1.4k sqft637 Taylorbrook Dr, Gretna, LA 70056For SaleMLS ID #2569319, Haider Hammad, United Real Estate Partners LLC. GSREIN
- $250,0004 bd2 ba1.6k sqft641 Fielding Ave, Terrytown, LA 70056For SaleMLS ID #2558833, Corey Murphy, Forte Realty, LLC. GSREIN
- $255,0004 bd2 ba1.6k sqft3300 Mount Laurel Dr, Gretna, LA 70056For SaleMLS ID #2561634, Nycholl Miller, NOLA Living Realty. GSREIN
- $275,0004 bd2 ba1.9k sqft748 Grinell Pl, Gretna, LA 70056For SaleMLS ID #2564835, John Hoa Nguyen, People's Realty, Inc.. GSREIN
- $239,9004 bd2 ba1.3k sqft216 Dale Ave, Gretna, LA 70056For SaleMLS ID #2561777, Luis Ramos, Gulf South International, REALTORS, LLC. GSREIN
- $290,0003 bd2 ba1.4k sqft813 Oakwood Dr, Gretna, LA 70056For SaleMLS ID #2564469, Racquel Devezin-Drummer, Essential Living Realty LLC. GSREIN
- $260,0005 bd4 ba2k sqft724 Mystic Ave, Gretna, LA 70056For SaleMLS ID #2514175, Mason McCullough, Bridgewater Realty Advisors, LLC. GSREIN
- $260,0004 bd3 ba2k sqft628 Fairlawn Dr, Gretna, LA 70056For SaleMLS ID #2550913, Linh Phuong, People's Realty, Inc.. GSREIN
- $239,9003 bd2 ba1.6k sqft570 Dover Ln, Gretna, LA 70056For SaleMLS ID #2563433, Regina LaCaze, Compass Westbank. GSREIN
- $229,9003 bd2 ba1.3k sqft748 Oakwood Dr, Gretna, LA 70056For SaleMLS ID #2547987, Mabel Perdomo, Realty One Group Immobilia. GSREIN
- $187,5003 bd2 ba1.4k sqft676 Wall Blvd, Gretna, LA 70056For SaleMLS ID #2567526, Fadra Ussery, Homesmart Realty South. GSREIN
- $245,0003 bd3 ba2k sqft392 Westmeade Dr, Gretna, LA 70056For SaleMLS ID #2525559, Paulette Carter, C-21 Richard Berry & Assoc,Inc. GSREIN
