Welcome home to this spacious two-story brick residence offering flexibility, comfort, and convenience in the heart of Terrytown! Featuring 4 to 5 bedrooms, this versatile floor plan allows the potential fifth bedroom to serve as a family room, home office, playroom, or guest suite to fit your lifestyle.
*Step inside to find a welcoming living area with a cozy fireplace, a functional kitchen with adjoining breakfast area, and a separate den downstairs providing additional space for entertaining or relaxing. The home also features 2.5 bathrooms and an attached double-car garage.
*Enjoy year-round comfort in the enclosed sunroom/porch, surrounded by windows that bring in abundant natural light and provide beautiful views of the backyard. Outside, you'll appreciate the large fenced backyard with backyard access, a partially cemented area perfect for outdoor gatherings, and a storage shed for added convenience.
*Ideally located near major highways, schools, restaurants, shopping, and everyday amenities, this property offers an excellent opportunity for those seeking space, flexibility, and a central location.
Active
$250,000
323 Terry Pkwy, Gretna, LA 70056
4beds
1,794sqft
Single Family Residence
Built in 1975
9,590 Square Feet Lot
$-- Zestimate®
$139/sqft
$-- HOA
What's special
Attached double-car garageSpacious two-story brick residenceLarge fenced backyardFunctional kitchenSeparate den downstairsCozy fireplaceAbundant natural light
- 124 days
- 1,068
- 128
Zillow last checked:
Listing updated:
Listed by:
Marlenia Miller 504-237-3188,
Inwood Realty, LLC 504-468-9335
Source: GSREIN,MLS#: 2562008
Facts & features
Interior
Bedrooms & bathrooms
- Bedrooms: 4
- Bathrooms: 3
- Full bathrooms: 2
- 1/2 bathrooms: 1
Primary bedroom
- Description: Flooring: Laminate,Simulated Wood
- Level: Second
- Dimensions: 23 X 10
Bedroom
- Description: Flooring: Laminate,Simulated Wood
- Level: Second
- Dimensions: 13.2 X 9.8
Bedroom
- Description: Flooring: Laminate,Simulated Wood
- Level: Second
- Dimensions: 11.9 X 9.8
Bedroom
- Description: Flooring: Laminate,Simulated Wood
- Level: Second
- Dimensions: 13.2 X 10.2
Dining room
- Description: Flooring: Tile
- Level: First
- Dimensions: 23 X 12.4
Family room
- Description: Flooring: Laminate,Simulated Wood
- Level: Second
- Dimensions: 20.5 X 13.5
Garage
- Description: Flooring: Other
- Level: First
Half bath
- Description: Flooring: Tile
- Level: First
- Dimensions: 6 X 4.5
Kitchen
- Description: Flooring: Tile
- Level: First
- Dimensions: 10.9 X 7.7
Living room
- Description: Flooring: Tile
- Level: First
- Dimensions: 23 X 10
Porch
- Description: Flooring: Concrete,Painted/Stained
- Level: First
Heating
- Central
Cooling
- Central Air, 1 Unit
Appliances
- Included: Cooktop, Dishwasher, Oven, Refrigerator, Trash Compactor
- Laundry: Washer Hookup, Dryer Hookup
Features
- Granite Counters
- Has fireplace: Yes
- Fireplace features: Wood Burning
Interior area
- Total structure area: 2,650
- Total interior livable area: 1,794 sqft
Property
Parking
- Total spaces: 2
- Parking features: Attached, Off Street, Two Spaces, Driveway
- Has attached garage: Yes
- Has uncovered spaces: Yes
Features
- Levels: Two
- Stories: 2
- Patio & porch: None, Porch, Screened
- Exterior features: Enclosed Porch, Fence, Permeable Paving
- Pool features: None
Lot
- Size: 9,590 Square Feet
- Dimensions: 70 x 137
- Features: City Lot, Rectangular Lot
Details
- Additional structures: Shed(s)
- Parcel number: 10
- Special conditions: None
Construction
Type & style
- Home type: SingleFamily
- Architectural style: Traditional
- Property subtype: Single Family Residence
Materials
- Brick
- Foundation: Slab
- Roof: Shingle
Condition
- Very Good Condition
- Year built: 1975
Utilities & green energy
- Sewer: Public Sewer
- Water: Public
Community & HOA
Community
- Subdivision: New Gretna
HOA
- Has HOA: No
Location
- Region: Gretna
Financial & listing details
- Price per square foot: $139/sqft
- Tax assessed value: $126,800
- Annual tax amount: $1,687
- Date on market: 6/12/2026
Estimated market value
Not available
Estimated sales range
Not available
Not available
Price history
| Date | Event | Price |
|---|---|---|
| 6/12/2026 | Listed for sale | $250,000-7.4%$139/sqft |
Source:  GSREIN #2562008 Report a problem GSREIN #2562008 Report a problem | ||
| 3/15/2026 | Listing removed | $2,300$1/sqft |
Source: Zillow Rentals Report a problem | ||
| 3/1/2026 | Listed for rent | $2,300-8%$1/sqft |
Source: Zillow Rentals Report a problem | ||
| 6/27/2025 | Listed for rent | $2,500$1/sqft |
Source: Zillow Rentals Report a problem | ||
| 2/27/2025 | Listing removed | -- |
Source: Owner Report a problem | ||
| 12/12/2024 | Listed for sale | $270,000+4.7%$151/sqft |
Source: Owner Report a problem | ||
| 9/13/2024 | Listing removed | $2,500$1/sqft |
Source: Zillow Rentals Report a problem | ||
| 7/8/2024 | Listed for rent | $2,500+25%$1/sqft |
Source: Zillow Rentals Report a problem | ||
| 7/28/2022 | Listing removed | -- |
Source: Zillow Rental Manager Report a problem | ||
| 7/27/2022 | Listed for rent | $2,000$1/sqft |
Source: Zillow Rental Manager Report a problem | ||
| 2/17/2022 | Listing removed | -- |
Source: GSREIN #2325169 Report a problem | ||
| 1/31/2022 | Price change | $258,000-2.6%$144/sqft |
Source: GSREIN #2325169 Report a problem | ||
| 1/27/2022 | Pending sale | $265,000$148/sqft |
Source: GSREIN #2325169 Report a problem | ||
| 12/19/2021 | Listed for sale | $265,000$148/sqft |
Source: GSREIN #2325169 Report a problem | ||
Public tax history
| Year | Property taxes | Tax assessment |
|---|---|---|
| 2025 | $1,687 +0.3% | $12,680 |
| 2024 | $1,682 +17% | $12,680 +15.3% |
| 2023 | $1,438 +2.6% | $11,000 |
| 2022 | $1,402 +6.1% | $11,000 |
| 2021 | $1,321 +0.7% | $11,000 |
| 2020 | $1,312 -2.5% | $11,000 |
| 2019 | $1,345 +7% | $11,000 |
| 2018 | $1,257 | $11,000 |
| 2017 | $1,257 +4.3% | $11,000 |
| 2016 | $1,205 -10.5% | $11,000 |
| 2015 | $1,346 | $11,000 |
| 2014 | $1,346 | $11,000 -14.3% |
| 2013 | -- | $12,830 +33.8% |
| 2012 | -- | $9,590 |
| 2011 | -- | $9,590 |
| 2010 | -- | $9,590 |
| 2009 | -- | $9,590 |
| 2008 | -- | $9,590 |
| 2007 | -- | $9,590 |
| 2006 | -- | -- |
| 2005 | -- | -- |
| 2004 | -- | -- |
| 2003 | -- | -- |
| 2002 | -- | -- |
| 2001 | -- | -- |
| 2000 | -- | -- |
Find assessor info on the county website
Monthly payment
Est. payment
Payment breakdown
Explore the cost of this home by adjusting the details. Changes won't be saved.Climate risks
Neighborhood: 70056


Similar homes
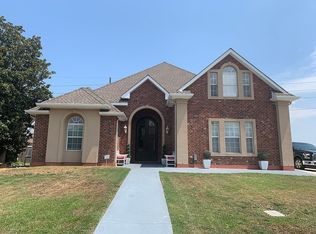
- $257,0004 bd2 ba1.9k sqft616 Wall Blvd, Gretna, LA 70056For Sale

 MLS ID #2570696, Ericka Odoms, Odoms Realty Group, LLC. GSREIN
 - $260,0003 bd3 ba2.1k sqft532 Oakwood Dr, Gretna, LA 70056For Sale
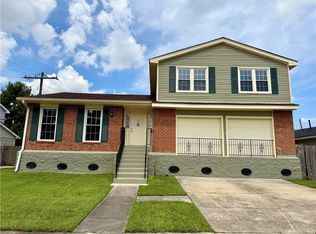 MLS ID #2569390, Blanca Abreu, Homesmart Realty South. GSREIN
 - $290,0003 bd2 ba1.4k sqft813 Oakwood Dr, Gretna, LA 70056For Sale
 MLS ID #2564469, Racquel Devezin-Drummer, Essential Living Realty LLC. GSREIN
 - $245,0003 bd2 ba1.4k sqft917 Ellen St, Gretna, LA 70056For Sale
 MLS ID #2574116, Erin Stopak, Keller Williams Realty New Orleans. GSREIN
 - $269,9003 bd2 ba1.4k sqft100 Gaudin St, Gretna, LA 70056For SaleMLS ID #2574701, Timothy Guillot, WayMaker Realty, LLC. GSREIN
- $245,9004 bd2 ba1.8k sqft2460 Paige Janette Dr, Harvey, LA 70058For SaleMLS ID #2578008, Joyce Guidroz, KELLER WILLIAMS REALTY 455-0100. GSREIN
- $239,0004 bd3 ba1.7k sqft534 Brown Ave, Harvey, LA 70058For SaleMLS ID #2561087, Chastity Bosch, NOLA Living Realty. GSREIN
- $219,0003 bd2 ba1.4k sqft225 Nutria Dr, Arabi, LA 70032For SaleMLS ID #2581599, Susan Terry, KELLER WILLIAMS REALTY 455-0100. GSREIN
- $249,9003 bd2 ba1.6k sqft203 Broad St, Belle Chasse, LA 70037For SaleMLS ID #2562022, Amanda Miller, Amanda Miller Realty, LLC. GSREIN
- $245,0003 bd2 ba1.7k sqft2737 Cupid St, New Orleans, LA 70131For SaleMLS ID #2555933, Joyce Guidroz, KELLER WILLIAMS REALTY 455-0100. GSREIN
- $229,0003 bd2 ba1.3k sqft1920 Hampton Dr, Harvey, LA 70058For SaleMLS ID #2572731, Kathryn Wilson, Snap Realty. GSREIN
- $244,5003 bd2 ba1.4k sqft3840 Clover Ln, Harvey, LA 70058For SaleMLS ID #2556944, Krystel Touchard, NOLA Living Realty. GSREIN
- $240,0003 bd3 ba1.6k sqft3448 Caminada Dr, Marrero, LA 70072For SaleMLS ID #2576843, Alyssa Quinn, Mirambell Realty. GSREIN
- $219,0003 bd2 ba1.3k sqft1008 Curtis St, Harvey, LA 70058For SaleMLS ID #2561107, Sandra Rousselle, 1 Percent Lists. GSREIN
- $249,9003 bd2 ba1.5k sqft2412 Judy Dr, Meraux, LA 70075For SaleMLS ID #2571707, Amanda Campo, Southern Real Estate Professionals, LLC. GSREIN
- $287,0004 bd2 ba2.4k sqft2020 Easter Ln, New Orleans, LA 70114For SaleMLS ID #2572184, Thelma Miller, C-21 Richard Berry & Assoc,Inc. GSREIN
- $289,0004 bd3 ba2.5k sqft3762 Red Cypress Dr, New Orleans, LA 70131For SaleMLS ID #2513412, Nycholl Miller, NOLA Living Realty. GSREIN
- $259,9003 bd2 ba2k sqft3024 Corinne Dr, Chalmette, LA 70043For SaleMLS ID #2528043, Carolyn Vortisch, Gulf Meridian Realty . GSREIN
- $302,0004 bd3 ba2.3k sqft3621 Rue Denise, New Orleans, LA 70131For SaleMLS ID #2577804, D'Juana Cousin, Compass Uptown. GSREIN
- $265,0002 bd1 ba974 sqft706 Amelia St, Gretna, LA 70053For SaleMLS ID #2576669, Lulu Latham, Epique Realty. GSREIN
