Nestled on a serene cul-de-sac, this super cute home exudes charm and tranquility. The spacious open floor plan seamlessly flows into a large kitchen with abundant storage, gas cooking & elegant stone counters. With generously sized bedrooms, including an en-suite primary, this home ensures ample room for relaxation and personal retreat. Full, large laundry room with utility sink. Whole House Generator!!! Step outside to enjoy the covered back patio, perfect for sipping morning coffee or hosting evening get-togethers, while the covered parking adds an extra layer of convenience. Located just a quick commute from downtown. Refrigerator in laundry room excluded. OWNER OCCUPIED. MUST HAVE 24 HOURS NOTICE TO SHOW.
Active
$245,000
917 Ellen St, Gretna, LA 70056
3beds
1,462sqft
Single Family Residence
Built in 1964
5,056 Square Feet Lot
$238,400 Zestimate®
$168/sqft
$-- HOA
What's special
Elegant stone countersCovered parkingCovered back patioGas cookingSpacious open floor planGenerously sized bedroomsSerene cul-de-sac
- 44 days
- 125
- 10
Zillow last checked:
Listing updated:
Listed by:
Erin Stopak 504-723-0237,
Keller Williams Realty New Orleans 504-862-0100
Source: GSREIN,MLS#: 2574116
Facts & features
Interior
Bedrooms & bathrooms
- Bedrooms: 3
- Bathrooms: 2
- Full bathrooms: 2
Primary bedroom
- Description: Flooring: Laminate,Simulated Wood
- Level: Lower
- Dimensions: 11x15
Bedroom
- Description: Flooring: Laminate,Simulated Wood
- Level: Lower
- Dimensions: 10.20x11.40
Bedroom
- Description: Flooring: Tile
- Level: Lower
- Dimensions: 7.2x8.5
Dining room
- Description: Flooring: Laminate,Simulated Wood
- Level: Lower
- Dimensions: 11.10x9.7
Kitchen
- Description: Flooring: Tile
- Level: Lower
- Dimensions: 11.10x8.2
Laundry
- Description: Flooring: Tile
- Level: Lower
- Dimensions: 9.5x7.5
Living room
- Description: Flooring: Laminate,Simulated Wood
- Level: Lower
- Dimensions: 22.8x9.5
Heating
- Central
Cooling
- 1 Unit
Appliances
- Included: Dryer, Dishwasher, Disposal, Microwave, Oven, Range, Refrigerator, Washer
Features
- Attic, Ceiling Fan(s), Pantry, Pull Down Attic Stairs, Stone Counters, Stainless Steel Appliances
- Attic: Pull Down Stairs
- Has fireplace: No
- Fireplace features: None
Interior area
- Total structure area: 2,000
- Total interior livable area: 1,462 sqft
Property
Parking
- Total spaces: 3
- Parking features: Covered, Carport, Three or more Spaces
- Has carport: Yes
Features
- Levels: One
- Stories: 1
- Patio & porch: Concrete, Covered
- Exterior features: Fence
- Pool features: None
Lot
- Size: 5,056 Square Feet
- Dimensions: 64 x 79
- Features: City Lot, Rectangular Lot
Details
- Parcel number: 917ellen
- Special conditions: None
Construction
Type & style
- Home type: SingleFamily
- Architectural style: Ranch
- Property subtype: Single Family Residence
Materials
- Brick
- Foundation: Slab
- Roof: Asphalt,Shingle
Condition
- Excellent
- Year built: 1964
Utilities & green energy
- Electric: Generator
- Sewer: Public Sewer
- Water: Public
Community & HOA
Community
- Security: Security System, Closed Circuit Camera(s)
HOA
- Has HOA: No
Location
- Region: Gretna
Financial & listing details
- Price per square foot: $168/sqft
- Tax assessed value: $175,700
- Annual tax amount: $1,340
- Date on market: 8/25/2026
Estimated market value
$238,400
$226,000 - $250,000
$1,753/mo
Price history
| Date | Event | Price |
|---|---|---|
| 8/25/2026 | Listed for sale | $245,000$168/sqft |
Source:  GSREIN #2574116 Report a problem GSREIN #2574116 Report a problem | ||
| 8/24/2026 | Listing removed | $245,000$168/sqft |
Source: GSREIN #2565682 Report a problem | ||
| 7/28/2026 | Price change | $245,000-1.6%$168/sqft |
Source: GSREIN #2565682 Report a problem | ||
| 7/2/2026 | Listed for sale | $249,000-0.2%$170/sqft |
Source: GSREIN #2565682 Report a problem | ||
| 7/1/2026 | Listing removed | $249,500$171/sqft |
Source: GSREIN #2536183 Report a problem | ||
| 5/5/2026 | Price change | $249,500+0.2%$171/sqft |
Source: GSREIN #2536183 Report a problem | ||
| 4/22/2026 | Price change | $249,000-0.4%$170/sqft |
Source: GSREIN #2536183 Report a problem | ||
| 4/1/2026 | Price change | $250,000-1.6%$171/sqft |
Source: GSREIN #2536183 Report a problem | ||
| 1/28/2026 | Price change | $254,000-1.4%$174/sqft |
Source: GSREIN #2536183 Report a problem | ||
| 1/3/2026 | Listed for sale | $257,500$176/sqft |
Source: GSREIN #2536183 Report a problem | ||
| 12/29/2025 | Listing removed | $257,500$176/sqft |
Source: GSREIN #2529757 Report a problem | ||
| 11/6/2025 | Listed for sale | $257,500$176/sqft |
Source: GSREIN #2529757 Report a problem | ||
| 11/6/2025 | Listing removed | $257,500$176/sqft |
Source: GSREIN #2520736 Report a problem | ||
| 9/25/2025 | Price change | $257,500-1%$176/sqft |
Source: GSREIN #2520736 Report a problem | ||
| 9/11/2025 | Listed for sale | $260,000$178/sqft |
Source: GSREIN #2520736 Report a problem | ||
| 8/9/2025 | Listing removed | $260,000$178/sqft |
Source: GSREIN #2506172 Report a problem | ||
| 6/12/2025 | Listed for sale | $260,000+40.5%$178/sqft |
Source: GSREIN #2506172 Report a problem | ||
| 3/24/2021 | Listing removed | -- |
Source: Owner Report a problem | ||
| 4/29/2019 | Sold | -- |
Source: Public Record Report a problem | ||
| 4/11/2019 | Price change | $185,000-8.6%$127/sqft |
Source: Owner Report a problem | ||
| 2/25/2019 | Price change | $202,500-3.3%$139/sqft |
Source: Owner Report a problem | ||
| 2/13/2019 | Listed for sale | $209,500+4.8%$143/sqft |
Source: Owner Report a problem | ||
| 5/14/2018 | Sold | -- |
Source: GSREIN #2149305 Report a problem | ||
| 4/11/2018 | Pending sale | $199,900$137/sqft |
Source: Burk Brokerage, LLC #2149305 Report a problem | ||
| 4/6/2018 | Listed for sale | $199,900+74%$137/sqft |
Source: Burk Brokerage, LLC #2149305 Report a problem | ||
| 12/27/2017 | Listing removed | $114,900$79/sqft |
Source: Riverside Realty, Inc. #2133516 Report a problem | ||
| 12/21/2017 | Sold | -- |
Source: GSREIN #2133516 Report a problem | ||
Public tax history
| Year | Property taxes | Tax assessment |
|---|---|---|
| 2025 | $1,340 +0.3% | $17,570 |
| 2024 | $1,336 +1.5% | $17,570 |
| 2023 | $1,316 +2.6% | $17,570 |
| 2022 | $1,283 +6.1% | $17,570 |
| 2021 | $1,209 +0.7% | $17,570 |
| 2020 | $1,201 -44.1% | $17,570 |
| 2019 | $2,149 +7% | $17,570 |
| 2018 | $2,007 | $17,570 +80% |
| 2017 | $2,007 +87.8% | $9,760 |
| 2016 | $1,069 +5.3% | $9,760 +0.9% |
| 2015 | $1,015 | $9,670 |
| 2014 | $1,015 | $9,670 |
Find assessor info on the county website
Monthly payment
Est. payment
Payment breakdown
Explore the cost of this home by adjusting the details. Changes won't be saved.Climate risks
Neighborhood: 70056
Similar homes
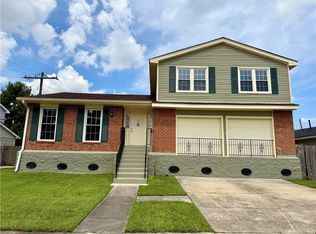
- $260,0003 bd3 ba2.1k sqft532 Oakwood Dr, Gretna, LA 70056For Sale
 MLS ID #2569390, Blanca Abreu, Homesmart Realty South. GSREIN
 - $290,0003 bd2 ba1.4k sqft813 Oakwood Dr, Gretna, LA 70056For Sale
 MLS ID #2564469, Racquel Devezin-Drummer, Essential Living Realty LLC. GSREIN
 - $257,0004 bd2 ba1.9k sqft616 Wall Blvd, Gretna, LA 70056For Sale
 MLS ID #2570696, Ericka Odoms, Odoms Realty Group, LLC. GSREIN
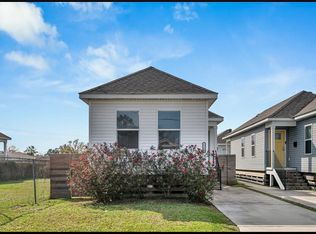
 - $232,0003 bd2 ba1.1k sqft2208 Huey P Long Ave, Gretna, LA 70053For Sale
 MLS ID #2538110, Noah Thomas, KELLER WILLIAMS REALTY 455-0100. GSREIN
 - $232,0003 bd2 ba1.4k sqft428 Avenue G, Marrero, LA 70072For SaleMLS ID #2577286, Michelle Thayer, Newfield Realty Group Inc.. GSREIN
- $215,0002 bd2 ba1k sqft1410 Hancock St, Gretna, LA 70053For SaleMLS ID #2575833, Debra Weber, Hospitality Realty. GSREIN
- $269,0004 bd3 ba2.1k sqft5700 Albany Ct, New Orleans, LA 70131For SaleMLS ID #2580198, Arnold Yoo, Engel & Völkers New Orleans. GSREIN
- $240,0004 bd2 ba1.5k sqft1524 Curtis St, Harvey, LA 70058For SaleMLS ID #2570952, Betsy Birdsong, eXp Realty, LLC. GSREIN
- $230,0003 bd2 ba1.3k sqft1008 Curtis St, Harvey, LA 70058For SaleMLS ID #2561107, Sandra Rousselle, 1 Percent Lists. GSREIN
- $215,0002 bd2 ba1k sqft1604 Thomas St, Gretna, LA 70053For SaleMLS ID #2561961, Trudy Kent, Compass Westbank. GSREIN
- $240,0003 bd2 ba1.5k sqft23 Donald Ct, Metairie, LA 70003For SaleMLS ID #2580219, Ronald Barden, Barden Realty, LLC. GSREIN
- $165,0003 bd2 ba1.5k sqft231 Wright Ave APT B, Gretna, LA 70056For SaleMLS ID #2571578, Trenace Jefferson, Essential Living Realty LLC. GSREIN
- $239,9002 bd2 ba1.3k sqft5214 Church St, Lafitte, LA 70067For SaleMLS ID #2580055, Kat A Thomas, Properties Unlimited Realty LLC. GSREIN
- $279,0003 bd2 ba1.5k sqft106 Sigma St, Belle Chasse, LA 70037For SaleMLS ID #2573755, Sandra Rousselle, 1 Percent Lists. GSREIN
- $240,0003 bd3 ba1.6k sqft3448 Caminada Dr, Marrero, LA 70072For SaleMLS ID #2576843, Alyssa Quinn, Mirambell Realty. GSREIN
- $275,0003 bd2 ba1.5k sqft2737 Pin Oak Dr, Marrero, LA 70072For SaleMLS ID #2580861, Lindy Schexnayder, NOLA Living Realty. GSREIN
- $249,9003 bd2 ba1.5k sqft6208 Cummins St, Metairie, LA 70003For SaleMLS ID #2579793, Eric Hernandez, NOLA Living Realty. GSREIN
- $269,9005 bd3 ba2.1k sqft311 River Oaks Dr, New Orleans, LA 70131For SaleMLS ID #2574618, Nakia Rawles, MA Maison Realty, LLC. GSREIN
- $220,0003 bd3 ba2.1k sqft3824 Burntwood Dr, Harvey, LA 70058For SaleMLS ID #2579336, Neyda Chacon, Innovation Realty. GSREIN
- $225,0004 bd2 ba1.5k sqft3731 Mansfield Ave, New Orleans, LA 70131For SaleMLS ID #2578409, Catrina Coleman, Realty One Group Immobilia. GSREIN
