3 BEDROOM, 2.5 BATH HOME IN TERRYTOWN. HOME FEATURES FORMAL LIVING ROOM AND DINING ROOM WITH CATHEDRAL CEILINGS, KITCHEN WITH BREAKFAST AREA, DEN WITH WOOD BURNING FIREPLACE AND A WET BAR, WALK IN CLOSETS IN ALL BEDROOMS, AND A LARGE BACKYARD. MANY UPDATES DONE IN JUNE 2026 INCLUDING: BATHROOMS, SLIDDING GLASS DOOR, STAIRCASE, EXTERIOR WINDOW SHUTTERS, AND FRESHLY PAINTED EXTERIOR. AC CONDENSER AND WATER HEATER REPLACED IN 2023. EASY ACCESS TO GNO, DINING AND SHOPPING. DON'T MISS THE OPPORTUNITY TO MAKE THIS LOVELY HOME YOURS. OWNER AGENT. CALL TODAY TO SCHEDULE A PRIVATE TOUR.
Active
$270,000
532 Oakwood Dr, Gretna, LA 70056
3beds
2,188sqft
Single Family Residence
Built in 1977
7,143 Square Feet Lot
$260,700 Zestimate®
$123/sqft
$-- HOA
What's special
Large backyardFreshly painted exteriorWet barKitchen with breakfast areaExterior window shutters
- 21 days |
- 304 |
- 17 |
Zillow last checked:
Listing updated:
Listed by:
Blanca Abreu 504-606-6465,
Homesmart Realty South 504-908-7653
Source: GSREIN,MLS#: 2569390
Facts & features
Interior
Bedrooms & bathrooms
- Bedrooms: 3
- Bathrooms: 3
- Full bathrooms: 2
- 1/2 bathrooms: 1
Primary bedroom
- Description: Flooring: Carpet
- Level: Second
- Dimensions: 15.6X12
Bedroom
- Description: Flooring: Carpet
- Level: Second
- Dimensions: 12.7X11
Bedroom
- Description: Flooring: Carpet
- Level: Second
- Dimensions: 15.8X12
Breakfast room nook
- Description: Flooring: Tile
- Level: First
- Dimensions: 9.8X8.9
Den
- Description: Flooring: Tile
- Level: First
- Dimensions: 18.6X15.7
Dining room
- Description: Flooring: Tile
- Level: First
- Dimensions: 16X11
Kitchen
- Description: Flooring: Tile
- Level: First
- Dimensions: 12.8X11.7
Living room
- Description: Flooring: Carpet
- Level: First
- Dimensions: 16X13.8
Heating
- Central
Cooling
- Central Air, 1 Unit, Attic Fan
Appliances
- Included: Dishwasher, Oven, Range
- Laundry: Washer Hookup, Dryer Hookup
Features
- Wet Bar, Carbon Monoxide Detector, Cathedral Ceiling(s), High Ceilings, Vaulted Ceiling(s)
- Has fireplace: Yes
- Fireplace features: Wood Burning
Interior area
- Total structure area: 2,663
- Total interior livable area: 2,188 sqft
Property
Parking
- Total spaces: 2
- Parking features: Driveway, Two Spaces
- Has uncovered spaces: Yes
Features
- Levels: Two,Multi/Split
- Stories: 2
- Patio & porch: Concrete
- Exterior features: Fence
- Pool features: None
Lot
- Size: 7,143 Square Feet
- Dimensions: 65 x 110
- Features: City Lot, Rectangular Lot
Details
- Parcel number: 0200008015
- Special conditions: None
Construction
Type & style
- Home type: SingleFamily
- Architectural style: Split Level
- Property subtype: Single Family Residence
Materials
- Brick, Vinyl Siding
- Foundation: Raised
- Roof: Shingle
Condition
- Very Good Condition
- Year built: 1977
Utilities & green energy
- Sewer: Public Sewer
- Water: Public
Community & HOA
Community
- Security: Security System
HOA
- Has HOA: No
Location
- Region: Gretna
Financial & listing details
- Price per square foot: $123/sqft
- Tax assessed value: $131,100
- Annual tax amount: $1,739
- Date on market: 7/26/2026
Estimated market value
$260,700
$248,000 - $274,000
$2,045/mo
Price history
| Date | Event | Price |
|---|---|---|
| 7/27/2026 | Listed for sale | $270,000$123/sqft |
Source:  GSREIN #2569390 Report a problem GSREIN #2569390 Report a problem | ||
| 5/31/2026 | Listed for rent | $2,000$1/sqft |
Source:  HomeSmart Report a problem HomeSmart Report a problem | ||
Public tax history
| Year | Property taxes | Tax assessment |
|---|---|---|
| 2024 | $1,739 +10.6% | $13,110 +9% |
| 2023 | $1,573 +2.6% | $12,030 |
| 2022 | $1,533 +6.1% | $12,030 |
| 2021 | $1,445 +0.7% | $12,030 |
| 2020 | $1,434 -2.5% | $12,030 |
| 2019 | $1,471 +7% | $12,030 |
| 2018 | $1,374 | $12,030 |
| 2017 | $1,374 +4.3% | $12,030 |
| 2016 | $1,317 +2.2% | $12,030 -2% |
| 2015 | $1,288 | $12,280 |
| 2014 | $1,288 | $12,280 |
Find assessor info on the county website
Monthly payment
Est. payment
Payment breakdown
Explore the cost of this home by adjusting the details. Changes won't be saved.Climate risks
Neighborhood: 70056
Nearby schools
GreatSchools rating
- 4/10Terrytown Elementary SchoolGrades: PK-5Distance: 0.6 mi
- 3/10Livaudais Middle SchoolGrades: 6-8Distance: 1.1 mi
- 5/10West Jefferson High SchoolGrades: 9-12Distance: 3.1 mi
- $246,6004 bd2 ba1.7k sqft528 Oakwood Dr, Gretna, LA 70056Off Market
- $243,200-- bd-- ba-- sqft536 Oakwood Dr, Gretna, LA 70056Off Market
- $228,4004 bd2 ba1.8k sqft545 Diplomat St, Terrytown, LA 70056Off Market

- $---- bd-- ba-- sqft524 Oakwood Dr, Gretna, LA 70056Sold
- $--3 bd2 ba2.4k sqft540 Oakwood Dr, Gretna, LA 70056Sold
- $222,300-- bd-- ba-- sqft543 Diplomat St, Terrytown, LA 70056Off Market
- $195,9003 bd2 ba1.2k sqft541 Diplomat St, Terrytown, LA 70056Off Market
- $225,700-- bd-- ba-- sqft539 Diplomat St, Gretna, LA 70056Off Market
A local agent can set up tours, give advice and negotiate with sellers.
Similar homes
- $269,0004 bd2 ba1.6k sqft564 Deerfield Rd, Terrytown, LA 70056For Sale
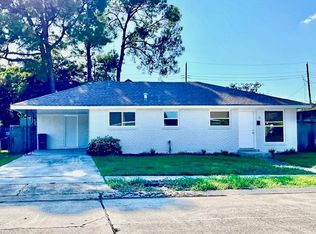
 MLS ID #2517400, Regina LaCaze, Compass Westbank. GSREIN
 - $250,0003 bd2 ba2k sqft751 Terry Pkwy, Terrytown, LA 70056For Sale
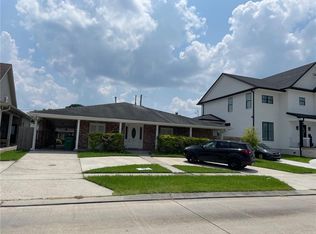 MLS ID #2401992, Anh-Dao Nguyen, People's Realty, Inc.. GSREIN
 - $260,0005 bd4 ba2k sqft724 Mystic Ave, Gretna, LA 70056For Sale
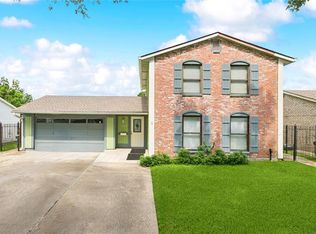 MLS ID #2514175, Mason McCullough, Bridgewater Realty Advisors, LLC. GSREIN
 - $252,0003 bd2 ba1.5k sqft1812 Green Oak Dr, Gretna, LA 70056For Sale
 MLS ID #2569969, Catherine Gerrets, EZ Realty, Inc.. GSREIN
 - $219,5003 bd2 ba1.4k sqft2176 Euclid St, Gretna, LA 70056For SaleMLS ID #2526888, Jane Hicks, Compass Westbank. GSREIN
- $315,0004 bd3 ba2.5k sqft108 Willowbrook Dr, Gretna, LA 70056For SaleMLS ID #2563179, Susanne Christoffersen, Realty Executives SELA. GSREIN
- $228,8803 bd2 ba1.4k sqft501 Willowbrook Dr, Gretna, LA 70056For SaleMLS ID #2562669, Sandy Huber, Prestige Properties of Louisiana, LLC. GSREIN
- $274,5003 bd3 ba2k sqft5565 Trinity Dr, Marrero, LA 70072For SaleMLS ID #2572318, Luan Vo, Century 21 J. Carter & Company. GSREIN
- $265,0003 bd2 ba1.5k sqft113 Tinsley Dr, Belle Chasse, LA 70037For SaleMLS ID #2546431, Michelle Roy, Michelle Roy. GSREIN
- $239,9004 bd2 ba1.3k sqft216 Dale Ave, Gretna, LA 70056For SaleMLS ID #2561777, Luis Ramos, Gulf South International, REALTORS, LLC. GSREIN
- $305,0003 bd3 ba2.3k sqft4401 Fiesta St, New Orleans, LA 70131For SaleMLS ID #2565543, Tina Francois, The Francois Group LLC. GSREIN
- $239,0003 bd2 ba1.5k sqft2520 Rose Dr, Gretna, LA 70053For SaleMLS ID #2563824, Eddy Deloney, Bridgewater Realty Advisors, LLC. GSREIN
- $259,9003 bd2 ba1.8k sqft1609 Celtic Dr, Marrero, LA 70072For SaleMLS ID #2551302, Debra Leonard, Heaven Sent Realty. GSREIN
- $245,0004 bd3 ba2.3k sqft1549 Curtis St, Harvey, LA 70058For SaleMLS ID #2552227, Kimberly Silva, Homesmart Realty South. GSREIN
- $279,9004 bd2 ba2.1k sqft1605 Armagh Dr, Marrero, LA 70072For SaleMLS ID #2549348, Charlene Miller, C-21 Richard Berry & Assoc,Inc. GSREIN
- $255,0004 bd2 ba1.7k sqft104 Delta St, Belle Chasse, LA 70037For SaleMLS ID #2543730, Bonnie Buras, CBTEC BELLE CHASSE. GSREIN
- $289,9994 bd2 ba2k sqft1713 Pace Blvd, New Orleans, LA 70114For SaleMLS ID #2539652, Luis Ramos, Gulf South International, REALTORS, LLC. GSREIN
- $262,0003 bd2 ba1.5k sqft3901 Jacob Dr, Chalmette, LA 70043For SaleMLS ID #2568360, Treasure Schwab, Berkshire Hathaway HomeServices Preferred, REALTOR. GSREIN
- $237,0004 bd2 ba1.1k sqft1148 Teakwood Dr, Harvey, LA 70058For SaleMLS ID #2563329, Robert Wolfe, Robert Wolfe Real Estate, Inc.. GSREIN
- $207,0004 bd3 ba2.7k sqft61 Grand Canyon Dr, New Orleans, LA 70131For SaleMLS ID #2529288, Chip Julien, Donald Julien & Associates, Inc.. GSREIN
