Move-in ready 3-bedroom, 2-bath home located in the heart of Chalmette! This well-maintained home offers the perfect combination of comfort, space, and valuable upgrades. Enjoy peace of mind with a ****Cummins whole-home generator**** and a new HVAC system featuring a 7-year warranty on parts and labor.
Inside, you'll find crown molding throughout and attractive wood laminate flooring and a spacious kitchen with stainless steel appliances, ample cabinet space, and plenty of room for family gatherings or entertaining.
Situated on an oversized double lot, this property offers endless possibilities for outdoor living, or future expansion. A storage shed provides additional work space for tools, lawn equipment, or extra storage.
This home is truly move-in ready and waiting for its next owner. Don't miss this opportunity to own a beautifully maintained home with exceptional features in one of Chalmette's most convenient locations. Schedule your private showing today!
Active
Price cut: $10.5K (8/13)
$262,000
3901 Jacob Dr, Chalmette, LA 70043
3beds
1,510sqft
Single Family Residence
Built in 2000
0.26 Acres Lot
$259,400 Zestimate®
$174/sqft
$-- HOA
What's special
Stainless steel appliancesAmple cabinet spaceOversized double lotStorage shedSpacious kitchenCrown molding throughoutAttractive wood laminate flooring
- 94 days
- 202
- 14
Zillow last checked:
Listing updated:
Listed by:
Treasure Schwab 504-390-4110,
Berkshire Hathaway HomeServices Preferred, REALTOR 504-766-6705
Source: GSREIN,MLS#: 2568360
Facts & features
Interior
Bedrooms & bathrooms
- Bedrooms: 3
- Bathrooms: 2
- Full bathrooms: 2
Primary bedroom
- Description: Flooring: Laminate,Simulated Wood
- Level: Lower
- Dimensions: 13.5 x 13.10
Bedroom
- Description: Flooring: Laminate,Simulated Wood
- Level: Lower
- Dimensions: 10.5 x 9.6
Bedroom
- Description: Flooring: Laminate,Simulated Wood
- Level: Lower
- Dimensions: 10.11 x 9.11
Dining room
- Description: Flooring: Tile
- Level: Lower
- Dimensions: 10.3 x 8.4
Kitchen
- Description: Flooring: Tile
- Level: Lower
- Dimensions: 10.3 x 14
Laundry
- Description: Flooring: Tile
- Level: Lower
- Dimensions: 5.4 x 10.4
Living room
- Description: Flooring: Laminate,Simulated Wood
- Level: Lower
- Dimensions: 14 x 19
Heating
- Has Heating (Unspecified Type)
Cooling
- 1 Unit
Appliances
- Included: Cooktop, Dishwasher, Ice Maker, Microwave, Oven, Range, Refrigerator
- Laundry: Washer Hookup, Dryer Hookup
Features
- Pantry, Wired for Sound
- Has fireplace: No
- Fireplace features: None
Interior area
- Total structure area: 1,510
- Total interior livable area: 1,510 sqft
Property
Parking
- Total spaces: 2
- Parking features: Two Spaces, Boat, RV Access/Parking
Features
- Levels: One
- Stories: 1
- Patio & porch: Concrete
- Exterior features: Fence
Lot
- Size: 0.26 Acres
- Dimensions: 120 x 95.16
- Features: City Lot, Irregular Lot
Details
- Additional structures: Shed(s)
- Parcel number: 41790000100A
- Special conditions: None
Construction
Type & style
- Home type: SingleFamily
- Architectural style: Traditional
- Property subtype: Single Family Residence
Materials
- Brick
- Foundation: Slab
- Roof: Shingle
Condition
- Excellent
- Year built: 2000
Utilities & green energy
- Sewer: Public Sewer
- Water: Public
Green energy
- Energy efficient items: HVAC, Insulation, Water Heater
Community & HOA
Community
- Security: Security System
HOA
- Has HOA: No
Location
- Region: Chalmette
Financial & listing details
- Price per square foot: $174/sqft
- Tax assessed value: $121,040
- Annual tax amount: $700
- Date on market: 7/15/2026
Estimated market value
$259,400
$246,000 - $272,000
$1,851/mo
Price history
| Date | Event | Price |
|---|---|---|
| 8/13/2026 | Price change | $262,000-3.9%$174/sqft |
Source:  GSREIN #2568360 Report a problem GSREIN #2568360 Report a problem | ||
| 7/19/2026 | Listed for sale | $272,500$180/sqft |
Source: GSREIN #2568360 Report a problem | ||
| 7/27/2012 | Sold | -- |
Source: GSREIN #922700 Report a problem | ||
| 5/11/2012 | Sold | -- |
Source: Public Record Report a problem | ||
Public tax history
| Year | Property taxes | Tax assessment |
|---|---|---|
| 2025 | $700 | $12,104 |
| 2024 | $700 -0.7% | $12,104 |
| 2023 | $705 +8.5% | $12,104 |
| 2021 | $650 +2.4% | $12,104 |
| 2020 | $634 | $12,104 |
| 2019 | $634 -3.7% | $12,104 |
| 2018 | $659 | $12,104 |
| 2017 | $659 | $12,104 |
| 2016 | $659 -30.5% | $12,104 -15% |
| 2015 | $948 | $14,240 |
| 2014 | $948 | $14,240 |
Find assessor info on the county website
Monthly payment
Est. payment
Payment breakdown
Explore the cost of this home by adjusting the details. Changes won't be saved.Climate risks
Neighborhood: 70043
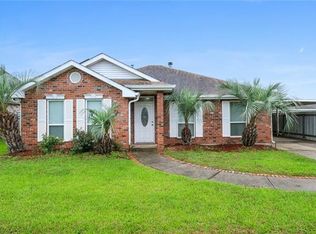
Similar homes
- $259,0003 bd2 ba1.4k sqft3008 Blanchard Dr, Chalmette, LA 70043For Sale
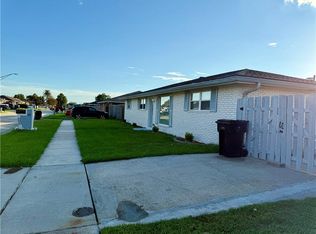
 MLS ID #2578715, Sie Jabr, Continental Realty, LLC. GSREIN
 - $249,0003 bd2 ba1.7k sqft3508 Gallo Dr, Chalmette, LA 70043For Sale
 MLS ID #2581068, Christian Sullivan, Arpent Realty and Property Man. GSREIN
 - $291,9003 bd2 ba1.4k sqft3504 Volpe Dr, Chalmette, LA 70043For Sale
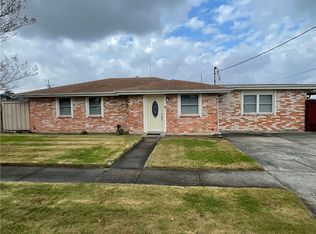 MLS ID #2537716, Jesse Mosley, Essential Living Realty LLC. GSREIN
 - $245,0004 bd2 ba1.7k sqft9100-02 Titans Dr, Chalmette, LA 70043For Sale
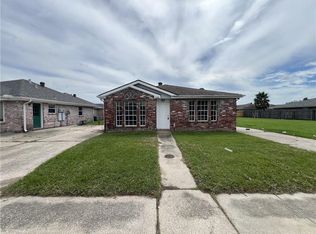 MLS ID #2575549, Amanda Miller, Amanda Miller Realty, LLC. GSREIN
 - $195,0003 bd2 ba1.1k sqft2300 Delille St, Chalmette, LA 70043For SaleMLS ID #2580615, William Sifert, Scoggin Properties, Inc.. GSREIN
- $269,0003 bd2 ba1.5k sqft12 Coffee Dr, Chalmette, LA 70043New ConstructionMLS ID #2565967, Neyda Chacon, Innovation Realty. GSREIN
- $259,0003 bd2 ba1.8k sqft5311 E Idlewood Ct, New Orleans, LA 70128For SaleMLS ID #2559954, Vic Palazzo, Red Door Realty, Inc.. GSREIN
- $224,5005 bd3 ba2k sqft3312-14 Pakenham Dr, Chalmette, LA 70043For SaleMLS ID #2576861, Jodie LeBoutillier, Mirambell Realty. GSREIN
- $189,9993 bd1 ba1k sqft2505 Culotta St, Chalmette, LA 70043For SaleMLS ID #2564627, Paige Bankston, Keller Williams Realty Services. GSREIN
- $176,0002 bd1 ba1k sqft2308 Victor St, Chalmette, LA 70043For SaleMLS ID #2578758, Josephine Dardar, ERA Top Agent Realty. GSREIN
- $259,0003 bd2 ba1.6k sqft5236 Richland Dr, Marrero, LA 70072For SaleMLS ID #2581160, Stephanie Mascaro, 1 Percent Lists. GSREIN
- $249,5004 bd2 ba2.2k sqft2700 Danbury Dr, New Orleans, LA 70131For SaleMLS ID #2571582, Vashita Batiste, ERA Top Agent Realty. GSREIN
- $265,0003 bd2 ba1.5k sqft113 Tinsley Dr, Belle Chasse, LA 70037For SaleMLS ID #2546431, Michelle Roy, Michelle Roy. GSREIN
- $269,0003 bd2 ba1.2k sqft36 Beauregard Dr, Gretna, LA 70053For SaleMLS ID #2577420, Daniel Trosclair, Homesmart Realty South. GSREIN
- $252,0003 bd2 ba1.5k sqft1812 Green Oak Dr, Gretna, LA 70056For SaleMLS ID #2569969, Catherine Gerrets, EZ Realty, Inc.. GSREIN
- $245,0003 bd3 ba1.5k sqft733 Mystic Ave, Terrytown, LA 70056For SaleMLS ID #2577599, Samantha Barnes, Melrose Group Realty. GSREIN
- $270,0003 bd2 ba1.8k sqft13 Blueberry Ct, Marrero, LA 70072For SaleMLS ID #2580647, Thelma Miller, C-21 Richard Berry & Assoc,Inc. GSREIN
- $260,0003 bd2 ba1.3k sqft610 Dilton St, River Ridge, LA 70123For SaleMLS ID #2579568, Lauren Crain, Crescent Sotheby's International Realty. GSREIN
- $270,0003 bd2 ba1.9k sqft1813 Green Oak Dr, Gretna, LA 70056For SaleMLS ID #2531595, Linh Phuong, People's Realty, Inc.. GSREIN
- $191,4003 bd2 ba1.5k sqft2713 Legend Dr, Meraux, LA 70075For SaleMLS ID #2564617, Dawn Leslie, Ethel Kidd Real Estate, L.L.C.. GSREIN
