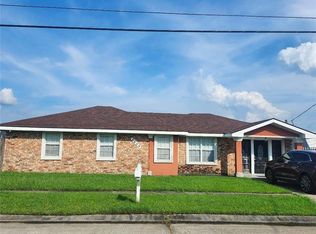
This home has three bedrooms and two bathrooms and a den that has a cozy fireplace. It's an open floor plan and comes equipped with all stainless kitchen appliances. The kitchen has ample cabinet space with a pantry. The backyard has an inground pool, but pool liner does have to be replaced. Seller is willing to give a credit for a new liner at closing. Home comes with a shed and an added large, fenced in lot for parties and other entertainment. X flood zone (no flood insurance required)
Active
$291,900
3504 Volpe Dr, Chalmette, LA 70043
3beds
1,459sqft
Single Family Residence
Built in 1972
10,406 Square Feet Lot
$286,100 Zestimate®
$200/sqft
$-- HOA
What's special
Open floor planAll stainless kitchen appliancesTwo bathroomsThree bedrooms
- 280 days
- 48
- 0
Zillow last checked:
Listing updated:
Listed by:
Jesse Mosley 504-215-1170,
Essential Living Realty LLC 504-266-0630
Source: GSREIN,MLS#: 2537716
Facts & features
Interior
Bedrooms & bathrooms
- Bedrooms: 3
- Bathrooms: 2
- Full bathrooms: 2
Primary bedroom
- Description: Flooring: Carpet
- Level: Lower
- Dimensions: 12x14
Bedroom
- Description: Flooring: Carpet
- Level: Lower
- Dimensions: 10x12
Bedroom
- Description: Flooring: Carpet
- Level: Lower
- Dimensions: 10x10
Den
- Description: Flooring: Plank,Simulated Wood
- Level: Lower
- Dimensions: 17x22
Kitchen
- Description: Flooring: Tile
- Level: Lower
- Dimensions: 10x12
Heating
- Central
Cooling
- Central Air
Appliances
- Included: Dishwasher, Microwave, Oven, Range, Refrigerator, ENERGY STAR Qualified Appliances
- Laundry: Washer Hookup, Dryer Hookup
Features
- Attic, Ceiling Fan(s), Granite Counters, Pantry, Pull Down Attic Stairs, Stainless Steel Appliances
- Attic: Pull Down Stairs
- Has fireplace: Yes
- Fireplace features: Gas
Interior area
- Total structure area: 1,505
- Total interior livable area: 1,459 sqft
Property
Parking
- Total spaces: 3
- Parking features: Carport, Driveway, Three or more Spaces
- Has carport: Yes
- Has uncovered spaces: Yes
Features
- Levels: One
- Stories: 1
- Patio & porch: Covered
- Exterior features: Fence
- Pool features: In Ground
Lot
- Size: 10,406 Square Feet
- Dimensions: 144.8 x 71.4
- Features: City Lot, Oversized Lot
Details
- Additional structures: Shed(s)
- Parcel number: 40930000040A
- Special conditions: None
Construction
Type & style
- Home type: SingleFamily
- Architectural style: Traditional
- Property subtype: Single Family Residence
Materials
- Brick, Stucco
- Foundation: Slab
- Roof: Asphalt,Shingle
Condition
- Excellent
- Year built: 1972
Utilities & green energy
- Sewer: Public Sewer
- Water: Public
Green energy
- Energy efficient items: Appliances, Insulation, Lighting, Water Heater, Windows
Community & HOA
Community
- Subdivision: Versailles
HOA
- Has HOA: No
Location
- Region: Chalmette
Financial & listing details
- Price per square foot: $200/sqft
- Tax assessed value: $248,850
- Annual tax amount: $2,644
- Date on market: 1/11/2026
Estimated market value
$286,100
$272,000 - $300,000
$1,789/mo
Price history
| Date | Event | Price |
|---|---|---|
| 1/12/2026 | Listed for sale | $291,900+5.6%$200/sqft |
Source:  GSREIN #2537716 Report a problem GSREIN #2537716 Report a problem | ||
| 6/13/2022 | Sold | -- |
Source: GSREIN #2342899 Report a problem | ||
| 4/30/2022 | Listed for sale | $276,500$190/sqft |
Source: GSREIN #2342899 Report a problem | ||
| 4/14/2011 | Sold | -- |
Source: Public Record Report a problem | ||
Public tax history
| Year | Property taxes | Tax assessment |
|---|---|---|
| 2025 | $2,644 | $24,885 |
| 2024 | $2,644 -0.7% | $24,885 |
| 2023 | $2,662 +761.7% | $24,885 +156.8% |
| 2021 | $309 +2.4% | $9,689 |
| 2020 | $302 | $9,689 |
| 2019 | $302 -3.7% | $9,689 |
| 2018 | $313 | $9,689 |
| 2017 | $313 | $9,689 |
| 2016 | $313 +1.7% | $9,689 |
| 2015 | $308 | $9,689 |
| 2014 | $308 +27.9% | $9,689 |
| 2012 | $241 -0.2% | $9,689 |
| 2011 | $241 +101.7% | $9,689 +11.8% |
| 2010 | $119 | $8,667 |
Find assessor info on the county website
Monthly payment
Est. payment
Payment breakdown
Explore the cost of this home by adjusting the details. Changes won't be saved.Climate risks
Neighborhood: 70043
Similar homes
- $249,0003 bd2 ba1.7k sqft3508 Gallo Dr, Chalmette, LA 70043For Sale

 MLS ID #2581068, Christian Sullivan, Arpent Realty and Property Man. GSREIN
 - $262,0003 bd2 ba1.5k sqft3901 Jacob Dr, Chalmette, LA 70043For Sale
 MLS ID #2568360, Treasure Schwab, Berkshire Hathaway HomeServices Preferred, REALTOR. GSREIN
 - $299,9003 bd2 ba2.1k sqft2709 Jean Lafitte Pkwy, Chalmette, LA 70043For Sale
 MLS ID #2560319, Amanda Miller, Amanda Miller Realty, LLC. GSREIN
 - $234,9003 bd2 ba1.6k sqft3609 Ventura Dr, Chalmette, LA 70043For Sale
 MLS ID #2514127, Sandy Lilly, Vylla Home. GSREIN
 - $189,9993 bd1 ba1k sqft2505 Culotta St, Chalmette, LA 70043For SaleMLS ID #2564627, Paige Bankston, Keller Williams Realty Services. GSREIN
- $224,5005 bd3 ba2k sqft3312-14 Pakenham Dr, Chalmette, LA 70043For SaleMLS ID #2576861, Jodie LeBoutillier, Mirambell Realty. GSREIN
- $299,9004 bd2 ba2.1k sqft5750 Brunswick Ct, New Orleans, LA 70131For SaleMLS ID #2543745, Linda Messiah-Moore, Keller Williams Realty New Orleans. GSREIN
- $245,0003 bd2 ba1.8k sqft2029 Fable St, Meraux, LA 70075For SaleMLS ID #2573295, Gretchen Young, Real Estate 4-U, LLC. GSREIN
- $269,0003 bd2 ba1.2k sqft36 Beauregard Dr, Gretna, LA 70053For SaleMLS ID #2577420, Daniel Trosclair, Homesmart Realty South. GSREIN
- $272,0003 bd2 ba1.3k sqft112 W Park Blvd, Braithwaite, LA 70040For SaleMLS ID #2561093, Tina McCarthy, Keller Williams Realty Services. GSREIN
- $249,9003 bd2 ba1.8k sqft1609 Celtic Dr, Marrero, LA 70072For SaleMLS ID #2581766, Thelma Miller, C-21 Richard Berry & Assoc,Inc. GSREIN
- $237,0003 bd2 ba1.4k sqft313 Bear Dr, Arabi, LA 70032For SaleMLS ID #2555222, Christian Sullivan, Arpent Realty and Property Man. GSREIN
- $323,0003 bd2 ba1.6k sqft4431 Demontluzin St, New Orleans, LA 70122For SaleMLS ID #2580469, Louis Williams, Keller Williams Realty Services. GSREIN
- $265,0003 bd2 ba1.5k sqft113 Tinsley Dr, Belle Chasse, LA 70037For SaleMLS ID #2546431, Michelle Roy, Michelle Roy. GSREIN
- $265,0003 bd3 ba1.9k sqft7829 Lehigh St, New Orleans, LA 70127For SaleMLS ID #2529086, Catrice Stevens, Compass Historic (LATT09). GSREIN
- $270,0003 bd2 ba1.9k sqft1813 Green Oak Dr, Gretna, LA 70056For SaleMLS ID #2531595, Linh Phuong, People's Realty, Inc.. GSREIN
- $259,0003 bd2 ba1.8k sqft5311 E Idlewood Ct, New Orleans, LA 70128For SaleMLS ID #2559954, Vic Palazzo, Red Door Realty, Inc.. GSREIN
- $245,0003 bd3 ba1.5k sqft733 Mystic Ave, Terrytown, LA 70056For SaleMLS ID #2577599, Samantha Barnes, Melrose Group Realty. GSREIN
- $190,0004 bd2 ba1.8k sqft8516-18 Deerfield Dr, Chalmette, LA 70043For SaleMLS ID #2565653, Shelley Ross, Ross Realty, LLC. GSREIN
- $265,0003 bd2 ba2.1k sqft120 Firethorn Dr, Gretna, LA 70056For SaleMLS ID #2558925, Jack Taylor, Homesmart Realty South. GSREIN
