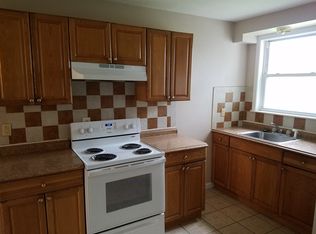
3-bedroom, 1-bath home located off W Judge Perez Drive in Chalmette. The home features an open living, dining, and kitchen area that connects to a spacious den, creating a flexible main living area. The exterior offers a covered two-car carport, additional off-street parking for multiple vehicles, and a fenced backyard. A detached 20x24 shed provides extra storage or workspace options. The house roof was replaced in 2018, and the shed roof was replaced in 2021. In 2006, the home was extensively rebuilt following Hurricane Katrina. The property is currently unoccupied. Any furnishings remaining in photos will be removed prior to Act of Sale. The flexible layout, generous parking, and added storage make this home a practical option with plenty of room to personalize.
Active
Price cut: $30K (8/24)
$189,999
2505 Culotta St, Chalmette, LA 70043
3beds
1,000sqft
Single Family Residence
Built in 1959
5,040 Square Feet Lot
$186,900 Zestimate®
$190/sqft
$-- HOA
What's special
Fenced backyardGenerous parkingFlexible layoutCovered two-car carportSpacious den
- 116 days
- 24
- 1
Zillow last checked:
Listing updated:
Listed by:
Paige Bankston 985-974-7735,
Keller Williams Realty Services 985-727-7000
Source: GSREIN,MLS#: 2564627
Facts & features
Interior
Bedrooms & bathrooms
- Bedrooms: 3
- Bathrooms: 1
- Full bathrooms: 1
Primary bedroom
- Description: Flooring: Laminate,Simulated Wood
- Level: Lower
- Dimensions: 11 x 11
Bedroom
- Description: Flooring: Laminate,Simulated Wood
- Level: Lower
- Dimensions: 11 x 9
Bedroom
- Description: Flooring: Laminate,Simulated Wood
- Level: Lower
- Dimensions: 11 x 10
Den
- Description: Flooring: Laminate,Simulated Wood
- Level: Lower
- Dimensions: 12 x 11
Kitchen
- Description: Flooring: Laminate,Simulated Wood
- Level: Lower
- Dimensions: 12 x 10
Living room
- Description: Flooring: Laminate,Simulated Wood
- Level: Lower
- Dimensions: 11 x 25
Storage room
- Description: Flooring: Other
- Level: Lower
- Dimensions: 20 x 24
Heating
- Central, Gas
Cooling
- Central Air, 1 Unit
Appliances
- Included: Dishwasher, Microwave, Oven, Range, Refrigerator
Features
- Ceiling Fan(s), Carbon Monoxide Detector
- Has fireplace: No
- Fireplace features: None
Interior area
- Total structure area: 1,000
- Total interior livable area: 1,000 sqft
Property
Parking
- Total spaces: 2
- Parking features: Covered, Carport, Two Spaces
- Has carport: Yes
Features
- Levels: One
- Stories: 1
- Patio & porch: Concrete, Covered, Porch
- Exterior features: Fence, Porch
Lot
- Size: 5,040 Square Feet
- Dimensions: 60 x 84
- Features: City Lot, Rectangular Lot
Details
- Additional structures: Shed(s)
- Parcel number: 302100500008
- Special conditions: None
Construction
Type & style
- Home type: SingleFamily
- Architectural style: Cottage
- Property subtype: Single Family Residence
Materials
- Brick Veneer, Frame, Vinyl Siding
- Foundation: Raised
- Roof: Asphalt,Shingle
Condition
- Excellent
- Year built: 1959
Utilities & green energy
- Sewer: Public Sewer
- Water: Public
Community & HOA
Community
- Security: Smoke Detector(s)
HOA
- Has HOA: No
Location
- Region: Chalmette
Financial & listing details
- Price per square foot: $190/sqft
- Tax assessed value: $60,080
- Date on market: 6/24/2026
Estimated market value
$186,900
$178,000 - $196,000
$1,481/mo
Price history
| Date | Event | Price |
|---|---|---|
| 8/24/2026 | Price change | $189,999-13.6%$190/sqft |
Source:  GSREIN #2564627 Report a problem GSREIN #2564627 Report a problem | ||
| 6/26/2026 | Listed for sale | $219,999$220/sqft |
Source: GSREIN #2564627 Report a problem | ||
Public tax history
| Year | Property taxes | Tax assessment |
|---|---|---|
| 2025 | -- | $6,008 |
| 2024 | -- | $6,008 |
| 2023 | -- | $6,008 |
| 2021 | -- | $6,008 |
| 2020 | -- | $6,008 |
| 2019 | -- | $6,008 |
| 2018 | -- | $6,008 |
| 2017 | -- | $6,008 |
| 2016 | -- | $6,008 |
| 2015 | -- | $6,008 |
| 2014 | -- | $6,008 |
| 2012 | -- | $6,008 |
| 2011 | -- | $6,008 |
| 2010 | -- | $6,008 |
Find assessor info on the county website
Monthly payment
Est. payment
Payment breakdown
Explore the cost of this home by adjusting the details. Changes won't be saved.Climate risks
Neighborhood: 70043
Similar homes
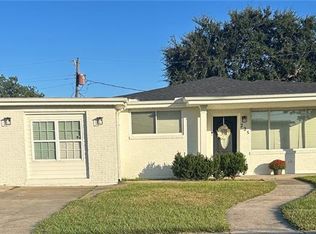
- $219,0003 bd2 ba1.4k sqft225 Nutria Dr, Arabi, LA 70032For Sale
 MLS ID #2581599, Susan Terry, KELLER WILLIAMS REALTY 455-0100. GSREIN
 - $195,0003 bd2 ba1.4k sqft7517 Patricia St, Arabi, LA 70032For SaleMLS ID #2565568, Shelley Ross, Ross Realty, LLC. GSREIN
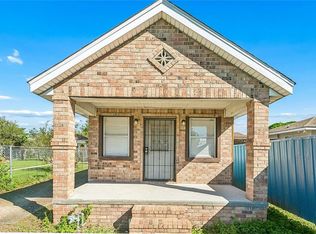
- $170,0002 bd2 ba1.1k sqft3212 Magellan St, New Orleans, LA 70114For Sale
 MLS ID #2581215, Louis Williams, Keller Williams Realty Services. GSREIN
 - $169,0003 bd2 ba1.2k sqft2455 Mercedes Blvd, New Orleans, LA 70114For Sale
 MLS ID #2570680, Schlanda Deshazier, Keller Williams Realty New Orleans. GSREIN
 - $175,9003 bd2 ba1.3k sqft3060 Sullen Pl, New Orleans, LA 70131For SaleMLS ID #2555332, Cynthia Sullen, Bourgeois Realty. GSREIN
- $199,0004 bd2 ba1.3k sqft7 Willow Ln, Gretna, LA 70053For SaleMLS ID #2579962, Lupe Creech, KELLER WILLIAMS REALTY 455-0100. GSREIN
- $195,0003 bd1 ba1.3k sqft719 S Salcedo St, New Orleans, LA 70119For SaleMLS ID #2579670, Jacob Martinolich, eXp Realty, LLC. GSREIN
- $171,0003 bd2 ba1.1k sqft419 Gardere Ave, Harvey, LA 70058For SaleMLS ID #2574605, Brandon Barrois, Sound Realty LLC. GSREIN
- $199,9002 bd1 ba965 sqft1108 Evergreen Dr, Gretna, LA 70053For SaleMLS ID #2559136, John Guidry, eXp Realty, LLC. GSREIN
- $180,0003 bd3 ba1.3k sqft7700 Symmes Ave, New Orleans, LA 70127For SaleMLS ID #2573470, Kokoa Brumfield, Key Turner Realty LLC. GSREIN
- $170,0002 bd1 ba1.1k sqft7535 Lehigh St, New Orleans, LA 70127For SaleMLS ID #2575890, Thomas Havrilla, Demand Realty. GSREIN
- $155,0003 bd2 ba1.2k sqft3208 Maureen Ln, Meraux, LA 70075For SaleMLS ID #2566767, Eddy Deloney, Bridgewater Realty Advisors, LLC. GSREIN
- $215,0003 bd2 ba1.3k sqft2000 Philip St, New Orleans, LA 70113For SaleMLS ID #2570561, Jessica Bordelon, Berkshire Hathaway HomeServices Preferred, REALTOR. GSREIN
- $165,0003 bd2 ba1.2k sqft2113 W Christie Dr, Saint Bernard, LA 70085For SaleMLS ID #2572673, Gretchen Young, Real Estate 4-U, LLC. GSREIN
- $155,0003 bd2 ba1.2k sqft2732 Reunion Dr, Violet, LA 70092For SaleMLS ID #2576759, Blanca Johnson, KELLER WILLIAMS REALTY 455-0100. GSREIN
- $195,0003 bd1 ba1k sqft2736 Isabelle Dr, Marrero, LA 70072For SaleMLS ID #2554859, Linh Phuong, People's Realty, Inc.. GSREIN
- $184,9003 bd2 ba1.3k sqft4520 Perlita St, New Orleans, LA 70122For SaleMLS ID #2545399, Alorea Gilyot, Compass Historic (LATT09). GSREIN
- $179,9003 bd2 ba1.1k sqft2745 Annette Dr, Marrero, LA 70072For SaleMLS ID #2565980, Charlene Miller, C-21 Richard Berry & Assoc,Inc. GSREIN
- $150,0003 bd2 ba1.2k sqft4663 Camelia St, New Orleans, LA 70126For SaleMLS ID #2576625, Amanda Miller, Amanda Miller Realty, LLC. GSREIN
- $180,0003 bd1 ba1.1k sqft2037 Delaware Ave, Kenner, LA 70062For SaleMLS ID #2572234, Rachel Westerfield, Watermark Realty, LLC. GSREIN
