From the welcoming front porch to the spacious backyard, this colorful New Orleans home blends classic character with thoughtful updates! Step inside to warm wood floors, abundant natural light, decorative ceiling details, and a charming fireplace that anchors the front living area. A second living space offers slate-style flooring, ceiling fans, and another fireplace, creating an inviting place to relax or gather. The kitchen opens generously to the room and features white cabinetry, dark stone counters, stainless steel appliances, recessed lighting, and a large island with prep space and storage. Bedrooms continue the wood flooring and bright windows, while two full bathrooms feature updated vanities, tile surrounds, built-in niches, and both tub and shower options. Out back, a wide raised deck overlooks a fenced yard shaded by mature trees, offering plenty of space to unwind outdoors. An additional garage/shed provides extra utility space with existing plumbing and fixtures that are currently nonfunctional, offering potential for future improvements. Come see the character, space, and possibilities this home has to offer. Schedule your private showing today!
Active
$323,000
4431 Demontluzin St, New Orleans, LA 70122
3beds
1,600sqft
Single Family Residence
Built in 1940
5,998 Square Feet Lot
$314,300 Zestimate®
$202/sqft
$-- HOA
What's special
Built-in nichesFenced yardWhite cabinetryShaded by mature treesSecond living spaceDecorative ceiling detailsStainless steel appliances
- 12 days
- 314
- 36
Likely to sell faster than
Zillow last checked:
Listing updated:
Listed by:
Louis Williams 985-237-0712,
Keller Williams Realty Services 985-727-7000
Source: GSREIN,MLS#: 2580469
Facts & features
Interior
Bedrooms & bathrooms
- Bedrooms: 3
- Bathrooms: 2
- Full bathrooms: 2
Primary bedroom
- Description: Flooring: Wood
- Level: Lower
- Dimensions: 11 x 20
Bedroom
- Description: Flooring: Wood
- Level: Lower
- Dimensions: 13 x 12
Bedroom
- Description: Flooring: Wood
- Level: Lower
- Dimensions: 11 x 12
Primary bathroom
- Description: Flooring: Marble
- Level: Lower
- Dimensions: 9 x 16
Bathroom
- Description: Flooring: Marble
- Level: Lower
- Dimensions: 7 x 11
Other
- Description: Flooring: Wood
- Level: Lower
- Dimensions: 5 x 7
Family room
- Description: Flooring: Stone
- Level: Lower
- Dimensions: 15 x 15
Kitchen
- Description: Flooring: Stone
- Level: Lower
- Dimensions: 14 x 15
Living room
- Description: Flooring: Wood
- Level: Lower
- Dimensions: 12.11 x 17.1
Heating
- Central, Ductless, Multiple Heating Units, Wall Furnace
Cooling
- Central Air, Ductless, 2 Units, Wall Unit(s)
Appliances
- Laundry: Washer Hookup, Dryer Hookup
Features
- Attic, Ceiling Fan(s), Carbon Monoxide Detector, Granite Counters, Pull Down Attic Stairs, Stainless Steel Appliances
- Windows: Screens
- Attic: Pull Down Stairs
- Has fireplace: Yes
- Fireplace features: Other
Interior area
- Total structure area: 1,840
- Total interior livable area: 1,600 sqft
Property
Parking
- Total spaces: 3
- Parking features: Carport, Garage, Off Street, Three or more Spaces
- Has garage: Yes
- Has carport: Yes
Features
- Levels: One
- Stories: 1
- Patio & porch: Wood, Porch
- Exterior features: Fence, Porch
- Pool features: None
Lot
- Size: 5,998 Square Feet
- Dimensions: 125 x 25 x 25 x 125 x 50
- Features: City Lot, Rectangular Lot
Details
- Additional structures: Workshop
- Parcel number: 38W401221
- Special conditions: None
Construction
Type & style
- Home type: SingleFamily
- Architectural style: Cottage
- Property subtype: Single Family Residence
Materials
- Aluminum Siding
- Foundation: Raised
- Roof: Asphalt,Shingle
Condition
- Very Good Condition
- Year built: 1940
Utilities & green energy
- Sewer: Public Sewer
- Water: Public
Green energy
- Energy efficient items: Insulation, Water Heater, Windows
Community & HOA
Community
- Features: Public Transportation
- Security: Smoke Detector(s)
HOA
- Has HOA: No
Location
- Region: New Orleans
Financial & listing details
- Price per square foot: $202/sqft
- Tax assessed value: $205,000
- Annual tax amount: $2,706
- Date on market: 10/8/2026
Estimated market value
$314,300
$299,000 - $330,000
$2,092/mo
Price history
| Date | Event | Price |
|---|---|---|
| 10/8/2026 | Listed for sale | $323,000-0.6%$202/sqft |
Source:  GSREIN #2580469 Report a problem | ||
| 6/24/2026 | Listing removed | $325,000$203/sqft |
Source: GSREIN #2539916 Report a problem | ||
| 3/1/2026 | Listed for sale | $325,000$203/sqft |
Source: GSREIN #2539916 Report a problem | ||
| 2/6/2026 | Listing removed | $325,000$203/sqft |
Source: GSREIN #2539916 Report a problem | ||
| 2/2/2026 | Listed for sale | $325,000$203/sqft |
Source: GSREIN #2539916 Report a problem | ||
| 3/13/2017 | Sold | -- |
Source: Public Record Report a problem | ||
Public tax history
| Year | Property taxes | Tax assessment |
|---|---|---|
| 2026 | $2,706 | $20,500 |
| 2025 | $2,706 -1.5% | $20,500 |
| 2024 | $2,747 +25.7% | $20,500 +36.7% |
| 2023 | $2,186 +7.9% | $15,000 +4.2% |
| 2022 | $2,026 -6.2% | $14,400 -4% |
| 2021 | $2,159 | $15,000 |
| 2020 | -- | $15,000 -6.7% |
| 2019 | $2,429 | $16,080 |
| 2018 | $2,429 | $16,080 |
| 2017 | $2,429 -1.9% | $16,080 |
| 2016 | $2,478 +1.5% | $16,080 |
| 2015 | $2,441 | $16,080 |
| 2014 | $2,441 +80.2% | $16,080 |
| 2013 | $1,354 | $16,080 +275.7% |
| 2012 | -- | $4,280 |
| 2011 | -- | $4,280 |
| 2010 | -- | $4,280 |
| 2009 | -- | $4,280 |
| 2007 | -- | $4,280 |
| 2006 | -- | $4,280 |
| 2004 | -- | $4,280 |
| 2002 | -- | $4,280 |
| 2001 | -- | $4,280 |
| 2000 | -- | $4,280 |
Find assessor info on the county website
Monthly payment
Est. payment
Payment breakdown
Explore the cost of this home by adjusting the details. Changes won't be saved.Climate risks
Neighborhood: Gentilly Terrace
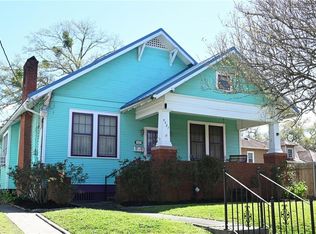


Similar homes
- $350,0002 bd2 ba1.4k sqft4457 Demontluzin St, New Orleans, LA 70122For Sale

 MLS ID #2562309, Kelsey Hamilton, Hamilton Realty Company, LLC. GSREIN
- $325,0003 bd2 ba1.3k sqft2301 Dreux Ave, New Orleans, LA 70122For Sale
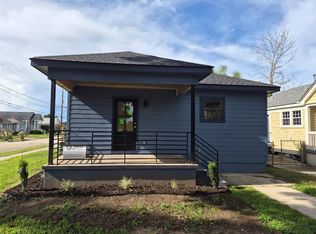 MLS ID #2574908, Rodney Greenup, Greenup & Associates, LLC. GSREIN
- $475,0005 bd3 ba2.2k sqft4201 Iris St, New Orleans, LA 70122For Sale
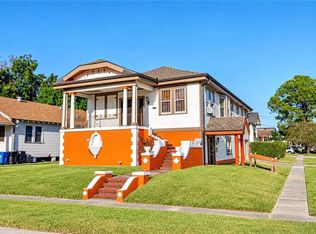 MLS ID #2582383, Denita Henderson, Powerhouse Realty Group. GSREIN
- $239,0003 bd2 ba1.2k sqft5826 Eads St, New Orleans, LA 70122For Sale
 MLS ID #2561294, Troy Lee, Keller Williams Realty New Orleans. GSREIN
- $199,0002 bd1 ba1.2k sqft4916 Touro St, New Orleans, LA 70122For SaleMLS ID #2580099, Herbert Kaufman, Galiano Realty. GSREIN
- $229,9003 bd2 ba1k sqft1230 Saint Denis St, New Orleans, LA 70122For SaleMLS ID #2570905, Harriet Reynolds, Compass Westbank. GSREIN
- $249,0003 bd2 ba1.4k sqft3727 Roneagle St, New Orleans, LA 70122For SaleMLS ID #2557841, Scott Poe, LPT Realty, LLC.. GSREIN
- $329,5004 bd2 ba1.9k sqft3121 Michigan Ave, Metairie, LA 70003For SaleMLS ID #2581089, Linda Quinette, Compass Metro. GSREIN
- $299,0003 bd2 ba1.4k sqft1301 Claiborne Dr, New Orleans, LA 70121For SaleMLS ID #2538543, Marlenia Miller, Inwood Realty, LLC. GSREIN
- $206,0003 bd3 ba1.5k sqft1480 Sere St, New Orleans, LA 70122For SaleMLS ID #2531791, Sheryl Patin, Ponds Properties. GSREIN
- $329,0003 bd2 ba1.3k sqft116 Colby St, Metairie, LA 70001For SaleMLS ID #2558158, Matthew Grass, The Agency of M. Grass Group, LLC. GSREIN
- $305,0003 bd3 ba2.3k sqft4401 Fiesta St, New Orleans, LA 70131For SaleMLS ID #2565543, Tina Francois, The Francois Group LLC. GSREIN
- $259,0003 bd2 ba1.4k sqft3008 Blanchard Dr, Chalmette, LA 70043For SaleMLS ID #2578715, Sie Jabr, Continental Realty, LLC. GSREIN
- $185,0003 bd2 ba1.4k sqft2672 Mexico St, New Orleans, LA 70122For SaleMLS ID #2560299, Peter Hamilton, Hamilton Realty Company, LLC. GSREIN
- $285,0003 bd3 ba1.6k sqft2313 Seminole Pl, New Orleans, LA 70125For SaleMLS ID #2579999, Jamie Harris, Whit Ownership. GSREIN
- $288,8002 bd2 ba1.5k sqft740 Helios Ave, Metairie, LA 70005For SaleMLS ID #2565254, Matthew Grass, The Agency of M. Grass Group, LLC. GSREIN
- $319,9903 bd3 ba2k sqft641 Jefferson Heights Ave, New Orleans, LA 70121For SaleMLS ID #2566705, Anh-Dao Nguyen, People's Realty, Inc.. GSREIN
- $375,0003 bd2 ba1.2k sqft1937 Foucher St, New Orleans, LA 70115For SaleMLS ID #2562833, Gina Murphy, Homesmart Realty South. GSREIN
- $215,0003 bd2 ba1.4k sqft2176 Euclid St, Gretna, LA 70056For SaleMLS ID #2582614, Jane Hicks, Compass Westbank. GSREIN
- $212,0002 bd2 ba1.1k sqft4957-59 Western St, New Orleans, LA 70122For SaleMLS ID #2560372, Cherrie Ambrose, Greater Horizon Realty. GSREIN
