Charming and well-maintained 3-bedroom, 2-bath home now available for sale in the heart of Metairie! Located at 116 Colby Street, this inviting property offers a spacious and functional layout with comfortable living areas, abundant natural light, and plenty of room for everyday living and entertaining. Enjoy relaxing on the welcoming front porch or take advantage of the oversized yard—perfect for outdoor gatherings, pets, gardening, or future customization opportunities.The property also features ample off-street parking and a convenient location with quick access to shopping, dining, schools, major roadways, and local amenities. Whether you are searching for a primary residence, investment opportunity, or starter home, this property offers excellent potential and value in a desirable area. Don’t miss the opportunity to make this Metairie home your own!
For sale
Price cut: $20K (10/23)
$329,000
116 Colby St, Metairie, LA 70001
3beds
1,343sqft
Single Family Residence
Built in 1927
7,500 Square Feet Lot
$314,700 Zestimate®
$245/sqft
$-- HOA
What's special
Ample off-street parkingSpacious and functional layoutWelcoming front porchAbundant natural light
- 24 days
- 38
- 0
Zillow last checked:
Listing updated:
Listed by:
Matthew G Grass,
The Agency of M. Grass Group 504-644-4127
Source: ROAM MLS,MLS#: 2558158
Facts & features
Interior
Bedrooms & bathrooms
- Bedrooms: 3
- Bathrooms: 2
- Full bathrooms: 2
Bedroom
- Description: Lower Level
- Area: 172.92 Square Feet
- Dimensions: 13.10x13.20
Bedroom
- Description: Lower Level
- Area: 178.2 Square Feet
- Dimensions: 13.20x13.50
Bedroom
- Description: Lower Level
- Area: 159.6 Square Feet
- Dimensions: 13.30x12.00
Bathroom
- Description: Lower Level
- Area: 38.64 Square Feet
- Dimensions: 6.90x5.60
Bathroom
- Description: Lower Level
- Area: 78.32 Square Feet
- Dimensions: 8.90x8.80
Kitchen
- Description: Lower Level
- Area: 184.96 Square Feet
- Dimensions: 13.60x13.60
Living room
- Description: Lower Level
- Area: 187.44 Square Feet
- Dimensions: 14.20x13.20
Heating
- Central
Cooling
- Central Air
Appliances
- Included: Dishwasher, Microwave, Range, Oven
Features
- Has fireplace: No
Interior area
- Total structure area: 1,428
- Total interior livable area: 1,343 sqft
Video & virtual tour
Property
Parking
- Total spaces: 3
- Parking features: Driveway
- Has uncovered spaces: Yes
Features
- Levels: One
- Stories: 1
- Fencing: Chain Link,Full,Other
Lot
- Size: 7,500 Square Feet
- Dimensions: 60 x 125
- Features: Rear Yard Vehicle Access
Details
- Parcel number: 0820026085
Construction
Type & style
- Home type: SingleFamily
- Architectural style: Cottage
- Property subtype: Single Family Residence
Materials
- Wood Siding
- Foundation: Raised
- Roof: Shingle
Condition
- Year built: 1927
Utilities & green energy
- Sewer: Public Sewer
- Water: Public
- Utilities for property: Natural Gas Available
Community & HOA
HOA
- Has HOA: No
Location
- Region: Metairie
Financial & listing details
- Price per square foot: $245/sqft
- Tax assessed value: $185,000
- Annual tax amount: $1,388
- Date on market: 5/15/2026
Estimated market value
$314,700
$299,000 - $330,000
$2,169/mo
Price history
| Date | Event | Price |
|---|---|---|
| 10/23/2026 | Price change | $329,000-5.7%$245/sqft |
Source:  ROAM MLS #2558158 Report a problem | ||
| 10/18/2026 | Listing removed | $2,500$2/sqft |
Source: GSREIN #2553422 Report a problem | ||
| 7/2/2026 | Price change | $349,000-10.3%$260/sqft |
Source:  GSREIN #2558158 Report a problem | ||
| 6/4/2026 | Price change | $389,000-2.5%$290/sqft |
Source: GSREIN #2558158 Report a problem | ||
| 5/28/2026 | Price change | $399,000-5%$297/sqft |
Source: GSREIN #2558158 Report a problem | ||
| 5/15/2026 | Listed for sale | $419,900+5%$313/sqft |
Source: GSREIN #2558158 Report a problem | ||
| 4/17/2026 | Listed for rent | $2,500$2/sqft |
Source: GSREIN #2553422 Report a problem | ||
| 10/13/2025 | Price change | $399,900+11.1%$298/sqft |
Source: Owner Report a problem | ||
| 10/8/2025 | Price change | $359,900-5.3%$268/sqft |
Source: Owner Report a problem | ||
| 9/21/2025 | Price change | $379,900-5%$283/sqft |
Source: Owner Report a problem | ||
| 7/28/2025 | Listed for sale | $399,900+123.5%$298/sqft |
Source: Owner Report a problem | ||
| 3/7/2016 | Sold | -- |
Source: ROAM MLS #2043493 Report a problem | ||
| 1/28/2016 | Listed for sale | $178,900$133/sqft |
Source: Gardner Realtors #2043493 Report a problem | ||
| 10/19/2010 | Sold | -- |
Source: Public Record Report a problem | ||
Public tax history
| Year | Property taxes | Tax assessment |
|---|---|---|
| 2025 | $1,388 +0.2% | $18,500 |
| 2024 | $1,386 -1.4% | $18,500 +1.7% |
| 2023 | $1,406 +2.7% | $18,190 |
| 2022 | $1,370 +7.7% | $18,190 |
| 2021 | $1,272 +0.7% | $18,190 |
| 2020 | $1,263 +1% | $18,190 +2.2% |
| 2019 | $1,251 +7.1% | $17,800 |
| 2018 | $1,168 | $17,800 |
| 2017 | $1,168 | $17,800 |
| 2016 | $1,168 +67.5% | $17,800 +29.9% |
| 2015 | $697 | $13,700 |
| 2014 | $697 | $13,700 |
| 2013 | -- | $13,700 |
| 2012 | -- | $13,700 |
| 2011 | -- | $13,700 |
Find assessor info on the county website
Monthly payment
Est. payment
Payment breakdown
Explore the cost of this home by adjusting the details. Changes won't be saved.Climate risks
Neighborhood: 70001
Similar homes
- $287,5004 bd2 ba1.4k sqft4306 Stockton St, Metairie, LA 70001For Sale
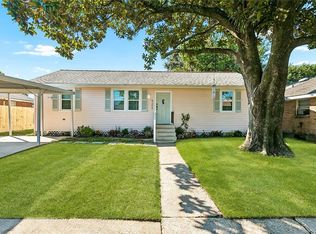
 MLS ID #2578110, Tony Bertucci, NOLA Living Realty. ROAM MLS
- $209,0003 bd2 ba1.4k sqft3754 Roman St, Metairie, LA 70001For Sale
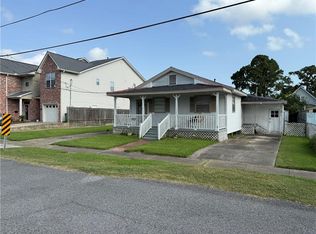 MLS ID #2503064, Barbara L Decker, Compass Metro. ROAM MLS
- $315,0002 bd1 ba871 sqft1005 Ridgelake Dr, Metairie, LA 70001For Sale
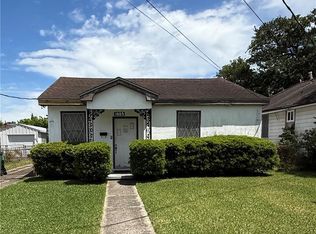 MLS ID #2562023, Ashley B Cuber, Compass Mandeville. ROAM MLS
- $329,5004 bd2 ba1.9k sqft3121 Michigan Ave, Metairie, LA 70003For Sale
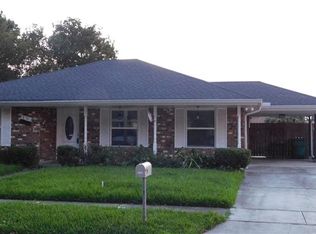 MLS ID #2581089, Linda L Quinette, Compass Metro. ROAM MLS
- $289,9003 bd2 ba1.4k sqft4545 Ithaca St, Metairie, LA 70006For SaleMLS ID #2572325, Xiomara Morter, Homesmart Realty South - Metairie. ROAM MLS
- $288,8002 bd2 ba1.5k sqft740 Helios Ave, Metairie, LA 70005For SaleMLS ID #2565254, Matthew G Grass, The Agency of M. Grass Group. ROAM MLS
- $260,0003 bd2 ba1.6k sqft609 Tucker Ave, Jefferson, LA 70121For SaleMLS ID #2509479, Christina Vauthier, Real Estate 24/7, LLC. ROAM MLS
- $259,0003 bd2 ba1.2k sqft19 San Mateo Ave, Jefferson, LA 70121For SaleMLS ID #2571480, Gerard J Bourgeois, Parish Realty of Louisiana Inc. ROAM MLS
- $309,0003 bd2 ba1.4k sqft2929 Amelia St, New Orleans, LA 70115For SaleMLS ID #2576474, Louis A Palmisano, Palmisano Property Group LLC. ROAM MLS
- $323,0003 bd2 ba1.6k sqft4431 Demontluzin St, New Orleans, LA 70122For SaleMLS ID #2580469, Louis Williams, Keller Williams Realty Service. ROAM MLS
- $268,0003 bd2 ba1.7k sqft4204 Transcontinental Dr, Metairie, LA 70006For SaleMLS ID #2582733, Gary Carl Scheibe, Homesmart Realty South - Metairie. ROAM MLS
- $219,9003 bd2 ba1.4k sqft1812 Airline Park Blvd, Metairie, LA 70003For SaleMLS ID #2575703, Jodi Archer, KELLER WILLIAMS REALTY 4550100. ROAM MLS
- $238,0003 bd2 ba1.5k sqft4912 Newlands St, Metairie, LA 70006For SaleMLS ID #2553850, Rosalind M Thibodeaux, Thibodeaux Reed Realty, LLC. ROAM MLS
- $250,0003 bd2 ba1.4k sqft521 Waldo St, Metairie, LA 70003For SaleMLS ID #2562994, Micaela A Poche', KELLER WILLIAMS REALTY 4550100. ROAM MLS
- $250,0004 bd2 ba2k sqft2608 Winifred St, Metairie, LA 70003For SaleMLS ID #2560808, Charlene A Dodds, Compass Kenner. ROAM MLS
- $249,9003 bd2 ba1.5k sqft4408 Saint Mary St, Metairie, LA 70006For SaleMLS ID #2549700, Randy K LeBlanc, LeBlanc Realty Group, LLC. ROAM MLS
- $260,0003 bd2 ba1.3k sqft610 Dilton St, River Ridge, LA 70123For SaleMLS ID #2579568, Lauren H Crain, Crescent Sotheby's International. ROAM MLS
- $399,9003 bd2 ba1.3k sqft47 Davis Blvd, Jefferson, LA 70121For SaleMLS ID #2578780, Rachel R Loy, Watermark Realty, LLC. ROAM MLS
- $325,0003 bd2 ba1.3k sqft2301 Dreux Ave, New Orleans, LA 70122For SaleMLS ID #2574908, Rodney D Greenup, Greenup & Associates, LLC. ROAM MLS
- $205,0002 bd2 ba1.2k sqft805 Cathy Ave, Metairie, LA 70003For SaleMLS ID #2560174, Joseph P Brisset, XLV Realty LLC. ROAM MLS
