New asking price is set at appraised value done on 6-24-26. Many updates to this house including totally renovated kitchen with stainless-steel appliances, white shaker cabinets and granite countertops. New bamboo wood floors throughout, energy efficient Cool Vue windows. 30 x 20 front bedroom or game room. Gas fireplace. Oversized 75 x 120 lot has carport and excess parking pad with plenty rear yard access and space for a pool and many things. Solar panels on roof causing very very low electric bills. Tankless hot water heater. Most of roof replaced fall 2021. Zone X flood zone.
Active
Price cut: $9.9K (7/31)
$330,000
3121 Michigan Ave, Metairie, LA 70003
4beds
1,955sqft
Single Family Residence
Built in 1976
9,000 Square Feet Lot
$324,200 Zestimate®
$169/sqft
$-- HOA
What's special
Huge yardSolar roof panelsExterior security camera systemTankless hot water heaterWhite shaker cabinetsGranite countertopsAll new floors
- 171 days
- 153
- 9
Zillow last checked:
Listing updated:
Listed by:
Linda Quinette 504-952-9236,
Compass Metro 504-888-4585
Source: GSREIN,MLS#: 2548753
Facts & features
Interior
Bedrooms & bathrooms
- Bedrooms: 4
- Bathrooms: 2
- Full bathrooms: 2
Primary bedroom
- Description: Flooring: Bamboo
- Level: Lower
- Dimensions: 15 x 12
Bedroom
- Description: Flooring: Bamboo
- Level: Lower
- Dimensions: 13 x 11.5
Bedroom
- Description: Flooring: Bamboo
- Level: Lower
- Dimensions: 13 x 11.5
Bedroom
- Description: Flooring: Bamboo
- Level: Lower
- Dimensions: 13 x 20
Den
- Description: Flooring: Bamboo
- Level: Lower
- Dimensions: 17 x 17
Foyer
- Description: Flooring: Stone
- Level: Lower
- Dimensions: 12 x 5
Kitchen
- Description: Flooring: Tile
- Level: Lower
- Dimensions: 20 x 8
Laundry
- Description: Flooring: Tile
- Level: Lower
- Dimensions: 6 x 10
Living room
- Description: Flooring: Bamboo
- Level: Lower
- Dimensions: 20 x 12
Heating
- Central
Cooling
- Central Air, 1 Unit
Appliances
- Included: Dishwasher, Disposal, Oven, Range, Refrigerator
- Laundry: Washer Hookup, Dryer Hookup
Features
- Attic, Granite Counters, High Speed Internet, Pantry, Pull Down Attic Stairs, Stainless Steel Appliances
- Windows: Screens
- Attic: Pull Down Stairs
- Has fireplace: Yes
- Fireplace features: Gas
Interior area
- Total structure area: 2,150
- Total interior livable area: 1,955 sqft
Property
Parking
- Total spaces: 3
- Parking features: Attached, Carport, Three or more Spaces
- Has carport: Yes
Features
- Levels: One
- Stories: 1
- Patio & porch: Porch
- Exterior features: Fence, Porch
- Pool features: None
Lot
- Size: 9,000 Square Feet
- Dimensions: 75 x 120
- Features: City Lot, Oversized Lot
Details
- Additional structures: Shed(s)
- Parcel number: 0910009455
- Special conditions: None
Construction
Type & style
- Home type: SingleFamily
- Architectural style: Traditional
- Property subtype: Single Family Residence
Materials
- Brick
- Foundation: Slab
- Roof: Asphalt,Shingle
Condition
- Excellent
- Year built: 1976
Utilities & green energy
- Sewer: Public Sewer
- Water: Public
Green energy
- Energy efficient items: Water Heater
Community & HOA
Community
- Features: Public Transportation
- Security: Security System
- Subdivision: Highway Park
HOA
- Has HOA: No
Location
- Region: Metairie
Financial & listing details
- Price per square foot: $169/sqft
- Tax assessed value: $190,300
- Annual tax amount: $1,397
- Date on market: 3/20/2026
Estimated market value
$324,200
$308,000 - $340,000
$2,347/mo
Price history
| Date | Event | Price |
|---|---|---|
| 7/31/2026 | Price change | $330,000-2.9%$169/sqft |
Source:  GSREIN #2548753 Report a problem GSREIN #2548753 Report a problem | ||
| 6/26/2026 | Price change | $339,900-2.9%$174/sqft |
Source: GSREIN #2548753 Report a problem | ||
| 3/20/2026 | Listed for sale | $349,900$179/sqft |
Source: GSREIN #2548753 Report a problem | ||
| 2/17/2026 | Listing removed | $349,900$179/sqft |
Source: GSREIN #2517316 Report a problem | ||
| 1/9/2026 | Price change | $349,900-6.7%$179/sqft |
Source: GSREIN #2517316 Report a problem | ||
| 8/18/2025 | Listed for sale | $375,000$192/sqft |
Source: GSREIN #2517316 Report a problem | ||
Public tax history
| Year | Property taxes | Tax assessment |
|---|---|---|
| 2024 | $1,397 -4.2% | $19,030 |
| 2023 | $1,459 +2.8% | $19,030 |
| 2022 | $1,419 +7.7% | $19,030 |
| 2021 | $1,317 +0.8% | $19,030 |
| 2020 | $1,308 +11.7% | $19,030 +8.5% |
| 2019 | $1,171 +7.4% | $17,540 |
| 2018 | $1,090 | $17,540 |
| 2017 | $1,090 | $17,540 |
| 2016 | $1,090 +4.6% | $17,540 +2% |
| 2015 | $1,043 | $17,200 |
| 2014 | $1,043 | $17,200 |
| 2013 | -- | $17,200 |
| 2012 | -- | $17,200 +1.3% |
| 2011 | -- | $16,980 |
| 2010 | -- | $16,980 |
| 2009 | -- | $16,980 |
| 2008 | -- | $16,980 +46.9% |
| 2007 | -- | $11,560 |
| 2006 | -- | -- |
| 2005 | -- | -- |
| 2004 | -- | -- |
| 2003 | -- | -- |
| 2002 | -- | -- |
| 2001 | -- | -- |
| 2000 | -- | -- |
Find assessor info on the county website
Monthly payment
Est. payment
Payment breakdown
Explore the cost of this home by adjusting the details. Changes won't be saved.Climate risks
Neighborhood: 70003
Nearby schools
Similar homes
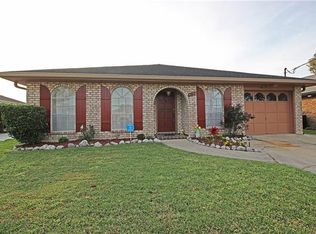
- $330,0003 bd2 ba1.8k sqft6305 York St, Metairie, LA 70003For Sale

 MLS ID #2564706, Charlene Dodds, Compass Kenner. GSREIN
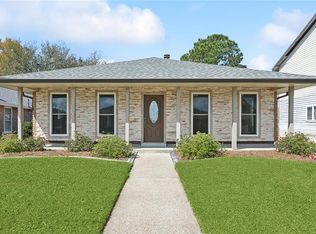
 - $350,0004 bd3 ba2.6k sqft5612 Bridget St, Metairie, LA 70003For Sale
 MLS ID #2532137, Rachelle Savwoir, Homesmart Realty South. GSREIN
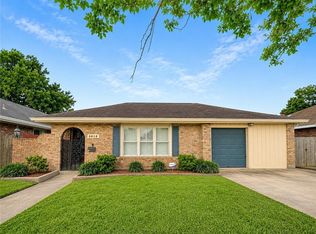
 - $285,0003 bd2 ba1.4k sqft6021 Amhurst St, Metairie, LA 70003For Sale
 MLS ID #2573068, William Borrouso, Borrouso Realty. GSREIN
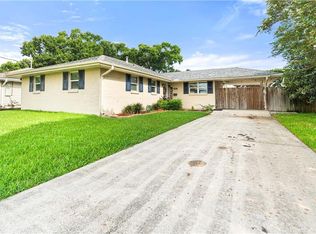
 - $280,0004 bd2 ba1.5k sqft6009 Ruth St, Metairie, LA 70003For Sale
 MLS ID #2568334, Kelly Trail, Realty One Group Immobilia. GSREIN
 - $257,0004 bd2 ba1.4k sqft6100 Nora St, Metairie, LA 70003For SaleMLS ID #2571800, Daniel Beirne, Opendoor Brokerage LLC. GSREIN
- $278,0003 bd2 ba1.3k sqft2417 N Sibley St, Metairie, LA 70003For SaleMLS ID #2558335, Lain Gorman, Gulf South Real Estate Solutions, LLC. GSREIN
- $319,0003 bd2 ba1.6k sqft2029 Cleary Ave, Metairie, LA 70001For SaleMLS ID #2571356, Gina Johnson, Watermark Realty, LLC. GSREIN
- $215,9003 bd2 ba1.5k sqft2705 Nebraska Ave, Metairie, LA 70003For SaleMLS ID #2570749, Donna Bergeron, United Real Estate Partners LLC. GSREIN
- $250,0004 bd2 ba2k sqft2608 Winifred St, Metairie, LA 70003For SaleMLS ID #2560808, Charlene Dodds, Compass Kenner. GSREIN
- $339,0003 bd2 ba1.9k sqft1700 Woodrow Ave, Metairie, LA 70001For SaleMLS ID #2567179, Nina Loup, Compass Kenner. GSREIN
- $265,0003 bd2 ba1.4k sqft521 Waldo St, Metairie, LA 70003For SaleMLS ID #2562994, Micaela Poche', KELLER WILLIAMS REALTY 455-0100. GSREIN
- $284,9003 bd2 ba1.5k sqft4408 Saint Mary St, Metairie, LA 70006For SaleMLS ID #2549700, Randy LeBlanc, LeBlanc Realty Group, LLC. GSREIN
- $325,0004 bd3 ba2.5k sqft901 Rosa Ave, Metairie, LA 70005For SaleMLS ID #2538533, Neil Coig, Supreme. GSREIN
- $269,0004 bd3 ba1.9k sqft3803 Ole Miss Dr, Kenner, LA 70065For SaleMLS ID #2575285, Hong Lem, NOLA Living Realty. GSREIN
- $285,0004 bd2 ba1.7k sqft456 Hooper Dr, Kenner, LA 70065For SaleMLS ID #2552729, Luis Ramos, Gulf South International, REALTORS, LLC. GSREIN
- $299,0003 bd2 ba1.9k sqft2200 Delaware Ave, Kenner, LA 70062For SaleMLS ID #2519842, Sandra Graci, Graci Real Estate & Appraisial Service, L.L.C.. GSREIN
- $319,9903 bd3 ba2k sqft641 Jefferson Heights Ave, New Orleans, LA 70121For SaleMLS ID #2566705, Anh-Dao Nguyen, People's Realty, Inc.. GSREIN
- $189,9003 bd2 ba1k sqft1212 Mason Smith Ave, Metairie, LA 70003For SaleMLS ID #2562493, Rachelle Savwoir, Homesmart Realty South. GSREIN
- $210,0003 bd2 ba2k sqft11 Laux Manor Dr, Metairie, LA 70003For SaleMLS ID #2563366, James Ducote, Fathom Realty LA, LLC. GSREIN
- $289,0003 bd2 ba1.6k sqft3309 Grandlake Blvd, Kenner, LA 70065For SaleMLS ID #2569706, Sharon Kochera, Sharon D. Kochera. GSREIN
