Welcome home to a beautifully updated property that’s truly move-in ready. Perfectly positioned just steps from the new Water Retention Park, this home offers the rare opportunity to enjoy peaceful afternoon walks, green space, and a revitalized neighborhood environment right outside your front door.
Inside, you’ll find a modern and comfortable 3-bedroom, 2.5-bath home featuring a spacious den to relax or entertain. The Primary Bedroom is located on the first floor and includes its own full en-suite bathroom, offering convenience and privacy. A guest half bath is also located downstairs. Upstairs, two additional bedrooms and a full bath provide flexibility for family, guests, or a home office.
Adding exceptional value, this property includes a BONUS income-producing ADU/Garage Apartment- for rental revenue, extended family, or a private studio.
This inviting home blends comfort, convenience, and opportunity. Schedule your private showing today and be the first to experience everything this lovely property has to offer.
Active
$339,500
4366 Randolph Ave, New Orleans, LA 70122
3beds
1,526sqft
Single Family Residence
Built in 1998
4,200 Square Feet Lot
$-- Zestimate®
$222/sqft
$-- HOA
What's special
- 131 days
- 51
- 4
Zillow last checked:
Listing updated:
Listed by:
Rodney Greenup 504-931-0452,
Greenup & Associates, LLC 504-324-2147
Source: GSREIN,MLS#: 2562152
Facts & features
Interior
Bedrooms & bathrooms
- Bedrooms: 3
- Bathrooms: 3
- Full bathrooms: 2
- 1/2 bathrooms: 1
Primary bedroom
- Description: Flooring: Tile
- Level: First
- Dimensions: 13.2 x 16
Bedroom
- Description: Flooring: Carpet
- Level: Second
- Dimensions: 11.5 x 16.5
Bedroom
- Description: Flooring: Carpet
- Level: Second
- Dimensions: 11.5 x 16.5
Primary bathroom
- Description: Flooring: Tile
- Level: First
- Dimensions: 7' x 9'
Bathroom
- Description: Flooring: Tile
- Level: Second
- Dimensions: 9.25 x 5
Dining room
- Description: Flooring: Tile
- Level: First
- Dimensions: 15.33 x 13.33
Family room
- Description: Flooring: Tile
- Level: First
- Dimensions: 14.5 x 18
Other
- Description: Flooring: Tile
- Level: First
- Dimensions: 19.33 x 13.17
Half bath
- Description: Flooring: Tile
- Level: First
- Dimensions: 7.83 x 5.38
Kitchen
- Description: Flooring: Tile
- Level: First
- Dimensions: 12.17 x 10.25
Laundry
- Description: Flooring: Tile
- Level: First
- Dimensions: 7.92 x 8.83
Heating
- Central
Cooling
- Central Air, Ductless, Wall Unit(s)
Appliances
- Included: Dishwasher, Oven, Range, Refrigerator
- Laundry: Washer Hookup, Dryer Hookup
Features
- Ceiling Fan(s), Carbon Monoxide Detector, Granite Counters
- Windows: Storm Window(s)
- Has fireplace: No
- Fireplace features: None
Interior area
- Total structure area: 1,893
- Total interior livable area: 1,526 sqft
Property
Parking
- Total spaces: 1
- Parking features: Carport, Off Street, One Space, Driveway
- Has carport: Yes
- Has uncovered spaces: Yes
Features
- Levels: Two
- Stories: 2
- Patio & porch: Concrete, Covered
- Exterior features: Fence, Permeable Paving
- Pool features: None
Lot
- Size: 4,200 Square Feet
- Dimensions: 42' x 100'
- Features: City Lot, Rectangular Lot
Details
- Additional structures: Apartment, Guest House
- Parcel number: 4366
- Special conditions: None
Construction
Type & style
- Home type: SingleFamily
- Architectural style: Traditional
- Property subtype: Single Family Residence
Materials
- Brick
- Foundation: Slab
- Roof: Asphalt,Shingle
Condition
- Excellent
- Year built: 1998
Utilities & green energy
- Sewer: Public Sewer
- Water: Public
Green energy
- Energy efficient items: Insulation, Water Heater
Community & HOA
Community
- Features: Public Transportation
- Security: Smoke Detector(s)
HOA
- Has HOA: No
Location
- Region: New Orleans
Financial & listing details
- Price per square foot: $222/sqft
- Tax assessed value: $182,600
- Annual tax amount: $1,507
- Date on market: 6/9/2026
Estimated market value
Not available
Estimated sales range
Not available
Not available
Price history
| Date | Event | Price |
|---|---|---|
| 6/9/2026 | Listed for sale | $339,500$222/sqft |
Source:  GSREIN #2562152 Report a problem GSREIN #2562152 Report a problem | ||
Public tax history
| Year | Property taxes | Tax assessment |
|---|---|---|
| 2026 | $1,507 -6.2% | $18,260 -4% |
| 2025 | $1,607 -1.4% | $19,020 |
| 2024 | $1,630 +6.5% | $19,020 +9.7% |
| 2023 | $1,531 -34.3% | $17,340 +4.7% |
| 2022 | $2,330 -6.6% | $16,560 -4.5% |
| 2021 | $2,496 -1% | $17,340 |
| 2020 | $2,521 +31.5% | $17,340 +36.6% |
| 2019 | $1,917 +117.5% | $12,690 |
| 2018 | $881 | $12,690 |
| 2017 | $881 -1.7% | $12,690 |
| 2016 | $897 +3.5% | $12,690 |
| 2015 | $866 | $12,690 |
| 2014 | $866 +1.9% | $12,690 |
| 2013 | $850 | $12,690 +69.2% |
| 2012 | -- | $7,500 |
| 2011 | -- | $7,500 |
| 2010 | -- | $7,500 +435.7% |
| 2009 | -- | $1,400 |
| 2007 | -- | $1,400 -53.6% |
| 2006 | -- | $3,020 |
| 2004 | -- | $3,020 |
| 2002 | -- | $3,020 |
| 2001 | -- | $3,020 |
| 2000 | -- | $3,020 |
Find assessor info on the county website
Monthly payment
Est. payment
Payment breakdown
Explore the cost of this home by adjusting the details. Changes won't be saved.Climate risks
Neighborhood: Fillmore

Similar homes
- $323,0003 bd2 ba1.6k sqft4431 Demontluzin St, New Orleans, LA 70122For Sale
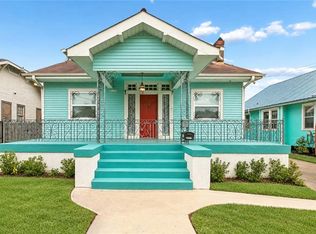
 MLS ID #2580469, Louis Williams, Keller Williams Realty Services. GSREIN
 - $319,0002 bd2 ba1.5k sqft3021 Serantine St, New Orleans, LA 70119For Sale
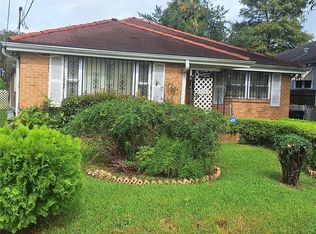 MLS ID #2579796, Jane Hicks, Compass Westbank. GSREIN
 - $184,9003 bd2 ba1.3k sqft4520 Perlita St, New Orleans, LA 70122For Sale
 MLS ID #2545399, Alorea Gilyot, Compass Historic (LATT09). GSREIN
 - $440,0005 bd4 ba2k sqft4215 Saint Bernard Ave, New Orleans, LA 70122For Sale
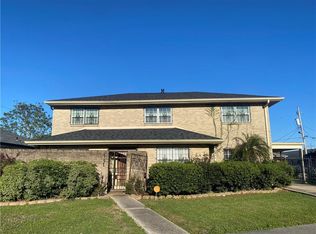 MLS ID #2547089, Harry Varnadore, NextHome Premier Realtors. GSREIN
 - $319,9903 bd3 ba2k sqft641 Jefferson Heights Ave, New Orleans, LA 70121For SaleMLS ID #2566705, Anh-Dao Nguyen, People's Realty, Inc.. GSREIN
- $329,5004 bd2 ba1.9k sqft3121 Michigan Ave, Metairie, LA 70003For SaleMLS ID #2581089, Linda Quinette, Compass Metro. GSREIN
- $330,0003 bd2 ba1.8k sqft6305 York St, Metairie, LA 70003For SaleMLS ID #2564706, Charlene Dodds, Compass Kenner. GSREIN
- $389,0004 bd2 ba2.2k sqft5909 General Haig St, New Orleans, LA 70124For SaleMLS ID #2575869, Tatyana Orlova, Demand Realty. GSREIN
- $329,0004 bd3 ba2.1k sqft4501 Kent Ave, Metairie, LA 70006For SaleMLS ID #2575991, Margaret Tanguis, Century 21 Action Realty, Inc.. GSREIN
- $185,0003 bd2 ba1.4k sqft2672 Mexico St, New Orleans, LA 70122For SaleMLS ID #2560299, Peter Hamilton, Hamilton Realty Company, LLC. GSREIN
- $370,0004 bd2 ba1.9k sqft3500-35 Baudin St, New Orleans, LA 70119For SaleMLS ID #2553418, Lovelle Blitch, Crescent Sotheby's International Realty. GSREIN
- $399,9003 bd2 ba1.3k sqft47 Davis Blvd, Jefferson, LA 70121For SaleMLS ID #2578780, Rachel Loy, Watermark Realty, LLC. GSREIN
- $340,0004 bd2 ba1.8k sqft522-52 Verret St, New Orleans, LA 70114For SaleMLS ID #2547345, Sybil Orr, KELLER WILLIAMS REALTY 455-0100. GSREIN
- $249,9003 bd2 ba1.8k sqft1609 Celtic Dr, Marrero, LA 70072For SaleMLS ID #2581766, Thelma Miller, C-21 Richard Berry & Assoc,Inc. GSREIN
- $288,8002 bd2 ba1.5k sqft740 Helios Ave, Metairie, LA 70005For SaleMLS ID #2565254, Matthew Grass, The Agency of M. Grass Group, LLC. GSREIN
- $425,0003 bd3 ba1.9k sqft6662-64 Orleans Ave, New Orleans, LA 70124For SaleMLS ID #2569887, Frank Barrett, RE/MAX Affiliates. GSREIN
- $260,0003 bd2 ba1.4k sqft3112 Metairie Ct, Metairie, LA 70002For SaleMLS ID #2573341, Shelley Ross, Ross Realty, LLC. GSREIN
- $289,9003 bd2 ba1.4k sqft4545 Ithaca St, Metairie, LA 70006For SaleMLS ID #2572325, Xiomara Morter, Homesmart Realty South. GSREIN
- $195,0003 bd1 ba1.3k sqft719 S Salcedo St, New Orleans, LA 70119For SaleMLS ID #2579670, Jacob Martinolich, eXp Realty, LLC. GSREIN
- $269,0003 bd2 ba1.2k sqft36 Beauregard Dr, Gretna, LA 70053For SaleMLS ID #2577420, Daniel Trosclair, Homesmart Realty South. GSREIN
