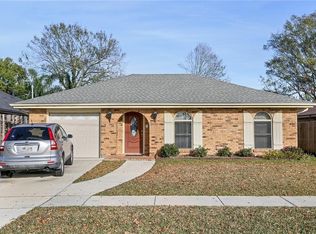
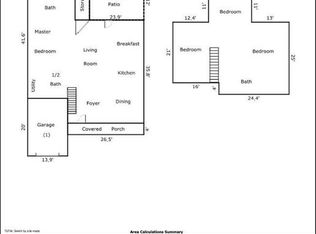
This 2-story corner house features 4 bedrooms and 2.5 bathrooms. The open floor plan showcases a spacious den, great for a work or play area, a separate living room with vaulted ceilings, a dining room with a wood burning fireplace and an island style kitchen. This kitchen is equipped with stainless steel appliances, granite countertops and brick flooring blending modern and farmhouse design in one. The master bedroom is conveniently located downstairs, complete with an on-suite and walk in closet. Upstairs are 3 spacious bedrooms with a Jack & Jill bathroom. Recently added are a sunroom for your inside relaxing pleasures and a screened in patio for your outdoor relaxing pleasures. The triple car driveway and attached garage are also some useful factors if you have multiple vehicles or a boat/RV.
Active
$339,000
4501 Kent Ave, Metairie, LA 70006
4beds
2,128sqft
Single Family Residence
Built in 1977
5,671 Square Feet Lot
$335,800 Zestimate®
$159/sqft
$-- HOA
What's special
Attached garageOpen floor planTriple car drivewayGranite countertopsIsland style kitchen
- 21 hours
- 96
- 4
Zillow last checked:
Listing updated:
Listed by:
Margaret Tanguis 504-701-2623,
Century 21 Action Realty, Inc. 504-456-8821
Source: GSREIN,MLS#: 2575991
Facts & features
Interior
Bedrooms & bathrooms
- Bedrooms: 4
- Bathrooms: 3
- Full bathrooms: 2
- 1/2 bathrooms: 1
Primary bedroom
- Description: Flooring: Wood
- Level: First
- Dimensions: 17 x 11.6
Bedroom
- Description: Flooring: Carpet
- Level: Second
- Dimensions: 12.1 x 11.3
Bedroom
- Description: Flooring: Carpet
- Level: Second
- Dimensions: 12.1 x 11.6
Bedroom
- Description: Flooring: Carpet
- Level: Second
- Dimensions: 12.1 x 15.3
Den
- Description: Flooring: Wood
- Level: First
- Dimensions: 11.7 x 27
Dining room
- Description: Flooring: Wood
- Level: First
- Dimensions: 13.2 x 13.3
Kitchen
- Description: Flooring: Other
- Level: First
- Dimensions: 12.2 x 9.1
Living room
- Description: Flooring: Wood
- Level: First
- Dimensions: 12.3 x 14.3
Sunroom
- Description: Flooring: Laminate,Simulated Wood
- Level: First
- Dimensions: 12.3 x 4
Heating
- Central
Cooling
- Central Air, Window Unit(s)
Appliances
- Included: Dryer, Microwave, Oven, Range, Refrigerator, Washer
- Laundry: Washer Hookup, Dryer Hookup
Features
- Ceiling Fan(s), Cathedral Ceiling(s), High Ceilings, Vaulted Ceiling(s)
- Has fireplace: Yes
- Fireplace features: Wood Burning
Interior area
- Total structure area: 2,401
- Total interior livable area: 2,128 sqft
Property
Parking
- Total spaces: 3
- Parking features: Garage, Three or more Spaces, Boat, RV Access/Parking
- Has garage: Yes
Features
- Levels: Two
- Stories: 2
- Patio & porch: Covered
Lot
- Size: 5,671 Square Feet
- Dimensions: 58 x 78 x 85 x 82
- Features: Corner Lot, City Lot, Irregular Lot
Details
- Parcel number: 0820005247
- Special conditions: None
Construction
Type & style
- Home type: SingleFamily
- Architectural style: Traditional
- Property subtype: Single Family Residence
Materials
- Brick
- Foundation: Slab
- Roof: Asphalt,Shingle
Condition
- Very Good Condition
- Year built: 1977
Utilities & green energy
- Sewer: Public Sewer
- Water: Public
Community & HOA
Community
- Security: Smoke Detector(s)
HOA
- Has HOA: No
Location
- Region: Metairie
Financial & listing details
- Price per square foot: $159/sqft
- Tax assessed value: $264,400
- Annual tax amount: $2,387
- Date on market: 9/6/2026
Estimated market value
$335,800
$319,000 - $353,000
$2,718/mo
Price history
| Date | Event | Price |
|---|---|---|
| 9/7/2026 | Listed for sale | $339,000$159/sqft |
Source:  GSREIN #2575991 Report a problem GSREIN #2575991 Report a problem | ||
| 9/5/2026 | Listing removed | $339,000$159/sqft |
Source: GSREIN #2561317 Report a problem | ||
| 8/21/2026 | Price change | $339,000-2.9%$159/sqft |
Source: GSREIN #2561317 Report a problem | ||
| 8/12/2026 | Price change | $349,000-2.8%$164/sqft |
Source: GSREIN #2561317 Report a problem | ||
| 7/11/2026 | Price change | $359,000-5.3%$169/sqft |
Source: GSREIN #2561317 Report a problem | ||
| 6/16/2026 | Price change | $379,000-5.2%$178/sqft |
Source: GSREIN #2561317 Report a problem | ||
| 6/4/2026 | Listed for sale | $399,999-1.2%$188/sqft |
Source: GSREIN #2561317 Report a problem | ||
| 12/10/2024 | Listing removed | -- |
Source: Owner Report a problem | ||
| 8/31/2024 | Price change | $404,999-1.2%$190/sqft |
Source: Owner Report a problem | ||
| 8/7/2024 | Listed for sale | $409,999+36.7%$193/sqft |
Source: Owner Report a problem | ||
| 5/26/2017 | Sold | -- |
Source: GSREIN #2100917 Report a problem | ||
| 4/27/2017 | Pending sale | $299,999$141/sqft |
Source: RE/MAX N.O. Properties #2100917 Report a problem | ||
| 4/20/2017 | Listed for sale | $299,999+11.5%$141/sqft |
Source: RE/MAX N.O. Properties #2100917 Report a problem | ||
| 8/30/2013 | Sold | -- |
Source: GSREIN #957471 Report a problem | ||
| 7/10/2013 | Listed for sale | $269,000$126/sqft |
Source: Keller Williams - New Orleans #957471 Report a problem | ||
Public tax history
| Year | Property taxes | Tax assessment |
|---|---|---|
| 2024 | $2,387 -4.2% | $26,440 |
| 2023 | $2,492 +2.7% | $26,440 |
| 2022 | $2,426 +7.7% | $26,440 |
| 2021 | $2,254 +0.7% | $26,440 |
| 2020 | $2,238 -2.7% | $26,440 |
| 2019 | $2,300 +7.1% | $26,440 |
| 2018 | $2,148 | $26,440 |
| 2017 | $2,148 | $26,440 |
| 2016 | $2,148 +249.1% | $26,440 |
| 2015 | $615 | $26,440 |
| 2014 | $615 | $26,440 +103.9% |
| 2013 | -- | $12,970 |
| 2012 | -- | $12,970 |
| 2011 | -- | $12,970 |
| 2010 | -- | $12,970 |
| 2009 | -- | $12,970 |
| 2008 | -- | $12,970 +16.2% |
| 2007 | -- | $11,160 |
| 2006 | -- | -- |
| 2005 | -- | -- |
| 2004 | -- | -- |
| 2003 | -- | -- |
| 2002 | -- | -- |
| 2001 | -- | -- |
| 2000 | -- | -- |
Find assessor info on the county website
Monthly payment
Est. payment
Payment breakdown
Explore the cost of this home by adjusting the details. Changes won't be saved.Climate risks
Neighborhood: Pontchartrain Shores
Similar homes
- $305,0003 bd2 ba2k sqft4001 Green Acres Rd, Metairie, LA 70003For Sale

 MLS ID #2567574, Rochelle Cazaubon, Realties of St. Charles, LLC. GSREIN
 - $400,9994 bd3 ba2.6k sqft4112 Lemon St, Metairie, LA 70006For Sale
 MLS ID #2546652, Christopher Carr, Simple Choice Realty, Inc. GSREIN
 - $284,9003 bd2 ba1.5k sqft4408 Saint Mary St, Metairie, LA 70006For Sale
 MLS ID #2549700, Randy LeBlanc, LeBlanc Realty Group, LLC. GSREIN
 - $330,0004 bd2 ba1.9k sqft3121 Michigan Ave, Metairie, LA 70003For Sale
 MLS ID #2548753, Linda Quinette, Compass Metro. GSREIN
 - $330,0003 bd2 ba1.8k sqft6305 York St, Metairie, LA 70003For SaleMLS ID #2564706, Charlene Dodds, Compass Kenner. GSREIN
- $350,0004 bd3 ba2.6k sqft5612 Bridget St, Metairie, LA 70003For SaleMLS ID #2532137, Rachelle Savwoir, Homesmart Realty South. GSREIN
- $319,0003 bd2 ba1.6k sqft2029 Cleary Ave, Metairie, LA 70001For SaleMLS ID #2571356, Gina Johnson, Watermark Realty, LLC. GSREIN
- $429,0003 bd2 ba1.9k sqft4909 Kennedy St, Metairie, LA 70006For SaleMLS ID #2539777, Jared English, Congress Realty, Inc.. GSREIN
- $329,0003 bd2 ba1.7k sqft6301 Ruth St, Metairie, LA 70003For SaleMLS ID #2567694, Monica Iacono, Realty One Group Immobilia. GSREIN
- $339,0003 bd2 ba1.9k sqft1700 Woodrow Ave, Metairie, LA 70001For SaleMLS ID #2567179, Nina Loup, Compass Kenner. GSREIN
- $325,0004 bd3 ba2.5k sqft901 Rosa Ave, Metairie, LA 70005For SaleMLS ID #2538533, Neil Coig, Supreme. GSREIN
- $284,9003 bd2 ba1.3k sqft6700 Ithaca St, Metairie, LA 70003For SaleMLS ID #2572931, Shawn Parent, 1 Percent Lists. GSREIN
- $269,0004 bd3 ba1.9k sqft3803 Ole Miss Dr, Kenner, LA 70065For SaleMLS ID #2575285, Hong Lem, NOLA Living Realty. GSREIN
- $264,0003 bd2 ba1.8k sqft721 Darlene Ave, Metairie, LA 70003For SaleMLS ID #2573779, Roger Belsome, RE/MAX Affiliates. GSREIN
- $250,0004 bd2 ba2k sqft2608 Winifred St, Metairie, LA 70003For SaleMLS ID #2560808, Charlene Dodds, Compass Kenner. GSREIN
- $349,9005 bd3 ba2.4k sqft9523 River Rd, Westwego, LA 70094For SaleMLS ID #2568801, Walter King, C-21 Richard Berry & Assoc,Inc. GSREIN
- $319,9903 bd3 ba2k sqft641 Jefferson Heights Ave, New Orleans, LA 70121For SaleMLS ID #2566705, Anh-Dao Nguyen, People's Realty, Inc.. GSREIN
- $285,0003 bd2 ba1.4k sqft6021 Amhurst St, Metairie, LA 70003For SaleMLS ID #2573068, William Borrouso, Borrouso Realty. GSREIN
- $349,9006 bd3 ba2.6k sqft5817-5 Kevin Dr, Metairie, LA 70003For SaleMLS ID #2562373, Matthew Grass, The Agency of M. Grass Group, LLC. GSREIN
- $314,9005 bd2 ba2.3k sqft5811-13 Kevin Dr, Metairie, LA 70003For SaleMLS ID #2562370, Matthew Grass, The Agency of M. Grass Group, LLC. GSREIN
