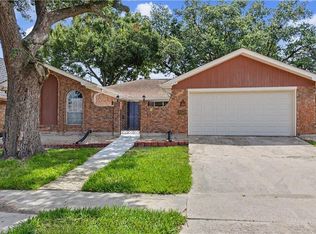
Welcome to Driftwood Subdivision! This spacious 4-bedroom, 2.5-bath Louisiana Acadian with French Country influence offers a functional layout, timeless character, and updates that make everyday living easy. A grand foyer with soaring ceilings and a beautiful staircase welcomes you inside, while the formal dining room provides a great space for holidays, entertaining, or family dinners.
The oversized living room features a wood-burning fireplace with a painted brick hearth, crown molding, and French doors that open to the covered patio and expansive backyard. The kitchen is designed with abundant cabinetry, Corian countertops, stainless steel appliances, a breakfast area surrounded by windows, and generous counter space for meal preparation.
The primary suite offers a recently renovated en suite bathroom with a custom tiled walk-in shower and a spacious custom walk-in closet complete with built-in shelving and drawers. Upstairs you'll find three additional oversized bedrooms with wood laminate flooring throughout, giving everyone plenty of space to spread out. There is absolutely no carpet anywhere in the home.
Additional features include a 2-year-old roof, updated flooring, a large laundry room with exterior access, an attached garage, abundant storage throughout, and an oversized, fully fenced backyard with a covered patio and storage shed.
Access to neighborhood amenities including a playground, basketball courts, baseball fields, volleyball courts, and additional recreational areas, creating opportunities for outdoor fun just minutes from home.
This well-maintained home combines generous living spaces, practical updates, and a sought-after neighborhood into one exceptional opportunity.
Active
Price cut: $5K (9/1)
$344,900
60 Gelpi Ave, Kenner, LA 70065
4beds
2,500sqft
Single Family Residence
Built in 1973
6,499 Square Feet Lot
$-- Zestimate®
$138/sqft
$-- HOA
What's special
Attached garageBeautiful staircaseOversized fully fenced backyardCovered patioGenerous living spacesExpansive backyardStainless steel appliances
- 97 days
- 162
- 13
Zillow last checked:
Listing updated:
Listed by:
Laura Province 985-264-2494,
1 Percent Lists Gulf South 985-778-1043
Source: GSREIN,MLS#: 2565606
Facts & features
Interior
Bedrooms & bathrooms
- Bedrooms: 4
- Bathrooms: 3
- Full bathrooms: 2
- 1/2 bathrooms: 1
Primary bedroom
- Level: Second
- Dimensions: 12.8x14.8
Bedroom
- Level: Second
- Dimensions: 17x12
Bedroom
- Level: Second
- Dimensions: 17.5x13
Bedroom
- Level: Second
- Dimensions: 13x12.8
Den
- Level: First
- Dimensions: 18x14
Dining room
- Level: First
- Dimensions: 12.8x12.8
Kitchen
- Level: First
- Dimensions: 15.5x8
Living room
- Level: First
- Dimensions: 14x13
Heating
- Central
Cooling
- Central Air, 1 Unit
Appliances
- Laundry: Washer Hookup, Dryer Hookup
Features
- Ceiling Fan(s), Carbon Monoxide Detector, Pantry, Stainless Steel Appliances
- Has fireplace: Yes
- Fireplace features: Gas
Interior area
- Total structure area: 2,900
- Total interior livable area: 2,500 sqft
Property
Parking
- Total spaces: 1
- Parking features: Garage, One Space, Driveway, Garage Door Opener
- Has garage: Yes
- Has uncovered spaces: Yes
Features
- Levels: Two
- Stories: 2
- Patio & porch: Covered
- Exterior features: Fence, Permeable Paving
- Pool features: None
Lot
- Size: 6,499 Square Feet
- Dimensions: 65 x 100
- Features: City Lot, Oversized Lot
Details
- Additional structures: Shed(s)
- Parcel number: 0920003221
- Special conditions: None
Construction
Type & style
- Home type: SingleFamily
- Architectural style: Acadian
- Property subtype: Single Family Residence
Materials
- Brick
- Foundation: Slab
- Roof: Shingle
Condition
- Average Condition
- Year built: 1973
Utilities & green energy
- Sewer: Public Sewer
- Water: Public
Community & HOA
Community
- Security: Smoke Detector(s)
- Subdivision: Driftwood
HOA
- Has HOA: No
Location
- Region: Kenner
Financial & listing details
- Price per square foot: $138/sqft
- Tax assessed value: $225,300
- Annual tax amount: $1,174
- Date on market: 7/2/2026
Estimated market value
Not available
Estimated sales range
Not available
Not available
Price history
| Date | Event | Price |
|---|---|---|
| 9/1/2026 | Price change | $344,900-1.4%$138/sqft |
Source:  GSREIN #2565606 Report a problem GSREIN #2565606 Report a problem | ||
| 7/2/2026 | Listed for sale | $349,900$140/sqft |
Source: GSREIN #2565606 Report a problem | ||
Public tax history
| Year | Property taxes | Tax assessment |
|---|---|---|
| 2025 | $1,174 +19.3% | $22,530 |
| 2024 | $983 -13.5% | $22,530 +5% |
| 2023 | $1,137 +2.3% | $21,450 |
| 2022 | $1,112 -11.3% | $21,450 |
| 2021 | $1,253 +1% | $21,450 |
| 2020 | $1,242 +8.5% | $21,450 +6.7% |
| 2019 | $1,144 +38.4% | $20,100 |
| 2018 | $827 | $20,100 |
| 2017 | $827 | $20,100 |
| 2016 | $827 -1% | $20,100 |
| 2015 | $835 | $20,100 |
| 2014 | $835 | $20,100 |
| 2013 | -- | $20,100 |
| 2012 | -- | $20,100 +1.4% |
| 2011 | -- | $19,820 |
| 2010 | -- | $19,820 |
| 2009 | -- | $19,820 |
| 2008 | -- | $19,820 +55.2% |
| 2007 | -- | $12,770 |
| 2006 | -- | -- |
| 2005 | -- | -- |
| 2004 | -- | -- |
| 2003 | -- | -- |
| 2002 | -- | -- |
| 2001 | -- | -- |
| 2000 | -- | -- |
Find assessor info on the county website
Monthly payment
Est. payment
Payment breakdown
Explore the cost of this home by adjusting the details. Changes won't be saved.Climate risks
Neighborhood: 70065
Nearby schools
Schools provided by the listing agent
- Elementary: PLEASE
- Middle: SEE
Source: GSREIN. This data may not be complete. We recommend contacting the local school district to confirm school assignments for this home.
Similar homes
- $380,0004 bd3 ba3k sqft79 Monterrey Ave, Kenner, LA 70065For Sale

 MLS ID #2563805, Melissa McClendon, Compass Uptown. GSREIN
 - $440,0004 bd4 ba2.7k sqft19 Madera Ct, Kenner, LA 70065For Sale
 MLS ID #2580013, Lisa Ledet, KELLER WILLIAMS REALTY 455-0100. GSREIN
 - $369,0003 bd2 ba2k sqft25 Normandy Dr, Kenner, LA 70065For Sale
 MLS ID #2576686, Lara Schultz, REVE, REALTORS. GSREIN
 - $350,0004 bd2 ba2k sqft3717 David Dr, Metairie, LA 70003For Sale
 MLS ID #2569789, Louis Williams, Keller Williams Realty Services. GSREIN
 - $365,0004 bd2 ba2.2k sqft4508 Barnett St, Metairie, LA 70006For SaleMLS ID #2578322, Tangie Stephens, KELLER WILLIAMS REALTY 455-0100. GSREIN
- $225,0003 bd2 ba1.9k sqft86 Gelpi Ave, Kenner, LA 70065For SaleMLS ID #2571946, Tony Bertucci, NOLA Living Realty. GSREIN
- $318,0004 bd3 ba2k sqft4625 Reich St, Metairie, LA 70006For SaleMLS ID #2580417, Yosef Greenwald, Jon Huffman Real Estate. GSREIN
- $245,0003 bd2 ba2.2k sqft3234 Ole Miss Dr, Kenner, LA 70065For SaleMLS ID #2580064, Patty Bradford, KELLER WILLIAMS REALTY 455-0100. GSREIN
- $384,5003 bd3 ba2.2k sqft4117 Platt St, Kenner, LA 70065For SaleMLS ID #2575616, Nathanial Bell, Keller Williams NOLA Northlake. GSREIN
- $410,0004 bd3 ba2.6k sqft10 Glacier St, Kenner, LA 70065For SaleMLS ID #2556770, Wendelyn Hinyub, KELLER WILLIAMS REALTY 455-0100. GSREIN
- $385,0004 bd3 ba2.1k sqft3417 Henican Pl, Metairie, LA 70003For SaleMLS ID #2579880, Melanie Kihnel, The W Group Real Estate LLC. GSREIN
- $299,0003 bd2 ba2.6k sqft973 Tavel Dr, Kenner, LA 70065For SaleMLS ID #2575821, Anthony Watley, REVE, REALTORS. GSREIN
- $439,5004 bd3 ba2.6k sqft23 Platt St, Kenner, LA 70065For SaleMLS ID #2559354, Myra Eyman, CRC Realty Solutions, LLC. GSREIN
- $289,9003 bd2 ba1.7k sqft3370 Cannes Pl, Kenner, LA 70065For SaleMLS ID #2560456, Amanda Miller, Amanda Miller Realty, LLC. GSREIN
- $289,9003 bd2 ba1.7k sqft3226 E Lafourche Ct, Kenner, LA 70065For SaleMLS ID #2576283, Julie Lirette, RE/MAX Synergy. GSREIN
- $339,9003 bd2 ba1.7k sqft6313 Carmen St, Metairie, LA 70003For SaleMLS ID #2573431, Eric Hernandez, NOLA Living Realty. GSREIN
- $349,9003 bd2 ba1.5k sqft5037 Loveland St, Metairie, LA 70006For SaleMLS ID #2572220, Dana Bennett, Pintat Realty LLC. GSREIN
- $329,0003 bd2 ba1.8k sqft6413 Schouest St, Metairie, LA 70003For SaleMLS ID #2536597, Brittany Picolo, Keller Williams Realty New Orleans. GSREIN
- $335,0003 bd2 ba1.8k sqft1713 Richland Ave, Metairie, LA 70001For SaleMLS ID #2567685, Lori Scott, Keller Williams Realty New Orleans. GSREIN
- $448,9005 bd3 ba3k sqft(Undisclosed Address), Metairie, LA 70006For SaleMLS ID #2579768, Wendy Abney, United Real Estate Partners LLC. GSREIN
