Enjoy the comfort and convenience of this spacious, updated home designed to fit a variety of lifestyles. The inviting great room features a brick fireplace, bar/buffet counter and flows naturally into the kitchen, complete with abundant cabinetry and granite countertops and breakfast area. The versatile floor plan offers two primary ensuites, with one on each level. The downstairs primary suite provides an oversized retreat with room for a sitting area, home office, or workout space, along with a generously sized bathroom. Upstairs, three additional bedrooms and two full bathrooms offer plenty of room for family or guests, and the mid upstairs primary bedroom opens onto a private balcony. A bonus room of more than 500 square feet adds even more possibilities, whether you envision a playroom, party space, craft room, private office or home gym. With extensive cabinetry and countertop space, this flexible area is ready to suit your needs. All ceramic tile floor down and wood floors upstairs. Covered cement patio is great for relaxing or morning coffee! Move right in and make the most of all this home has to offer! X Flood Zone! VA Assumable loan at low interest rate!!
Active
$440,000
19 Madera Ct, Kenner, LA 70065
4beds
2,727sqft
Single Family Residence
Built in 1980
6,599 Square Feet Lot
$-- Zestimate®
$161/sqft
$-- HOA
What's special
Abundant cabinetryGranite countertopsCeramic tile floor downTwo primary ensuitesSpacious updated homeGenerously sized bathroomInviting great room
- 4 days
- 258
- 14
Zillow last checked:
Listing updated:
Listed by:
Lisa Ledet 504-289-7363,
KELLER WILLIAMS REALTY 455-0100 504-455-0100
Source: GSREIN,MLS#: 2580013
Facts & features
Interior
Bedrooms & bathrooms
- Bedrooms: 4
- Bathrooms: 4
- Full bathrooms: 3
- 1/2 bathrooms: 1
Primary bedroom
- Description: Flooring: Tile
- Level: First
- Dimensions: 15'3" x 11"0
Primary bedroom
- Description: Flooring: Wood
- Level: Second
- Dimensions: 11'3" x 20'2"
Bedroom
- Description: Flooring: Wood
- Level: Second
- Dimensions: 11'0 x 13'5"
Bedroom
- Description: Flooring: Wood
- Level: Second
- Dimensions: 14'8" x 13'0
Bonus room
- Description: Flooring: Tile
- Level: First
- Dimensions: 21'5" x 20'11"
Breakfast room nook
- Description: Flooring: Tile
- Level: First
- Dimensions: 15'8" x 9'7"
Dining room
- Description: Flooring: Tile
- Level: First
- Dimensions: 12'3 x 11'3"
Kitchen
- Description: Flooring: Tile
- Level: First
- Dimensions: 14'0 x 10'6"
Living room
- Description: Flooring: Tile
- Level: First
- Dimensions: 21'3" x 15'2"
Other
- Description: Flooring: Tile
- Level: First
- Dimensions: 16'8" x 11'3"
Heating
- Central
Cooling
- Central Air
Appliances
- Included: Dishwasher, Microwave
Features
- Ceiling Fan(s), Granite Counters, Stainless Steel Appliances
- Has fireplace: Yes
- Fireplace features: Gas Starter, Wood Burning
Interior area
- Total structure area: 3,752
- Total interior livable area: 2,727 sqft
Property
Parking
- Total spaces: 3
- Parking features: Driveway, Three or more Spaces
- Has uncovered spaces: Yes
Features
- Levels: Two
- Stories: 2
- Patio & porch: Concrete, Covered, Balcony, Porch
- Exterior features: Balcony, Fence, Porch
- Pool features: None
Lot
- Size: 6,599 Square Feet
- Dimensions: 66 x 110
- Features: City Lot, Rectangular Lot
Details
- Additional structures: Shed(s)
- Parcel number: 0920011219
- Special conditions: None
Construction
Type & style
- Home type: SingleFamily
- Architectural style: Traditional
- Property subtype: Single Family Residence
Materials
- Brick, Wood Siding
- Foundation: Slab
- Roof: Asphalt,Shingle
Condition
- Very Good Condition
- Year built: 1980
Utilities & green energy
- Sewer: Public Sewer
- Water: Public
Community & HOA
Community
- Subdivision: Driftwood
HOA
- Has HOA: No
Location
- Region: Kenner
Financial & listing details
- Price per square foot: $161/sqft
- Tax assessed value: $370,500
- Annual tax amount: $2,893
- Date on market: 10/3/2026
Estimated market value
Not available
Estimated sales range
Not available
Not available
Price history
| Date | Event | Price |
|---|---|---|
| 10/4/2026 | Listed for sale | $440,000+17.3%$161/sqft |
Source:  GSREIN #2580013 Report a problem GSREIN #2580013 Report a problem | ||
| 8/23/2021 | Sold | -- |
Source: GSREIN #2305786 Report a problem | ||
| 7/2/2021 | Pending sale | $375,000$138/sqft |
Source: GSREIN #2305786 Report a problem | ||
| 6/28/2021 | Listed for sale | $375,000$138/sqft |
Source: GSREIN #2305786 Report a problem | ||
| 4/29/2008 | Sold | -- |
Source: Public Record Report a problem | ||
Public tax history
| Year | Property taxes | Tax assessment |
|---|---|---|
| 2025 | $2,893 -0.5% | $37,050 |
| 2024 | $2,908 -3.7% | $37,050 |
| 2023 | $3,021 +2.3% | $37,050 |
| 2022 | $2,954 +55.4% | $37,050 +29.3% |
| 2021 | $1,901 +1% | $28,660 |
| 2020 | $1,883 -1% | $28,660 +0.7% |
| 2019 | $1,903 +38.4% | $28,450 |
| 2018 | $1,375 | $28,450 |
| 2017 | $1,375 | $28,450 |
| 2016 | $1,375 -1% | $28,450 |
| 2015 | $1,389 | $28,450 |
| 2014 | $1,389 | $28,450 |
| 2013 | -- | $28,450 |
| 2012 | -- | $28,450 +1.6% |
| 2011 | -- | $28,000 |
| 2010 | -- | $28,000 |
| 2009 | -- | $28,000 |
| 2008 | -- | $28,000 +76.8% |
| 2007 | -- | $15,840 |
| 2006 | -- | -- |
| 2005 | -- | -- |
| 2004 | -- | -- |
| 2003 | -- | -- |
| 2002 | -- | -- |
| 2001 | -- | -- |
| 2000 | -- | -- |
Find assessor info on the county website
Monthly payment
Est. payment
Payment breakdown
Explore the cost of this home by adjusting the details. Changes won't be saved.Climate risks
Neighborhood: 70065
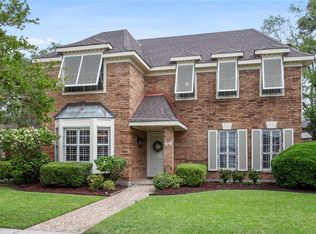
Similar homes
- $380,0004 bd3 ba3k sqft79 Monterrey Ave, Kenner, LA 70065For Sale

 MLS ID #2563805, Melissa McClendon, Compass Uptown. GSREIN
 - $439,5004 bd3 ba2.6k sqft23 Platt St, Kenner, LA 70065For Sale
 MLS ID #2559354, Myra Eyman, CRC Realty Solutions, LLC. GSREIN
 - $410,0004 bd3 ba2.6k sqft10 Glacier St, Kenner, LA 70065For Sale
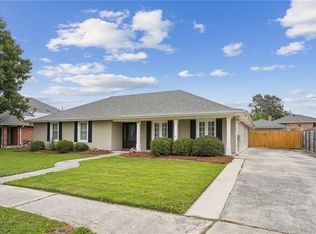 MLS ID #2556770, Wendelyn Hinyub, KELLER WILLIAMS REALTY 455-0100. GSREIN
 - $448,9005 bd3 ba3k sqft(Undisclosed Address), Metairie, LA 70006For Sale
 MLS ID #2579768, Wendy Abney, United Real Estate Partners LLC. GSREIN
 - $245,0003 bd2 ba2.2k sqft3234 Ole Miss Dr, Kenner, LA 70065For SaleMLS ID #2580064, Patty Bradford, KELLER WILLIAMS REALTY 455-0100. GSREIN
- $369,0003 bd2 ba2k sqft25 Normandy Dr, Kenner, LA 70065For SaleMLS ID #2576686, Lara Schultz, REVE, REALTORS. GSREIN
- $550,0004 bd4 ba3.3k sqft22 Chateau Trianon Dr, Kenner, LA 70065For SaleMLS ID #2557609, Tauna Scott, Compass Kenner. GSREIN
- $385,0004 bd3 ba2.1k sqft3417 Henican Pl, Metairie, LA 70003For SaleMLS ID #2579880, Melanie Kihnel, The W Group Real Estate LLC. GSREIN
- $310,0004 bd2 ba2k sqft4333 Arizona Ave, Kenner, LA 70065For SaleMLS ID #2576191, Jenny Lendle, GL Realty Group, LLC. GSREIN
- $365,0004 bd2 ba2.2k sqft4508 Barnett St, Metairie, LA 70006For SaleMLS ID #2578322, Tangie Stephens, KELLER WILLIAMS REALTY 455-0100. GSREIN
- $225,0003 bd2 ba1.9k sqft86 Gelpi Ave, Kenner, LA 70065For SaleMLS ID #2571946, Tony Bertucci, NOLA Living Realty. GSREIN
- $599,0004 bd4 ba3.8k sqft50 Chateau Mouton Dr, Kenner, LA 70065For SaleMLS ID #2561346, Dawn Mentel-Koster, Homesmart Realty South. GSREIN
- $414,0004 bd3 ba2.1k sqft4941 Trenton St, Metairie, LA 70006For SaleMLS ID #2571513, Darlene Plaia, Axen Realty DBA Prestige Homes. GSREIN
- $375,0004 bd2 ba2.4k sqft1904 Michigan Ave, Kenner, LA 70062For SaleMLS ID #2571965, Mary Dietrich, KELLER WILLIAMS REALTY 455-0100. GSREIN
- $430,0004 bd3 ba2.6k sqft233 Colonial Club Dr, Harahan, LA 70123For SaleMLS ID #2556082, Randy LeBlanc, LeBlanc Realty Group, LLC. GSREIN
- $464,0004 bd3 ba2.5k sqft1400 Butternut Ave, Metairie, LA 70001For SaleMLS ID #2558260, Sean Mercer, Mercer Realty Group. GSREIN
- $279,0003 bd2 ba1.5k sqft3009 Iowa Ave, Kenner, LA 70065For SaleMLS ID #2575180, Melissa Mejia, NOLA Living Realty. GSREIN
- $389,0004 bd3 ba2.5k sqft2225 Judith St, Metairie, LA 70003For SaleMLS ID #2576016, Nicole Waguespack, NOLA Living Realty. GSREIN
- $304,9003 bd2 ba1.8k sqft616 Saint Julien Dr, Kenner, LA 70065For SaleMLS ID #2571095, Mandy Wischan, NOLA Living Realty. GSREIN
- $338,0002 bd3 ba2k sqft1005 Saint Julien Dr, Kenner, LA 70065For SaleMLS ID #2548851, Sharon Kochera, Sharon D. Kochera. GSREIN
