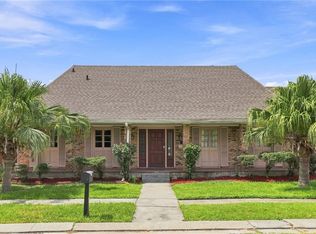
Welcome to this beautifully designed home in the heart of Kenner with the Lafreniere Park nearby, offering spacious living and plenty of flexibility. Inside you’ll find 4 bedrooms and 2 full baths, including a private primary suite, along with multiple living areas great for both relaxing and entertaining. A formal dining room connects seamlessly to a bright open kitchen, creating a great flow for everyday living. High ceilings and abundant natural light enhance the sense of space, while thoughtful details like a dedicated laundry room and ample storage add convenience. The home also features a large garage, a covered front porch, and a generous rear patio for enjoying outdoor gatherings. Located by shopping, dining, schools, and major roadways, this property offers both comfort and convenience. With its blend of space, style, and function, it’s ready to welcome its next owner. Schedule your private showing today!
Active
$375,000
1904 Michigan Ave, Kenner, LA 70062
4beds
2,445sqft
Single Family Residence
Built in 2008
6,720 Square Feet Lot
$368,800 Zestimate®
$153/sqft
$-- HOA
What's special
Large garageAmple storageCovered front porchPrivate primary suiteDedicated laundry roomBright open kitchenFormal dining room
- 46 days
- 123
- 5
Zillow last checked:
Listing updated:
Listed by:
Mary Dietrich 504-756-0019,
KELLER WILLIAMS REALTY 455-0100 504-455-0100
Source: GSREIN,MLS#: 2571965
Facts & features
Interior
Bedrooms & bathrooms
- Bedrooms: 4
- Bathrooms: 2
- Full bathrooms: 2
Primary bedroom
- Description: Flooring: Carpet
- Level: Lower
- Dimensions: 16x11
Bedroom
- Description: Flooring: Carpet
- Level: Lower
- Dimensions: 12x10
Bedroom
- Description: Flooring: Carpet
- Level: Lower
- Dimensions: 12x10
Bedroom
- Description: Flooring: Carpet
- Level: Lower
- Dimensions: 11x10
Primary bathroom
- Description: Flooring: Tile
- Level: Lower
- Dimensions: 16x11
Bathroom
- Description: Flooring: Tile
- Level: Lower
- Dimensions: 8x5
Den
- Description: Flooring: Engineered Hardwood
- Level: Lower
- Dimensions: 27x12
Dining room
- Description: Flooring: Engineered Hardwood
- Level: Lower
- Dimensions: 15x12
Kitchen
- Description: Flooring: Tile
- Level: Lower
- Dimensions: 13x12
Laundry
- Description: Flooring: Tile
- Level: Lower
- Dimensions: 7x6
Living room
- Description: Flooring: Engineered Hardwood
- Level: Lower
- Dimensions: 27x12
Heating
- Central
Cooling
- Central Air, 1 Unit
Appliances
- Included: Dryer, Dishwasher, Ice Maker, Microwave, Oven, Range, Refrigerator, Washer
- Laundry: Washer Hookup, Dryer Hookup
Features
- Ceiling Fan(s), Granite Counters, Stainless Steel Appliances
- Has fireplace: Yes
- Fireplace features: Gas Starter, Wood Burning
Interior area
- Total structure area: 3,119
- Total interior livable area: 2,445 sqft
Property
Parking
- Total spaces: 3
- Parking features: Garage, Three or more Spaces, Garage Door Opener
- Has garage: Yes
Accessibility
- Accessibility features: Accessibility Features
Features
- Levels: One
- Stories: 1
- Patio & porch: Pavers, Porch
- Exterior features: Fence, Porch
- Pool features: None
Lot
- Size: 6,720 Square Feet
- Dimensions: 60 x 112
- Features: City Lot, Oversized Lot
Details
- Parcel number: 0910001796
- Special conditions: None
Construction
Type & style
- Home type: SingleFamily
- Architectural style: Traditional
- Property subtype: Single Family Residence
Materials
- Brick
- Foundation: Slab
- Roof: Shingle
Condition
- Excellent
- Year built: 2008
Utilities & green energy
- Sewer: Public Sewer
- Water: Public
Green energy
- Energy efficient items: Windows
Community & HOA
Community
- Security: Smoke Detector(s)
- Subdivision: Highway Park
HOA
- Has HOA: No
Location
- Region: Kenner
Financial & listing details
- Price per square foot: $153/sqft
- Tax assessed value: $259,300
- Annual tax amount: $2,349
- Date on market: 8/20/2026
Estimated market value
$368,800
$350,000 - $387,000
$2,392/mo
Price history
| Date | Event | Price |
|---|---|---|
| 8/20/2026 | Listed for sale | $375,000-2.6%$153/sqft |
Source:  GSREIN #2571965 Report a problem GSREIN #2571965 Report a problem | ||
| 7/25/2026 | Listing removed | $385,000$157/sqft |
Source: GSREIN #2538525 Report a problem | ||
| 3/27/2026 | Listed for sale | $385,000$157/sqft |
Source: GSREIN #2538525 Report a problem | ||
| 1/6/2026 | Listing removed | $385,000$157/sqft |
Source: GSREIN #2524284 Report a problem | ||
| 10/2/2025 | Listed for sale | $385,000$157/sqft |
Source: GSREIN #2524284 Report a problem | ||
Public tax history
| Year | Property taxes | Tax assessment |
|---|---|---|
| 2025 | $2,349 +5.2% | $25,930 |
| 2024 | $2,234 -4.2% | $25,930 |
| 2023 | $2,332 +2.8% | $25,930 |
| 2022 | $2,269 +7.7% | $25,930 |
| 2021 | $2,106 +0.7% | $25,930 |
| 2020 | $2,090 -2.8% | $25,930 |
| 2019 | $2,150 +7.4% | $25,930 |
| 2018 | $2,001 -1% | $25,930 |
| 2017 | $2,021 +3.3% | $25,930 |
| 2016 | $1,957 -1.2% | $25,930 |
| 2015 | $1,981 | $25,930 |
| 2014 | $1,981 | $25,930 |
| 2013 | -- | $25,930 |
| 2012 | -- | $25,930 |
| 2011 | -- | $25,930 -7% |
| 2010 | -- | $27,885 +414.5% |
| 2009 | -- | $5,420 |
Find assessor info on the county website
Monthly payment
Est. payment
Payment breakdown
Explore the cost of this home by adjusting the details. Changes won't be saved.Climate risks
Neighborhood: 70062

Similar homes
- $385,0004 bd3 ba2.1k sqft3417 Henican Pl, Metairie, LA 70003For Sale

 MLS ID #2579880, Melanie Kihnel, The W Group Real Estate LLC. GSREIN
 - $405,0004 bd3 ba2.7k sqft4221 Lake Trail Dr, Kenner, LA 70065For Sale
 MLS ID #2576142, Margarita Sune Hughes, Compass Kenner. GSREIN
 - $369,0003 bd2 ba2k sqft25 Normandy Dr, Kenner, LA 70065For Sale
 MLS ID #2576686, Lara Schultz, REVE, REALTORS. GSREIN
 - $380,0004 bd3 ba3k sqft79 Monterrey Ave, Kenner, LA 70065For Sale
 MLS ID #2563805, Melissa McClendon, Compass Uptown. GSREIN
 - $389,0004 bd3 ba2.5k sqft2225 Judith St, Metairie, LA 70003For SaleMLS ID #2576016, Nicole Waguespack, NOLA Living Realty. GSREIN
- $375,0003 bd2 ba2.2k sqft4832 Murphy Dr, Metairie, LA 70006For SaleMLS ID #2575742, Tangie Stephens, KELLER WILLIAMS REALTY 455-0100. GSREIN
- $434,0004 bd3 ba2.5k sqft3504 Connecticut Ave, Kenner, LA 70065For SaleMLS ID #2559658, Stacy Ferro, Prestige Properties of Louisiana, LLC. GSREIN
- $414,0004 bd3 ba2.1k sqft4941 Trenton St, Metairie, LA 70006For SaleMLS ID #2571513, Darlene Plaia, Axen Realty DBA Prestige Homes. GSREIN
- $415,0004 bd3 ba2.6k sqft10 Glacier St, Kenner, LA 70065For SaleMLS ID #2556770, Wendelyn Hinyub, KELLER WILLIAMS REALTY 455-0100. GSREIN
- $380,0003 bd2 ba2.4k sqft5016 Wilson Dr, Metairie, LA 70003For SaleMLS ID #2566995, Nicole Schlaudecker, Crescent Sotheby's International Realty. GSREIN
- $339,9003 bd2 ba1.7k sqft6313 Carmen St, Metairie, LA 70003For SaleMLS ID #2573431, Eric Hernandez, NOLA Living Realty. GSREIN
- $448,9005 bd3 ba3k sqft(Undisclosed Address), Metairie, LA 70006For SaleMLS ID #2579768, Wendy Abney, United Real Estate Partners LLC. GSREIN
- $350,0005 bd3 ba2.3k sqft6013 Amhurst St, Metairie, LA 70003For SaleMLS ID #2561815, Tegan Petrashek, REVE, REALTORS. GSREIN
- $319,9993 bd3 ba2k sqft33 Osborne Ave, Kenner, LA 70065For SaleMLS ID #2571818, Robin Durel, RE/MAX Affiliates. GSREIN
- $338,0002 bd3 ba2k sqft1005 Saint Julien Dr, Kenner, LA 70065For SaleMLS ID #2548851, Sharon Kochera, Sharon D. Kochera. GSREIN
- $399,0003 bd2 ba1.9k sqft1304 Houma Blvd, Metairie, LA 70001For SaleMLS ID #2562511, Nina Gensler, Compass Uptown. GSREIN
- $379,4444 bd3 ba2.2k sqft556 Cypress Dr, Luling, LA 70070For SaleMLS ID #2565294, Tessa Dempster, 1 Percent Lists United. GSREIN
- $304,9003 bd2 ba1.8k sqft616 Saint Julien Dr, Kenner, LA 70065For SaleMLS ID #2571095, Mandy Wischan, NOLA Living Realty. GSREIN
- $385,0004 bd3 ba2.5k sqft127 Magnolia Ct, Luling, LA 70070For SaleMLS ID #2563105, Shawn Lemoine, 1 Percent Lists United. GSREIN
- $369,0004 bd2 ba2.2k sqft17 Oakley Dr, Destrehan, LA 70047For SaleMLS ID #2567422, Alison Wilhite, Upmarket Realty L.L.C.. GSREIN
