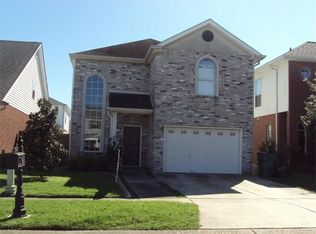
TERRIFIC CUSTOM BUILT GARDEN HOME, BEAUTIFUL CURVED STAIRCASE, OPEN FLOOR PLAN WITH HIGH CEILINGS AND A LOT OF NATURAL LIGHT. LG LIVING AREA, GREAT KITCHEN AND 1/2 BATH DOWN. 2 LARGE BEDROOMS UP WITH THEIR OWN BATHS. MAIN BATH HAS A SEPARATE SHOWER WALK OUT TO YOUR PRIVATE PATIO. THERE IS A COMMUNITY POOL FOR EVERYONE IN THE QUAINT LITTLE VILLAGE.W/ KITCHEN. YARD WORK IS DONE FOR YOU. THE ASSOCIATION FEE IS 97.00 A MONTH THE ASSOCIATION IS TREATED LIKE A CONDO ASSOCIATION ALTHOUGH YOU OWN YOUR OWN HOME AND GROUNDS. LAWN MAINTENANCE IS DONE FOR YOU. NO LAWM MOWER NEEDED HERE!
Active
$338,000
1005 Saint Julien Dr, Kenner, LA 70065
2beds
2,000sqft
Single Family Residence
Built in 2003
3,534 Square Feet Lot
$326,300 Zestimate®
$169/sqft
$97/mo HOA
What's special
Community poolBeautiful curved staircaseGreat kitchen
- 170 days
- 95
- 6
Zillow last checked:
Listing updated:
Listed by:
Sharon Kochera 504-382-8000,
Sharon D. Kochera 504-382-8000
Source: GSREIN,MLS#: 2548851
Facts & features
Interior
Bedrooms & bathrooms
- Bedrooms: 2
- Bathrooms: 3
- Full bathrooms: 2
- 1/2 bathrooms: 1
Primary bedroom
- Description: Flooring: Engineered Hardwood
- Level: Second
- Dimensions: 15.00 X 14.70
Bedroom
- Description: Flooring: Engineered Hardwood
- Level: Second
- Dimensions: 13.00 X 12.00
Den
- Description: Flooring: Engineered Hardwood
- Level: First
- Dimensions: 30.80 X 14.90
Dining room
- Description: Flooring: Engineered Hardwood
- Level: First
- Dimensions: 11.30 X 9.00
Kitchen
- Description: Flooring: Tile
- Level: First
- Dimensions: 17.80 X 9.60
Laundry
- Description: Flooring: Tile
- Level: First
- Dimensions: 6.80 X 5.70
Heating
- Multiple Heating Units
Cooling
- Central Air, 2 Units, Attic Fan
Appliances
- Included: Cooktop, Dishwasher, Disposal, Oven
- Laundry: Washer Hookup, Dryer Hookup
Features
- Ceiling Fan(s), Granite Counters, Jetted Tub, Pantry, Cable TV
- Has fireplace: No
- Fireplace features: None
Interior area
- Total structure area: 2,400
- Total interior livable area: 2,000 sqft
Property
Parking
- Total spaces: 1
- Parking features: Attached, One Space, Garage Door Opener
- Has attached garage: Yes
Features
- Levels: Two
- Stories: 2
- Patio & porch: Concrete, Porch
- Exterior features: Fence, Porch
- Pool features: Community
- Has spa: Yes
Lot
- Size: 3,534 Square Feet
- Dimensions: 38 x 93
- Features: City Lot
Details
- Additional structures: Cabana
- Parcel number: 700651005STJULIENDR
- Special conditions: None
Construction
Type & style
- Home type: SingleFamily
- Architectural style: Traditional,Patio Home
- Property subtype: Single Family Residence
- Attached to another structure: Yes
Materials
- Brick
- Foundation: Slab
- Roof: Shingle
Condition
- Excellent
- Year built: 2003
Utilities & green energy
- Sewer: None
- Water: Public
- Utilities for property: Sewer Not Available
Green energy
- Energy efficient items: Water Heater
Community & HOA
Community
- Features: Common Grounds/Area, Pool
- Subdivision: CHATEAU ESTATES
HOA
- Has HOA: Yes
- Amenities included: Clubhouse
- HOA fee: $97 monthly
- HOA name: YES
Location
- Region: Kenner
Financial & listing details
- Price per square foot: $169/sqft
- Date on market: 3/22/2026
Estimated market value
$326,300
$310,000 - $343,000
$2,203/mo
Price history
| Date | Event | Price |
|---|---|---|
| 5/26/2026 | Listed for rent | $2,500$1/sqft |
Source: GSREIN #2559905 Report a problem | ||
| 3/22/2026 | Listed for sale | $338,000+35.3%$169/sqft |
Source:  GSREIN #2548851 Report a problem GSREIN #2548851 Report a problem | ||
| 12/17/2015 | Sold | -- |
Source: GSREIN #2005281 Report a problem | ||
| 8/8/2009 | Listing removed | $249,900$125/sqft |
Source: Prudential Gardner Realtors #772035 Report a problem | ||
| 4/8/2009 | Price change | $249,900-5.7%$125/sqft |
Source: Prudential Gardner Realtors #772035 Report a problem | ||
| 3/13/2009 | Listed for sale | $265,000$133/sqft |
Source: Prudential Gardner Realtors #772035 Report a problem | ||
| 2/7/2009 | Listing removed | $265,000$133/sqft |
Source: Prudential Gardner, Realtors #N772035 Report a problem | ||
| 1/10/2009 | Listed for sale | $265,000$133/sqft |
Source: Prudential Gardner, Realtors #N772035 Report a problem | ||
Public tax history
Tax history is unavailable.
Monthly payment
Est. payment
Payment breakdown
Explore the cost of this home by adjusting the details. Changes won't be saved.Climate risks
Neighborhood: 70065
Similar homes
- $335,0003 bd2 ba1.6k sqft22 Grandbay Ct, Kenner, LA 70065For Sale
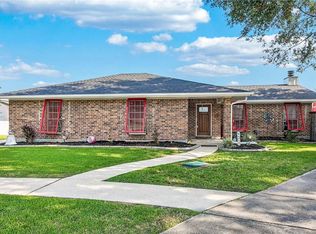
 MLS ID #2574101, Beth Trepagnier, Rockstar Realty LLC. GSREIN
 - $304,9003 bd2 ba1.8k sqft616 Saint Julien Dr, Kenner, LA 70065For Sale
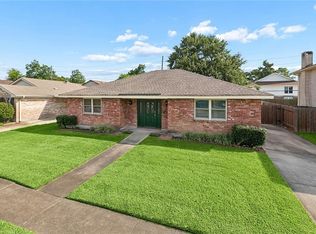 MLS ID #2571095, Mandy Wischan, NOLA Living Realty. GSREIN
 - $289,9003 bd2 ba1.7k sqft3370 Cannes Pl, Kenner, LA 70065For Sale
 MLS ID #2560456, Amanda Miller, Amanda Miller Realty, LLC. GSREIN
 - $385,0004 bd3 ba3k sqft79 Monterrey Ave, Kenner, LA 70065For Sale
 MLS ID #2563805, Melissa McClendon, Compass Uptown. GSREIN
 - $295,0003 bd2 ba1.7k sqft3334 Grandwood Blvd, Kenner, LA 70065For SaleMLS ID #2567533, Kim Catalano, Realty One Group Immobilia. GSREIN
- $415,0004 bd3 ba2.6k sqft10 Glacier St, Kenner, LA 70065For SaleMLS ID #2556770, Wendelyn Hinyub, KELLER WILLIAMS REALTY 455-0100. GSREIN
- $275,0003 bd2 ba2.3k sqft3032 Kentucky Ave, Kenner, LA 70065For SaleMLS ID #2555566, Jodie LeBoutillier, Mirambell Realty. GSREIN
- $347,0003 bd2 ba2k sqft1517 Apple St, Metairie, LA 70001For SaleMLS ID #2575614, Shannon Hinton Kern, Crescent City Living, LLC. GSREIN
- $269,9004 bd2 ba1.8k sqft1717 Taylor St, Kenner, LA 70062For SaleMLS ID #2575342, Marilyn Bonomo, Compass Kenner. GSREIN
- $179,0002 bd2 ba1.1k sqft4222 Paradis Ln, Kenner, LA 70065For SaleMLS ID #2573982, Angle' Young, NOLA Living Realty. GSREIN
- $350,0004 bd2 ba2k sqft3717 David Dr, Metairie, LA 70003For SaleMLS ID #2569789, Louis Williams, Keller Williams Realty Services. GSREIN
- $339,0003 bd2 ba1.8k sqft6413 Schouest St, Metairie, LA 70003For SaleMLS ID #2536597, Brittany Picolo, Keller Williams Realty New Orleans. GSREIN
- $375,0004 bd2 ba2.4k sqft1904 Michigan Ave, Kenner, LA 70062For SaleMLS ID #2571965, Mary Dietrich, KELLER WILLIAMS REALTY 455-0100. GSREIN
- $339,9003 bd2 ba1.7k sqft6313 Carmen St, Metairie, LA 70003For SaleMLS ID #2573431, Eric Hernandez, NOLA Living Realty. GSREIN
- $319,0003 bd2 ba2k sqft5225 Loveland St, Metairie, LA 70006For SaleMLS ID #2571237, Blaine Tatje, Forte Realty, LLC. GSREIN
- $310,0003 bd3 ba1.9k sqft5 Nouveau Ln W, Metairie, LA 70003For SaleMLS ID #2571916, Lynne Mire, Homesmart Realty South. GSREIN
- $380,0003 bd2 ba2.4k sqft5016 Wilson Dr, Metairie, LA 70003For SaleMLS ID #2566995, Nicole Schlaudecker, Crescent Sotheby's International Realty. GSREIN
- $350,0005 bd3 ba2.3k sqft6013 Amhurst St, Metairie, LA 70003For SaleMLS ID #2561815, Tegan Petrashek, REVE, REALTORS. GSREIN
- $299,0004 bd4 ba2.5k sqft140 Pinehurst Ct, New Orleans, LA 70128For SaleMLS ID #2576106, T Jones, TJones & Co, LLC. GSREIN
- $349,9003 bd2 ba1.8k sqft1713 Richland Ave, Metairie, LA 70001For SaleMLS ID #2567685, Lori Scott, Keller Williams Realty New Orleans. GSREIN
