Beautifully maintained two-story home in a prime Metairie location offering space, comfort, and incredible value. This move-in-ready property features an updated kitchen with granite countertops, stainless steel appliances, and an open layout that flows seamlessly into the spacious living and entertaining areas.
The main level offers generous living space, three bedrooms, and one and a half bathrooms, providing flexibility for families, guests, or home office needs. Upstairs, the private primary suite serves as a true retreat with an adjoining bathroom, ample closet space, and an additional bedroom and bathroom nearby.
Step outside to enjoy the large backyard and patio, perfect for entertaining, outdoor gatherings, or simply relaxing at home. Plenty of off-street parking adds everyday convenience.
With multiple living spaces, abundant storage, and room to grow, this home combines functionality, style, and an outstanding location close to shopping, dining, schools, and everything Metairie has to offer. Don't miss this fantastic opportunity to own a spacious home in one of the area's most desirable neighborhoods!
Active
Price cut: $15K (8/14)
$350,000
6013 Amhurst St, Metairie, LA 70003
5beds
2,385sqft
Single Family Residence
Built in 1959
5,733 Square Feet Lot
$345,000 Zestimate®
$147/sqft
$-- HOA
What's special
Generous living spaceMultiple living spacesStainless steel appliancesAmple closet spaceAdjoining bathroomAbundant storageThree bedrooms
- 131 days
- 398
- 50
Zillow last checked:
Listing updated:
Listed by:
Tegan Petrashek 504-952-1313,
REVE, REALTORS 504-300-0700
Source: GSREIN,MLS#: 2561815
Facts & features
Interior
Bedrooms & bathrooms
- Bedrooms: 5
- Bathrooms: 3
- Full bathrooms: 2
- 1/2 bathrooms: 1
Primary bedroom
- Level: Second
- Dimensions: 17 x 15.1
Bedroom
- Level: First
- Dimensions: 9.11 x 11.8
Bedroom
- Level: First
- Dimensions: 13 x 11.8
Bedroom
- Level: First
- Dimensions: 10.7 x 11.9
Bedroom
- Level: Second
- Dimensions: 18.3 x 12.6
Dining room
- Level: First
- Dimensions: 16.3 x 11.9
Kitchen
- Level: First
- Dimensions: 16.11 x 12.6
Living room
- Level: First
- Dimensions: 12 x 12
Heating
- Central
Cooling
- Central Air
Features
- Has fireplace: No
- Fireplace features: None
Interior area
- Total structure area: 2,610
- Total interior livable area: 2,385 sqft
Property
Parking
- Total spaces: 3
- Parking features: Carport, Off Street, Three or more Spaces
- Has carport: Yes
Features
- Levels: Two
- Stories: 2
Lot
- Size: 5,733 Square Feet
- Dimensions: 63 x 91
- Features: City Lot, Rectangular Lot
Details
- Parcel number: 0820021653
- Special conditions: None
Construction
Type & style
- Home type: SingleFamily
- Architectural style: Traditional
- Property subtype: Single Family Residence
Materials
- Brick
- Foundation: Slab
- Roof: Shingle
Condition
- Very Good Condition
- Year built: 1959
Utilities & green energy
- Sewer: Public Sewer
- Water: Public
Community & HOA
HOA
- Has HOA: No
Location
- Region: Metairie
Financial & listing details
- Price per square foot: $147/sqft
- Tax assessed value: $294,500
- Annual tax amount: $3,717
- Date on market: 6/8/2026
Estimated market value
$345,000
$328,000 - $362,000
$2,883/mo
Price history
| Date | Event | Price |
|---|---|---|
| 8/14/2026 | Price change | $350,000-4.1%$147/sqft |
Source:  GSREIN #2561815 Report a problem GSREIN #2561815 Report a problem | ||
| 7/10/2026 | Price change | $365,000-2.7%$153/sqft |
Source: GSREIN #2561815 Report a problem | ||
| 6/8/2026 | Listed for sale | $375,000+17.2%$157/sqft |
Source: GSREIN #2561815 Report a problem | ||
| 8/21/2023 | Sold | -- |
Source: GSREIN #2400830 Report a problem | ||
| 8/16/2023 | Pending sale | $320,000$134/sqft |
Source: GSREIN #2400830 Report a problem | ||
| 7/9/2023 | Contingent | $320,000$134/sqft |
Source: GSREIN #2400830 Report a problem | ||
| 6/23/2023 | Listed for sale | $320,000-4.5%$134/sqft |
Source: GSREIN #2400830 Report a problem | ||
| 6/16/2023 | Listing removed | -- |
Source: GSREIN #2388064 Report a problem | ||
| 5/13/2023 | Listed for sale | $335,000$140/sqft |
Source: GSREIN #2388064 Report a problem | ||
| 5/1/2023 | Listing removed | -- |
Source: GSREIN #2388064 Report a problem | ||
| 4/4/2023 | Listed for sale | $335,000+1.5%$140/sqft |
Source: GSREIN #2388064 Report a problem | ||
| 2/26/2021 | Sold | -- |
Source: GSREIN #2279496 Report a problem | ||
| 2/2/2021 | Contingent | $330,000$138/sqft |
Source: GSREIN #2279496 Report a problem | ||
| 12/15/2020 | Listed for sale | $330,000+27.4%$138/sqft |
Source: RE/MAX N.O. Properties #2279496 Report a problem | ||
| 3/1/2018 | Sold | -- |
Source: Public Record Report a problem | ||
| 1/13/2018 | Pending sale | $259,000$109/sqft |
Source: Metairie #2128789 Report a problem | ||
| 1/8/2018 | Price change | $259,000-7.2%$109/sqft |
Source: Metairie #2128789 Report a problem | ||
| 10/19/2017 | Listed for sale | $279,000$117/sqft |
Source: KELLER WILLIAMS REALTY 455-0100 #2128789 Report a problem | ||
| 2/28/2017 | Sold | -- |
Source: Agent Provided Report a problem | ||
Public tax history
| Year | Property taxes | Tax assessment |
|---|---|---|
| 2025 | $3,717 +0.2% | $29,450 |
| 2024 | $3,711 +28.5% | $29,450 |
| 2023 | $2,888 +2.7% | $29,450 |
| 2022 | $2,812 +7.7% | $29,450 |
| 2021 | $2,612 +30% | $29,450 +20.2% |
| 2020 | $2,010 -2.7% | $24,510 |
| 2019 | $2,066 +7.1% | $24,510 |
| 2018 | $1,929 | $24,510 +50.9% |
| 2017 | $1,929 +94.6% | $16,240 |
| 2016 | $991 +4.5% | $16,240 +1.9% |
| 2015 | $948 | $15,930 |
| 2014 | $948 | $15,930 |
| 2013 | -- | $15,930 |
| 2012 | -- | $15,930 |
| 2011 | -- | $15,930 |
| 2010 | -- | $15,930 |
| 2009 | -- | $15,930 |
| 2008 | -- | $15,930 +2% |
| 2007 | -- | $15,620 |
| 2006 | -- | -- |
| 2005 | -- | -- |
| 2004 | -- | -- |
| 2003 | -- | -- |
| 2002 | -- | -- |
| 2001 | -- | -- |
| 2000 | -- | -- |
Find assessor info on the county website
Monthly payment
Est. payment
Payment breakdown
Explore the cost of this home by adjusting the details. Changes won't be saved.Climate risks
Neighborhood: Airline Park
Similar homes
- $349,0005 bd4 ba2.9k sqft3608 Cleveland Pl, Metairie, LA 70003For Sale
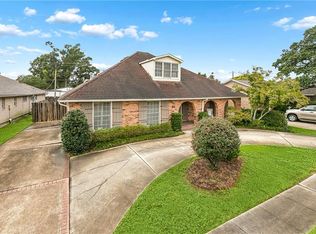
 MLS ID #2580093, Lynne Ann Fowler, Compass Garden District. GSREIN
 - $369,0004 bd3 ba2.1k sqft3417 Henican Pl, Metairie, LA 70003For Sale
 MLS ID #2579880, Melanie Kihnel, The W Group Real Estate LLC. GSREIN
 - $339,9003 bd2 ba1.7k sqft6313 Carmen St, Metairie, LA 70003For Sale
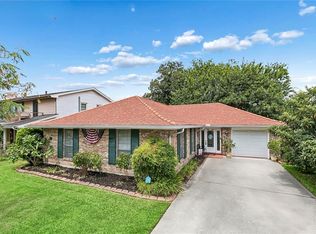 MLS ID #2573431, Eric Hernandez, NOLA Living Realty. GSREIN
 - $389,0004 bd3 ba2.5k sqft2225 Judith St, Metairie, LA 70003For Sale
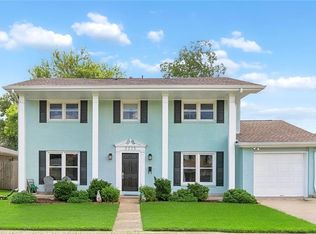 MLS ID #2576016, Nicole Waguespack, NOLA Living Realty. GSREIN
 - $349,0004 bd3 ba2.4k sqft5228 Meadowdale St, Metairie, LA 70006For SaleMLS ID #2546572, David Bordelon, Compass Garden District. GSREIN
- $347,0004 bd3 ba2.3k sqft3412 Lake Villa Dr, Metairie, LA 70002For SaleMLS ID #2560645, Yosef Greenwald, Jon Huffman Real Estate. GSREIN
- $310,0003 bd2 ba1.4k sqft1704 Yale Ave, Metairie, LA 70003For SaleMLS ID #2537719, Maria Isabel Candela-Rosa, AT Home Realty Group. GSREIN
- $315,0003 bd2 ba1.7k sqft4421 Henican Pl, Metairie, LA 70003For SaleMLS ID #2562834, Julie Varisco, Prieur Properties, LLC. GSREIN
- $329,0003 bd2 ba1.8k sqft6413 Schouest St, Metairie, LA 70003For SaleMLS ID #2536597, Brittany Picolo, Keller Williams Realty New Orleans. GSREIN
- $224,0003 bd2 ba1.5k sqft6204 Loraine St, Metairie, LA 70003For SaleMLS ID #2558727, Lisa Veillion, NextHome Innovative Realty. GSREIN
- $260,0003 bd2 ba1.8k sqft5621 Rickey St, Metairie, LA 70003For SaleMLS ID #2565387, Austin Marquette, Compass Mandeville. GSREIN
- $335,0003 bd2 ba1.8k sqft1713 Richland Ave, Metairie, LA 70001For SaleMLS ID #2567685, Lori Scott, Keller Williams Realty New Orleans. GSREIN
- $300,0004 bd2 ba1.4k sqft4808 Kawanee Ave, Metairie, LA 70006For SaleMLS ID #2558454, Jenelle Duplantier, Berkshire Hathaway HomeServices Preferred, REALTOR. GSREIN
- $305,0003 bd2 ba2k sqft5225 Loveland St, Metairie, LA 70006For SaleMLS ID #2571237, Blaine Tatje, Team Tatje Realtors, LLC. GSREIN
- $329,0003 bd2 ba1.5k sqft3504 Richland Ave, Metairie, LA 70002For SaleMLS ID #2563230, Brandon Salassi, 1 Percent Lists. GSREIN
- $448,9005 bd3 ba3k sqft(Undisclosed Address), Metairie, LA 70006For SaleMLS ID #2579768, Wendy Abney, United Real Estate Partners LLC. GSREIN
- $280,0003 bd2 ba1.6k sqft2324 Mississippi Ave, Metairie, LA 70003For SaleMLS ID #2548039, Stephanie Kaston, REVE, REALTORS. GSREIN
- $299,0003 bd2 ba1.5k sqft4829 Argonne St, Metairie, LA 70001For SaleMLS ID #2575953, Demi De Leaumont, Engel & Völkers New Orleans. GSREIN
- $318,5004 bd2 ba2k sqft121 Rex Dr, River Ridge, LA 70123For SaleMLS ID #2537798, Erin Helwig, RE/MAX Living. GSREIN
- $464,0004 bd3 ba2.5k sqft1400 Butternut Ave, Metairie, LA 70001For SaleMLS ID #2558260, Sean Mercer, Mercer Realty Group. GSREIN
