Back on the Market! Here's your second chance to own this well-located home full of potential.
Conveniently situated by shopping, dining, schools, and everyday amenities, this property offers an excellent opportunity for buyers looking to add their own personal touch. With a little vision and updating, this home can truly shine.
The spacious den provides the perfect opportunity to create a large primary suite, adding both value and functionality. Outside, you'll enjoy a covered patio overlooking the generous backyard for entertaining, gardening, or designing your own private outdoor retreat. Whether you're searching for a home to renovate and make your own or you're an investor looking for your next flip or rental opportunity, this property offers outstanding potential in a desirable location. Don't miss your opportunity to unlock the possibilities and transform this home into something truly special!
Active
Price cut: $18K (8/5)
$224,000
6204 Loraine St, Metairie, LA 70003
3beds
1,517sqft
:
Get pre-qualified$1,473/mo
Single Family Residence
Built in 1970
7,278 Square Feet Lot
$218,800 Zestimate®
$148/sqft
$-- HOA
What's special
Generous backyardCovered patioSpacious den
- 80 days |
- 138 |
- 10 |
Zillow last checked:
Listing updated:
Listed by:
Lisa Veillion 504-453-9598,
NextHome Innovative Realty 985-639-0970
Source: GSREIN,MLS#: 2558727
Facts & features
Interior
Bedrooms & bathrooms
- Bedrooms: 3
- Bathrooms: 2
- Full bathrooms: 2
Bedroom
- Description: Flooring: Carpet
- Level: Lower
- Dimensions: 11.8x8.6
Bedroom
- Description: Flooring: Carpet
- Level: Lower
- Dimensions: 12x11.7
Bedroom
- Description: Flooring: Carpet
- Level: Lower
- Dimensions: 13x11.8
Bathroom
- Description: Flooring: Tile
- Level: Lower
- Dimensions: 8X6.6
Bathroom
- Description: Flooring: Tile
- Level: Lower
- Dimensions: 9.1X7
Den
- Description: Flooring: Carpet
- Level: Lower
- Dimensions: 17.6x15.8
Kitchen
- Description: Flooring: Tile
- Level: Lower
- Dimensions: 12.6x8.5
Living room
- Description: Flooring: Laminate,Simulated Wood
- Level: Lower
- Dimensions: 23.7x11.6
Heating
- Central
Cooling
- Central Air, 1 Unit
Appliances
- Included: Dryer, Dishwasher, Microwave, Range, Refrigerator, Washer
- Laundry: Washer Hookup, Dryer Hookup
Features
- Ceiling Fan(s)
- Has fireplace: No
- Fireplace features: None
Interior area
- Total structure area: 1,954
- Total interior livable area: 1,517 sqft
Property
Parking
- Parking features: Driveway
- Has uncovered spaces: Yes
Features
- Levels: One
- Stories: 1
- Patio & porch: Concrete, Covered, Porch, Screened
- Exterior features: Enclosed Porch, Fence
- Pool features: None
Lot
- Size: 7,278 Square Feet
- Dimensions: 60 x 160
- Features: City Lot, Rectangular Lot
Details
- Additional structures: Shed(s)
- Parcel number: 0820014404
- Special conditions: None
Construction
Type & style
- Home type: SingleFamily
- Architectural style: Traditional
- Property subtype: Single Family Residence
Materials
- Hardboard
- Foundation: Slab
- Roof: Shingle
Condition
- Average Condition
- Year built: 1970
Utilities & green energy
- Sewer: Public Sewer
- Water: Public
Community & HOA
Community
- Subdivision: Airline Park
HOA
- Has HOA: No
Location
- Region: Metairie
Financial & listing details
- Price per square foot: $148/sqft
- Tax assessed value: $146,500
- Annual tax amount: $901
- Date on market: 5/18/2026
Estimated market value
$218,800
$208,000 - $230,000
$2,377/mo
Price history
| Date | Event | Price |
|---|---|---|
| 8/5/2026 | Price change | $224,000-7.4%$148/sqft |
Source:  GSREIN #2558727 Report a problem GSREIN #2558727 Report a problem | ||
| 6/12/2026 | Pending sale | $242,000$160/sqft |
Source:  NextHome #2558727 Report a problem NextHome #2558727 Report a problem | ||
| 6/12/2026 | Contingent | $242,000$160/sqft |
Source: GSREIN #2558727 Report a problem | ||
| 5/28/2026 | Price change | $242,000-5.8%$160/sqft |
Source: GSREIN #2558727 Report a problem | ||
| 5/19/2026 | Listed for sale | $257,000$169/sqft |
Source: GSREIN #2558727 Report a problem | ||
Public tax history
| Year | Property taxes | Tax assessment |
|---|---|---|
| 2024 | $901 +14% | $14,650 +8.4% |
| 2023 | $791 +2.7% | $13,510 |
| 2022 | $770 +38.9% | $13,510 +11.1% |
| 2021 | $555 -21.9% | $12,160 -10% |
| 2020 | $710 -2.7% | $13,510 |
| 2019 | $730 +7.1% | $13,510 |
| 2018 | $682 | $13,510 |
| 2017 | $682 | $13,510 |
| 2016 | $682 +5.4% | $13,510 +2% |
| 2015 | $647 | $13,250 |
| 2014 | $647 | $13,250 |
| 2013 | -- | $13,250 |
| 2012 | -- | $13,250 +0.7% |
| 2011 | -- | $13,160 |
| 2010 | -- | $13,160 |
| 2009 | -- | $13,160 |
| 2008 | -- | $13,160 +1.8% |
| 2007 | -- | $12,930 |
| 2006 | -- | -- |
| 2005 | -- | -- |
| 2004 | -- | -- |
| 2003 | -- | -- |
Find assessor info on the county website
Monthly payment
Est. payment
Payment breakdown
Explore the cost of this home by adjusting the details. Changes won't be saved.Climate risks
Neighborhood: Airline Park
Nearby schools
GreatSchools rating
- 7/10Rudolph Matas SchoolGrades: PK-8Distance: 0.3 mi
- 4/10East Jefferson High SchoolGrades: 9-12Distance: 1.5 mi
- 3/10T.H. Harris Middle SchoolGrades: 6-8Distance: 0.4 mi
Schools provided by the listing agent
- Elementary: JPPS
- Middle: JPPS
- High: JPPS
Source: GSREIN. This data may not be complete. We recommend contacting the local school district to confirm school assignments for this home.
- $257,100-- bd-- ba-- sqft6208 Loraine St, Metairie, LA 70003Off Market
- $259,400-- bd-- ba-- sqft6200 Loraine St, Metairie, LA 70003Off Market
- $209,3003 bd1 ba1k sqft1100 Lair Ave, Metairie, LA 70003Off Market
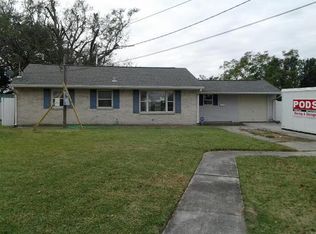
- $230,500-- bd-- ba-- sqft6213 Amhurst St, Metairie, LA 70003Off Market
- $246,500-- bd-- ba-- sqft6217 Amhurst St, Metairie, LA 70003Off Market
- $313,1003 bd2 ba1.8k sqft6205 Amhurst St, Metairie, LA 70003Off Market
- $254,900-- bd-- ba-- sqft6221 Amhurst St, Metairie, LA 70003Off Market
- $238,300-- bd-- ba-- sqft6209 Loraine St, Metairie, LA 70003Off Market
A local agent can set up tours, give advice and negotiate with sellers.
A local lender can help you make sure your offer is ready when you are.
Similar homes
- $249,9993 bd2 ba1.5k sqft6217 Kawanee Ave, Metairie, LA 70003For Sale

 MLS ID #2571024, William Stall, Amplified Realty Group, Inc.. GSREIN
 - $240,0003 bd2 ba1.5k sqft23 Donald Ct, Metairie, LA 70003For Sale
 MLS ID #2567297, Ronald Barden, Barden Realty, LLC. GSREIN
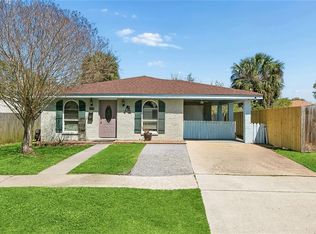
 - $223,9003 bd2 ba1.2k sqft8109 Versailles St, Metairie, LA 70003For Sale
 MLS ID #2547890, Robert Cagle, HGI Realty, LLC. GSREIN
 - $229,0003 bd2 ba1.7k sqft3608 Academy Dr, Metairie, LA 70003For Sale
 MLS ID #2562388, Gabrielle Artus, REMAX N.O. Properties. GSREIN
 - $245,0003 bd2 ba1.4k sqft1324 Trudeau Dr, Metairie, LA 70003For SaleMLS ID #2563495, Katie Paternostro, RE/MAX Living. GSREIN
- $206,9003 bd2 ba1.3k sqft408 Trudeau Dr, Metairie, LA 70003For SaleMLS ID #2565450, Emily Bloom, Coldwell Banker TEC MAGAZINE. GSREIN
- $294,9004 bd3 ba1.7k sqft5913 Lafreniere St, Metairie, LA 70003For SaleMLS ID #2571015, Louis Williams, Keller Williams Realty Services. GSREIN
- $225,0003 bd2 ba1.3k sqft240 Waldo St, Metairie, LA 70003For SaleMLS ID #2531605, Celia Cruz, Realty One Group Immobilia. GSREIN
- $250,0003 bd3 ba2.1k sqft2604 Winifred St, Metairie, LA 70003For SaleMLS ID #2563612, Donna Chandler, RE/MAX Affiliates. GSREIN
- $260,0003 bd2 ba1.8k sqft5621 Rickey St, Metairie, LA 70003For SaleMLS ID #2565387, Austin Marquette, Compass Mandeville. GSREIN
- $225,0003 bd1 ba1.2k sqft2804 N Turnbull Dr, Metairie, LA 70002For SaleMLS ID #2550837, Gabrielle Champagne, RE/MAX Affiliates. GSREIN
- $225,0003 bd2 ba1.5k sqft1820 W Esplanade Ave, Metairie, LA 70005For SaleMLS ID #2562841, Alicia Hanemann, Hanemann Realty, Inc.. GSREIN
- $269,0003 bd2 ba1.7k sqft1621 N Cumberland St, Metairie, LA 70003For SaleMLS ID #2559637, Lynn Larter, United Real Estate Partners. GSREIN
- $239,0003 bd2 ba1.6k sqft3016 Taft Park, Metairie, LA 70002For SaleMLS ID #2554262, Nina Loup, Compass Kenner. GSREIN
- $225,0003 bd1 ba900 sqft9020 Rosecrest Ln, River Ridge, LA 70123For SaleMLS ID #2571048, Kimy Ross, eXp Realty, LLC. GSREIN
- $260,0003 bd2 ba1.8k sqft1400 Haring Rd, Metairie, LA 70001For SaleMLS ID #2548981, Jeannine Slipher, United Real Estate Partners LLC. GSREIN
- $274,9003 bd2 ba1.6k sqft1200 Lynnette Dr, Metairie, LA 70003For SaleMLS ID #2550629, Patricia Schmitt, United Real Estate Partners LLC. GSREIN
- $300,0003 bd2 ba1.5k sqft6009 Rosalie Ct, Metairie, LA 70003For SaleMLS ID #2562255, Rachel Ringen, Crescent Sotheby's International Realty. GSREIN
- $265,0003 bd2 ba1.4k sqft1904 Richland Ave, Metairie, LA 70001For SaleMLS ID #2566669, David Claus, Century 21 J. Carter & Company. GSREIN
- $275,0004 bd2 ba1.5k sqft3908 Lemon St, Metairie, LA 70006For SaleMLS ID #2560655, Erin Rotolo, RE/MAX Affiliates. GSREIN
