PRICED TO SELL!!!!!!--- Move-in-ready single-family home located in heart of Metairie, LA. This well-maintained 3-bedroom, 2-bathroom property offers 1,279 sq. ft. of updated living space and an oversized backyard, ideal for outdoor entertaining, recreation, or expansion potential.
Interior features include a freshly painted neutral color palette, open living and dining layout, and abundant natural light. The kitchen is equipped with granite countertops, upgraded cabinetry, and modern finishes for a clean, functional design. Both bathrooms have been tastefully updated, and all bedrooms provide ample space and flexibility for family, guests, or home office use. LOW FLOOD INSURANCE
Major improvements include a roof replaced approximately 3 years ago, enhancing both durability and energy efficiency. The property also benefits from a low flood insurance rate and is situated in a well-established, safe, and convenient neighborhood near Veterans Blvd., Clearview Parkway, and Lafreniere Park.
With excellent proximity to shopping, dining, schools, and major commuter routes, this home combines modern appeal with everyday practicality. The expansive fenced backyard offers room for pets, gatherings, or future additions—a true rarity in this area.
This home represents an outstanding opportunity for buyers seeking a turnkey home in one of Metairie’s most desirable locations. Schedule your showing today to experience the perfect balance of comfort, style, and value. ALL YARD DEBRIS WILL BE REMOVED PRIOR TO AOS**
Active
Price cut: $5 (8/19)
$222,995
8109 Versailles St, Metairie, LA 70003
3beds
1,279sqft
Single Family Residence
Built in 1983
6,750 Square Feet Lot
$221,100 Zestimate®
$174/sqft
$-- HOA
What's special
Upgraded cabinetryOversized backyardExpansive fenced backyardIdeal for outdoor entertainingGranite countertopsModern finishesAbundant natural light
- 159 days
- 511
- 42
Zillow last checked:
Listing updated:
Listed by:
Robert Cagle 504-723-7287,
HGI Realty, LLC 504-212-8444
Source: GSREIN,MLS#: 2547890
Facts & features
Interior
Bedrooms & bathrooms
- Bedrooms: 3
- Bathrooms: 2
- Full bathrooms: 2
Primary bedroom
- Description: Flooring: Laminate,Simulated Wood
- Level: Lower
Bedroom
- Description: Flooring: Laminate,Simulated Wood
- Level: Lower
Bedroom
- Description: Flooring: Laminate,Simulated Wood
- Level: Lower
Primary bathroom
- Description: Flooring: Tile
- Level: Lower
Bathroom
- Description: Flooring: Tile
- Level: Lower
Kitchen
- Description: Flooring: Laminate,Simulated Wood
- Level: Lower
Living room
- Description: Flooring: Laminate,Simulated Wood
- Level: Lower
Heating
- Central
Cooling
- Central Air, 1 Unit
Appliances
- Included: Dishwasher, Microwave, Oven, Range
Features
- Has fireplace: No
- Fireplace features: None
Interior area
- Total structure area: 1,605
- Total interior livable area: 1,279 sqft
Property
Parking
- Total spaces: 3
- Parking features: Carport, Driveway, Three or more Spaces
- Has carport: Yes
- Has uncovered spaces: Yes
Features
- Levels: One
- Stories: 1
- Patio & porch: Pavers
- Exterior features: Courtyard
Lot
- Size: 6,750 Square Feet
- Dimensions: 45 x 150
- Features: City Lot, Oversized Lot
Details
- Additional structures: Shed(s)
- Parcel number: 700038109VERSAILLESST
- Special conditions: None
Construction
Type & style
- Home type: SingleFamily
- Architectural style: Ranch
- Property subtype: Single Family Residence
Materials
- Brick Veneer, Frame
- Foundation: Slab
- Roof: Asphalt
Condition
- Very Good Condition
- Year built: 1983
Utilities & green energy
- Sewer: Public Sewer
- Water: Public
Community & HOA
HOA
- Has HOA: No
Location
- Region: Metairie
Financial & listing details
- Price per square foot: $174/sqft
- Tax assessed value: $145,200
- Annual tax amount: $851
- Date on market: 4/2/2026
Estimated market value
$221,100
$210,000 - $232,000
$2,041/mo
Price history
| Date | Event | Price |
|---|---|---|
| 8/19/2026 | Price change | $222,9950%$174/sqft |
Source:  GSREIN #2547890 Report a problem GSREIN #2547890 Report a problem | ||
| 8/12/2026 | Price change | $223,000-0.4%$174/sqft |
Source: GSREIN #2547890 Report a problem | ||
| 6/24/2026 | Price change | $223,900-0.5%$175/sqft |
Source: GSREIN #2547890 Report a problem | ||
| 5/18/2026 | Price change | $225,000-1.3%$176/sqft |
Source: GSREIN #2547890 Report a problem | ||
| 4/9/2026 | Price change | $227,9000%$178/sqft |
Source: GSREIN #2547890 Report a problem | ||
| 4/3/2026 | Listed for sale | $228,000+34.9%$178/sqft |
Source: GSREIN #2547890 Report a problem | ||
| 9/25/2017 | Sold | -- |
Source: GSREIN #2114188 Report a problem | ||
| 8/27/2017 | Pending sale | $169,000$132/sqft |
Source: LATTER & BLUM CLASSIC HOMES #2114188 Report a problem | ||
| 8/23/2017 | Price change | $169,000-3.4%$132/sqft |
Source: LATTER & BLUM CLASSIC HOMES #2114188 Report a problem | ||
| 7/28/2017 | Price change | $175,000-4.4%$137/sqft |
Source: LATTER & BLUM CLASSIC HOMES #2114188 Report a problem | ||
| 7/14/2017 | Listed for sale | $183,000+30.8%$143/sqft |
Source: LATTER & BLUM CLASSIC HOMES #2114188 Report a problem | ||
| 4/19/2012 | Sold | -- |
Source: GSREIN #901252 Report a problem | ||
| 2/24/2012 | Price change | $139,900-6.1%$109/sqft |
Source: Metairie-Vets Office #901252 Report a problem | ||
| 1/19/2012 | Listed for sale | $149,000$116/sqft |
Source: Metairie-Vets Office #901252 Report a problem | ||
| 5/19/2008 | Sold | -- |
Source: Public Record Report a problem | ||
Public tax history
| Year | Property taxes | Tax assessment |
|---|---|---|
| 2024 | $851 +2.3% | $14,520 +3.2% |
| 2023 | $831 +2.8% | $14,070 |
| 2022 | $809 +7.7% | $14,070 |
| 2021 | $751 +0.8% | $14,070 |
| 2020 | $745 -2.8% | $14,070 |
| 2019 | $766 +7.4% | $14,070 |
| 2018 | $713 | $14,070 |
| 2017 | $713 | $14,070 |
| 2016 | $713 +5.4% | $14,070 +2% |
| 2015 | $677 | $13,800 |
| 2014 | $677 | $13,800 |
| 2013 | -- | $13,800 |
| 2012 | -- | $13,800 +30.1% |
| 2011 | -- | $10,610 |
| 2010 | -- | $10,610 |
| 2009 | -- | $10,610 +8.5% |
| 2007 | -- | $9,780 |
| 2006 | -- | -- |
| 2005 | -- | -- |
| 2004 | -- | -- |
| 2003 | -- | -- |
| 2002 | -- | -- |
| 2001 | -- | -- |
| 2000 | -- | -- |
Find assessor info on the county website
Monthly payment
Est. payment
Payment breakdown
Explore the cost of this home by adjusting the details. Changes won't be saved.Climate risks
Neighborhood: Delta

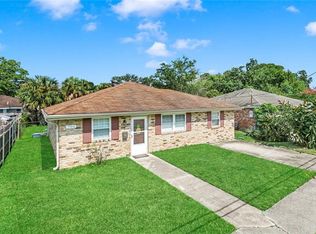
Similar homes
- $235,0003 bd2 ba1.2k sqft724 Blanche St, Metairie, LA 70003For Sale

 MLS ID #2560687, Kayla Scott, Pelican State Realty. GSREIN
 - $225,0003 bd2 ba1.3k sqft240 Waldo St, Metairie, LA 70003For Sale
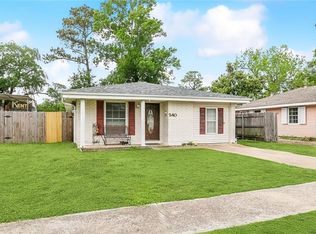 MLS ID #2531605, Celia Cruz, Realty One Group Immobilia. GSREIN
 - $224,0003 bd2 ba1.5k sqft6204 Loraine St, Metairie, LA 70003For Sale
 MLS ID #2558727, Lisa Veillion, NextHome Innovative Realty. GSREIN
 - $239,9993 bd1 ba1.3k sqft716 Blanche St, Metairie, LA 70003For Sale
 MLS ID #2566876, Liliana Pizzati-Sosa, NOLA Living Realty. GSREIN
 - $245,0003 bd2 ba1.4k sqft1324 Trudeau Dr, Metairie, LA 70003For SaleMLS ID #2563495, Katie Paternostro, RE/MAX Living. GSREIN
- $210,0003 bd2 ba1.2k sqft512 Henry Landry Ave, Metairie, LA 70003For SaleMLS ID #2564572, Erin Songer, Homesmart Realty South. GSREIN
- $220,0003 bd2 ba1.7k sqft3608 Academy Dr, Metairie, LA 70003For SaleMLS ID #2562388, Gabrielle Artus, REMAX N.O. Properties. GSREIN
- $175,0002 bd2 ba1.1k sqft729 Blanche St, Metairie, LA 70003For SaleMLS ID #2574327, Richard Miley, 1 Percent Lists Legacy. GSREIN
- $220,0003 bd2 ba1.3k sqft1604 Carnation Ave, Metairie, LA 70001For SaleMLS ID #2570031, Erin Helwig, RE/MAX Living. GSREIN
- $260,0003 bd2 ba1.8k sqft5621 Rickey St, Metairie, LA 70003For SaleMLS ID #2565387, Austin Marquette, Compass Mandeville. GSREIN
- $234,0003 bd1 ba1.4k sqft1612 Taft Park, Metairie, LA 70001For SaleMLS ID #2574060, Alyson McStay, The W Group Real Estate LLC. GSREIN
- $249,9003 bd2 ba1.3k sqft1701 Fairway Dr, Kenner, LA 70062For SaleMLS ID #2570785, Tina Coulon, KELLER WILLIAMS REALTY 455-0100. GSREIN
- $225,0003 bd1 ba1.2k sqft2804 N Turnbull Dr, Metairie, LA 70002For SaleMLS ID #2550837, Gabrielle Champagne, RE/MAX Affiliates. GSREIN
- $255,0003 bd2 ba1.4k sqft1904 Richland Ave, Metairie, LA 70001For SaleMLS ID #2566669, David Claus, Century 21 J. Carter & Company. GSREIN
- $290,0003 bd2 ba1.5k sqft6009 Rosalie Ct, Metairie, LA 70003For SaleMLS ID #2571943, Rachel Ringen, Crescent Sotheby's International Realty. GSREIN
- $239,0003 bd2 ba1.6k sqft3016 Taft Park, Metairie, LA 70002For SaleMLS ID #2554262, Nina Loup, Compass Kenner. GSREIN
- $229,0004 bd2 ba1.3k sqft3660 Tulane Dr, Kenner, LA 70065For SaleMLS ID #2573956, Tiffany Tucker, McCarthy Group REALTORS. GSREIN
- $215,0003 bd2 ba1.1k sqft3133 Washington St, Kenner, LA 70065For SaleMLS ID #2549845, Jennifer Guerin, The W Group Real Estate LLC. GSREIN
- $245,0003 bd2 ba1.5k sqft45 Amelie Ave, Kenner, LA 70065For SaleMLS ID #2569956, Tony Bertucci, NOLA Living Realty. GSREIN
- $294,9004 bd3 ba1.7k sqft5913 Lafreniere St, Metairie, LA 70003For SaleMLS ID #2571015, Louis Williams, Keller Williams Realty Services. GSREIN
