Opportunity awaits at 45 Amelie! This charming 3-bedroom, 2-bath brick home offers plenty of potential for an owner-occupant, investor, or renovator ready to make it their own. The functional floor plan provides a great starting point for updates and personalization, with both full bathrooms featuring tub/shower combinations and ample closet space throughout for storage. Additional features include an attached one-car garage, covered parking, a rear covered patio, and a storage shed in the backyard. Recent improvements include a central heater replaced in 2025 and a water heater replaced in 2020. Conveniently located near schools, shopping, dining, and everyday amenities, with quick access to I-10. With its cute brick exterior, practical features, and plenty of possibilities, this home is ready for its next chapter!
Active
Price cut: $10K (9/16)
$235,000
45 Amelie Ave, Kenner, LA 70065
3beds
1,583sqft
Single Family Residence
Built in 1970
6,098 Square Feet Lot
$230,900 Zestimate®
$148/sqft
$-- HOA
What's special
Attached one-car garageCovered parkingRear covered patioCute brick exterior
- 61 days
- 515
- 47
Zillow last checked:
Listing updated:
Listed by:
Tony Bertucci 504-982-8346,
NOLA Living Realty 504-301-9757
Source: GSREIN,MLS#: 2569956
Facts & features
Interior
Bedrooms & bathrooms
- Bedrooms: 3
- Bathrooms: 2
- Full bathrooms: 2
Primary bedroom
- Level: Lower
- Dimensions: 11'8x14'9"
Bedroom
- Level: Lower
- Dimensions: 9'8"x14'9"
Bedroom
- Level: Lower
- Dimensions: 9'9"x11'3"
Primary bathroom
- Level: Lower
- Dimensions: 8'2"x4'6"
Bathroom
- Level: Lower
- Dimensions: 10'7"x6'5"
Dining room
- Level: Lower
- Dimensions: 10'10"x21'5"
Foyer
- Level: Lower
- Dimensions: 14'5"x10'9"
Kitchen
- Level: Lower
- Dimensions: 9'8"x10'9"
Living room
- Level: Lower
- Dimensions: 20'8"x12'8"
Heating
- Central
Cooling
- Central Air
Appliances
- Included: Cooktop, Double Oven, Dishwasher, Microwave
- Laundry: Washer Hookup, Dryer Hookup
Features
- Attic, Ceiling Fan(s), Pull Down Attic Stairs
- Attic: Pull Down Stairs
- Has fireplace: No
- Fireplace features: None
Interior area
- Total structure area: 2,507
- Total interior livable area: 1,583 sqft
Property
Parking
- Parking features: Carport, Garage, Garage Door Opener
- Has garage: Yes
- Has carport: Yes
Features
- Levels: One
- Stories: 1
- Patio & porch: Covered
- Exterior features: Fence
- Pool features: None
Lot
- Size: 6,098 Square Feet
- Dimensions: 61 x 100
- Features: City Lot, Rectangular Lot
Details
- Additional structures: Shed(s)
- Parcel number: 0920009444
- Special conditions: None
Construction
Type & style
- Home type: SingleFamily
- Architectural style: Ranch
- Property subtype: Single Family Residence
Materials
- Brick
- Foundation: Slab
- Roof: Asphalt
Condition
- Very Good Condition
- Year built: 1970
Utilities & green energy
- Sewer: Public Sewer
- Water: Public
Community & HOA
Community
- Subdivision: Driftwood
HOA
- Has HOA: No
Location
- Region: Kenner
Financial & listing details
- Price per square foot: $148/sqft
- Tax assessed value: $81,500
- Annual tax amount: $51
- Date on market: 8/14/2026
Estimated market value
$230,900
$219,000 - $242,000
$1,777/mo
Price history
| Date | Event | Price |
|---|---|---|
| 9/16/2026 | Price change | $235,000-4.1%$148/sqft |
Source:  GSREIN #2569956 Report a problem GSREIN #2569956 Report a problem | ||
| 8/14/2026 | Listed for sale | $245,000$155/sqft |
Source: GSREIN #2569956 Report a problem | ||
Public tax history
| Year | Property taxes | Tax assessment |
|---|---|---|
| 2025 | $51 -0.5% | $8,150 |
| 2024 | $51 -3.8% | $8,150 |
| 2023 | $53 +2.3% | $8,150 |
| 2022 | $52 -11.3% | $8,150 |
| 2021 | $58 +1% | $8,150 |
| 2020 | $58 -2% | $8,150 |
| 2019 | $59 +38.4% | $8,150 |
| 2018 | $43 | $8,150 |
| 2017 | $43 | $8,150 |
| 2016 | $43 -1% | $8,150 |
| 2015 | $43 | $8,150 |
| 2014 | $43 | $8,150 |
| 2013 | -- | $8,150 |
| 2012 | -- | $8,150 |
| 2011 | -- | $8,150 |
| 2010 | -- | $8,150 |
| 2009 | -- | $8,150 |
| 2008 | -- | $8,150 +37.7% |
| 2007 | -- | $5,920 |
| 2006 | -- | -- |
| 2005 | -- | -- |
| 2004 | -- | -- |
| 2003 | -- | -- |
| 2002 | -- | -- |
| 2001 | -- | -- |
| 2000 | -- | -- |
Find assessor info on the county website
Monthly payment
Est. payment
Payment breakdown
Explore the cost of this home by adjusting the details. Changes won't be saved.Climate risks
Neighborhood: 70065
Similar homes
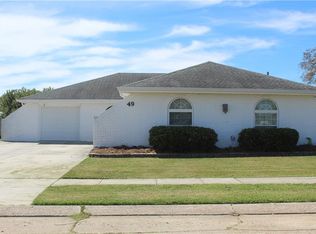
- $225,0003 bd2 ba1.9k sqft86 Gelpi Ave, Kenner, LA 70065For Sale

 MLS ID #2571946, Tony Bertucci, NOLA Living Realty. GSREIN
 - $279,0003 bd2 ba1.5k sqft3009 Iowa Ave, Kenner, LA 70065For Sale
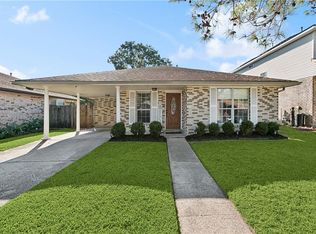 MLS ID #2575180, Melissa Mejia, NOLA Living Realty. GSREIN
 - $219,0004 bd2 ba1.3k sqft3660 Tulane Dr, Kenner, LA 70065For Sale
 MLS ID #2573956, Tiffany Tucker, McCarthy Group REALTORS. GSREIN
 - $239,0003 bd2 ba1.3k sqft1701 Fairway Dr, Kenner, LA 70062For Sale
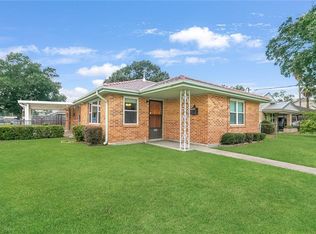 MLS ID #2570785, Tina Coulon, KELLER WILLIAMS REALTY 455-0100. GSREIN
 - $330,0003 bd2 ba1.8k sqft87 Gelpi Ave, Kenner, LA 70065For SaleMLS ID #2570068, Celia Cruz, Realty One Group Immobilia. GSREIN
- $244,0003 bd2 ba1.4k sqft1324 Trudeau Dr, Metairie, LA 70003For SaleMLS ID #2578625, Katie Paternostro, RE/MAX Living. GSREIN
- $245,0003 bd2 ba1.7k sqft509 Wilker Neal Ave, River Ridge, LA 70123For SaleMLS ID #2575381, Emma Bologna, Engel & Völkers New Orleans. GSREIN
- $287,9003 bd2 ba1.7k sqft3226 E Lafourche Ct, Kenner, LA 70065For SaleMLS ID #2576283, Julie Lirette, RE/MAX Synergy. GSREIN
- $289,9003 bd2 ba1.7k sqft3370 Cannes Pl, Kenner, LA 70065For SaleMLS ID #2560456, Amanda Miller, Amanda Miller Realty, LLC. GSREIN
- $304,9003 bd2 ba1.8k sqft616 Saint Julien Dr, Kenner, LA 70065For SaleMLS ID #2571095, Mandy Wischan, NOLA Living Realty. GSREIN
- $310,0004 bd2 ba2k sqft4333 Arizona Ave, Kenner, LA 70065For SaleMLS ID #2576191, Jenny Lendle, GL Realty Group, LLC. GSREIN
- $224,0003 bd2 ba1.5k sqft6204 Loraine St, Metairie, LA 70003For SaleMLS ID #2558727, Lisa Veillion, NextHome Innovative Realty. GSREIN
- $220,0003 bd2 ba1.3k sqft1604 Carnation Ave, Metairie, LA 70001For SaleMLS ID #2570031, Erin Helwig, RE/MAX Living. GSREIN
- $260,0003 bd2 ba1.8k sqft5621 Rickey St, Metairie, LA 70003For SaleMLS ID #2565387, Austin Marquette, Compass Mandeville. GSREIN
- $209,9003 bd1 ba1k sqft2524 Mississippi Ave, Metairie, LA 70003For SaleMLS ID #2566918, Richard Miley, 1 Percent Lists Legacy. GSREIN
- $299,0003 bd2 ba2k sqft4241 Beaune Dr, Kenner, LA 70065For SaleMLS ID #2544120, Patrick Roberts, Coldwell Banker TEC. GSREIN
- $345,0004 bd2 ba1.9k sqft5 Brittany Dr, Kenner, LA 70065For SaleMLS ID #2553602, Rhonda Lacoste, United Real Estate Partners LLC. GSREIN
- $265,0003 bd2 ba1.4k sqft1625 Kent Ave, Metairie, LA 70001For SaleMLS ID #2576166, Tangie Stephens, KELLER WILLIAMS REALTY 455-0100. GSREIN
- $240,0003 bd2 ba1.8k sqft1 W B St, Norco, LA 70079For SaleMLS ID #2570389, Samantha R Ekinia, Downtown Realty. GSREIN
- $224,0003 bd1 ba1.4k sqft1612 Taft Park, Metairie, LA 70001For SaleMLS ID #2574060, Alyson McStay, The W Group Real Estate LLC. GSREIN
