Well-maintained and move-in ready in the heart of Metairie, this charming 3-bedroom, 1-bath home offers just under 1,100 sq ft of living space with brand-new flooring recently installed throughout. The interior features neutral finishes, ceiling fans, and a functional layout that maximizes comfort and natural light, while the kitchen provides ample cabinet space and opens easily into the living areas. All bedrooms are generously sized, and the bathroom is clean and well kept with classic finishes. Outside, enjoy a large backyard with excellent utility, complete with a dedicated workshop and an additional storage shed, ideal for hobbies, projects, or extra storage. The property also includes an assumable flood insurance policy currently at just $828 per year, offering long-term savings for the next owner. Conveniently located near shopping, dining, schools, and major roadways, 2425 Mississippi Ave is a great opportunity for homeowners or investors alike. Call today!!!
Active
$209,900
2524 Mississippi Ave, Metairie, LA 70003
3beds
1,081sqft
:
Get pre-qualified$1,365/mo
Single Family Residence
Built in 1961
7,553 Square Feet Lot
$202,500 Zestimate®
$194/sqft
$-- HOA
What's special
Dedicated workshopAdditional storage shedNeutral finishesCeiling fans
- 34 days |
- 346 |
- 18 |
Likely to sell faster than
Zillow last checked:
Listing updated:
Listed by:
Richard Miley 985-265-2046,
1 Percent Lists Legacy 504-499-0047,
Matthew Davis 504-427-5959,
1 Percent Lists Legacy
Source: GSREIN,MLS#: 2566918
Facts & features
Interior
Bedrooms & bathrooms
- Bedrooms: 3
- Bathrooms: 1
- Full bathrooms: 1
Primary bedroom
- Level: Lower
- Dimensions: 19'4" x 10'3"
Bedroom
- Level: Lower
- Dimensions: 9'10" x 10'5"
Bedroom
- Level: Lower
- Dimensions: 12'7" x 9'3"
Bathroom
- Level: Lower
- Dimensions: 7'6" x 4'1"
Dining room
- Level: Lower
- Dimensions: 7'11" x 10'4"
Kitchen
- Level: Lower
- Dimensions: 8'1" x 10'4"
Living room
- Level: Lower
- Dimensions: 14'10" x 12'10"
Heating
- Central
Cooling
- Central Air, 1 Unit
Appliances
- Included: Dishwasher, Oven, Range, Refrigerator
- Laundry: Washer Hookup, Dryer Hookup
Features
- Attic, Ceiling Fan(s), Pull Down Attic Stairs, Stainless Steel Appliances
- Attic: Pull Down Stairs
- Has fireplace: No
- Fireplace features: None
Interior area
- Total structure area: 1,081
- Total interior livable area: 1,081 sqft
Property
Parking
- Total spaces: 2
- Parking features: Driveway, Off Street, Two Spaces
- Has uncovered spaces: Yes
Features
- Levels: One
- Stories: 1
- Patio & porch: None
- Pool features: None
Lot
- Size: 7,553 Square Feet
- Dimensions: 60 x 128
- Features: City Lot, Rectangular Lot
Details
- Additional structures: Workshop
- Parcel number: 0910002825
- Special conditions: None
Construction
Type & style
- Home type: SingleFamily
- Architectural style: Ranch
- Property subtype: Single Family Residence
Materials
- Brick
- Foundation: Slab
- Roof: Asphalt,Shingle
Condition
- Very Good Condition
- Year built: 1961
Utilities & green energy
- Sewer: Public Sewer
- Water: Public
Community & HOA
HOA
- Has HOA: No
Location
- Region: Metairie
Financial & listing details
- Price per square foot: $194/sqft
- Tax assessed value: $123,100
- Annual tax amount: $583
- Date on market: 7/9/2026
Estimated market value
$202,500
$192,000 - $213,000
$1,805/mo
Price history
| Date | Event | Price |
|---|---|---|
| 7/9/2026 | Listed for sale | $209,900-2.3%$194/sqft |
Source:  GSREIN #2566918 Report a problem GSREIN #2566918 Report a problem | ||
| 7/9/2026 | Listing removed | $214,900$199/sqft |
Source: GSREIN #2537194 Report a problem | ||
| 4/12/2026 | Listing removed | $1,309$1/sqft |
Source: Zillow Rentals Report a problem | ||
| 4/10/2026 | Listed for rent | $1,309$1/sqft |
Source: Zillow Rentals Report a problem | ||
| 3/5/2026 | Price change | $214,900-2.3%$199/sqft |
Source: GSREIN #2537194 Report a problem | ||
| 1/8/2026 | Listed for sale | $219,900$203/sqft |
Source: GSREIN #2537194 Report a problem | ||
Public tax history
| Year | Property taxes | Tax assessment |
|---|---|---|
| 2024 | $583 +22.5% | $12,310 +9.3% |
| 2023 | $476 +2.8% | $11,260 |
| 2022 | $463 +7.7% | $11,260 |
| 2021 | $430 +0.8% | $11,260 |
| 2020 | $426 -2.8% | $11,260 |
| 2019 | $439 +7.4% | $11,260 |
| 2018 | $408 | $11,260 |
| 2017 | $408 | $11,260 |
| 2016 | $408 +7.3% | $11,260 +2% |
| 2015 | $380 | $11,040 |
| 2014 | $380 | $11,040 |
| 2013 | -- | $11,040 |
| 2012 | -- | $11,040 +1.2% |
| 2011 | -- | $10,910 |
| 2010 | -- | $10,910 |
| 2009 | -- | $10,910 |
| 2008 | -- | $10,910 +74.6% |
| 2007 | -- | $6,250 |
| 2006 | -- | -- |
| 2005 | -- | -- |
| 2004 | -- | -- |
| 2003 | -- | -- |
| 2002 | -- | -- |
| 2001 | -- | -- |
| 2000 | -- | -- |
Find assessor info on the county website
Monthly payment
Est. payment
Payment breakdown
Explore the cost of this home by adjusting the details. Changes won't be saved.Climate risks
Neighborhood: 70003
Nearby schools
GreatSchools rating
- 6/10Green Park Elementary SchoolGrades: PK-5Distance: 0.7 mi
- 3/10T.H. Harris Middle SchoolGrades: 6-8Distance: 2.1 mi
- 3/10Bonnabel Magnet Academy High SchoolGrades: 9-12Distance: 0.7 mi
- $126,100-- bd-- ba-- sqft2528 Mississippi Ave, Metairie, LA 70003Off Market
- $260,1003 bd1 ba2.4k sqft2520 Mississippi Ave, Metairie, LA 70003Off Market
- $154,400-- bd-- ba-- sqft2532 Mississippi Ave, Metairie, LA 70003Off Market
- $236,8003 bd2 ba1.1k sqft2516 Mississippi Ave, Metairie, LA 70003Off Market
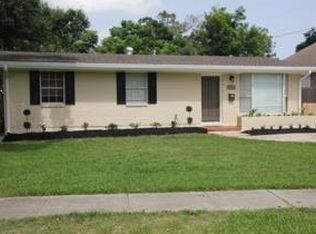
- $199,0003 bd2 ba1.1k sqft2525 Minnesota Ave, Metairie, LA 70003Off Market
- $262,4004 bd2 ba1.7k sqft2529 Minnesota Ave, Metairie, LA 70003Off Market
- $237,9004 bd1 ba1k sqft2521 Minnesota Ave, Metairie, LA 70003Off Market
- $165,100-- bd-- ba-- sqft2533 Minnesota Ave, Metairie, LA 70003Off Market
A local agent can set up tours, give advice and negotiate with sellers.
A local lender can help you make sure your offer is ready when you are.
Similar homes
- $206,9003 bd2 ba1.3k sqft408 Trudeau Dr, Metairie, LA 70003For Sale

 MLS ID #2565450, Emily Bloom, Coldwell Banker TEC MAGAZINE. GSREIN
 - $224,0003 bd2 ba1.5k sqft6204 Loraine St, Metairie, LA 70003For Sale
 MLS ID #2558727, Lisa Veillion, NextHome Innovative Realty. GSREIN
 - $229,0003 bd1 ba915 sqft6309 Amhurst St, Metairie, LA 70003For Sale
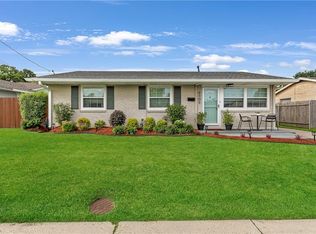 MLS ID #2570099, Alyson McStay, The W Group Real Estate LLC. GSREIN
 - $223,9003 bd2 ba1.2k sqft8109 Versailles St, Metairie, LA 70003For Sale
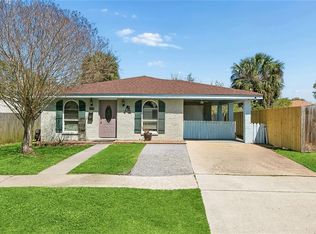 MLS ID #2547890, Robert Cagle, HGI Realty, LLC. GSREIN
 - $239,9993 bd1 ba1.3k sqft716 Blanche St, Metairie, LA 70003For SaleMLS ID #2566876, Liliana Pizzati-Sosa, NOLA Living Realty. GSREIN
- $290,0003 bd2 ba1.5k sqft6009 Rosalie Ct, Metairie, LA 70003For SaleMLS ID #2571943, Rachel Ringen, Crescent Sotheby's International Realty. GSREIN
- $225,0003 bd2 ba1.3k sqft240 Waldo St, Metairie, LA 70003For SaleMLS ID #2531605, Celia Cruz, Realty One Group Immobilia. GSREIN
- $280,0003 bd2 ba1.6k sqft2324 Mississippi Ave, Metairie, LA 70003For SaleMLS ID #2548039, Stephanie Kaston, REVE, REALTORS. GSREIN
- $254,9003 bd2 ba1.2k sqft3000 Green Acres Rd, Metairie, LA 70003For SaleMLS ID #2564921, John Exnicios, Berkshire Hathaway HomeServices Preferred, REALTOR. GSREIN
- $225,0003 bd1 ba1.2k sqft2036 Roosevelt Blvd, Kenner, LA 70062For SaleMLS ID #2566808, Gabrielle DiBartolo, NOLA Living Realty. GSREIN
- $249,0003 bd1 ba1.4k sqft4309 Tartan Dr, Metairie, LA 70003For SaleMLS ID #2555797, Craig Mirambell, Mirambell Realty. GSREIN
- $210,0003 bd2 ba1.5k sqft901 Newman Ave, Jefferson, LA 70121For SaleMLS ID #2571172, SHARTELLE KENNARD, Haus Nola Realty Group, LLC. GSREIN
- $299,0003 bd2 ba1.1k sqft913 Kent Ave, Metairie, LA 70001For SaleMLS ID #2572014, Lance Daggs, REVE, REALTORS. GSREIN
- $275,0003 bd2 ba1.4k sqft3904 Bissonet Dr, Metairie, LA 70003For SaleMLS ID #2563640, Stacia Lamulle, 1 Percent Lists Premier. GSREIN
- $229,0003 bd1 ba975 sqft901 Waltham St, Metairie, LA 70001For SaleMLS ID #2550285, Michael Pfister, XLV Realty LLC. GSREIN
- $199,9003 bd2 ba1.2k sqft330 S Kenner Ave, Westwego, LA 70094For SaleMLS ID #2554236, Brandy Nichols, Brandy Nichols Realty. GSREIN
- $259,9003 bd2 ba1.5k sqft3108 Danny Park, Metairie, LA 70002For SaleMLS ID #2570325, Allen Richard, Compass Uptown. GSREIN
- $265,0003 bd1 ba1k sqft1604 Maryland Ave, Kenner, LA 70062For SaleMLS ID #2563953, Clifton Melerine, LPT Realty, LLC.. GSREIN
- $190,0003 bd2 ba1.5k sqft4918 Wabash St #4918, Metairie, LA 70001For SaleMLS ID #2547791, Frank Boehm IV, J.D., Compass Metro. GSREIN
- $210,0003 bd2 ba1.2k sqft5813 Segnette Dr, Marrero, LA 70072For SaleMLS ID #2570769, Edward Thompson, Redfin Corporation. GSREIN
