Welcome home to this beautifully maintained property in the heart of Metairie! Situated on a spacious corner lot, this home offers exceptional curb appeal with fresh landscaping and a recently pressure-washed exterior.
Inside, you'll find a freshly painted interior that's bright, clean, and move-in ready. The kitchen features timeless white cabinetry, granite countertops, and white appliances, creating a functional and inviting space for everyday living. Lots of picture windows offer lots of natural light throughout the home.
Step outside to enjoy the spacious backyard with rear deck, recently pressure washed and ready for relaxing or entertaining. The above ground pool has been well maintained, with the pump recently serviced and re-plumbed for added peace of mind. Beautiful Oak trees in the front and back yard offer shade.
Additional highlights include a convenient carport and a thoughtfully designed layout with no side-facing windows toward the neighboring property, providing added privacy. Located just minutes from I-10, Veterans Boulevard, Lafreniere Park, restaurants for dining, and everyday conveniences, this home combines comfort, convenience, and value in one of Metairie's most desirable locations.
Don't miss your opportunity to own this move-in-ready gem on a fantastic corner lot in a prime Metairie location! Showings to being at public open house on Sunday, July 26th at 2:00 - 4:00 pm.
Active
Price cut: $15K (8/17)
$239,900
3000 Green Acres Rd, Metairie, LA 70003
3beds
1,224sqft
Single Family Residence
Built in 1956
-- sqft lot
$232,100 Zestimate®
$196/sqft
$-- HOA
What's special
Fresh landscapingGranite countertopsExceptional curb appealWhite appliancesSpacious corner lotRecently pressure-washed exteriorFreshly painted interior
- 62 days
- 438
- 67
Likely to sell faster than
Zillow last checked:
Listing updated:
Listed by:
John Exnicios 504-416-4749,
Berkshire Hathaway HomeServices Preferred, REALTOR 985-718-1482
Source: GSREIN,MLS#: 2564921
Facts & features
Interior
Bedrooms & bathrooms
- Bedrooms: 3
- Bathrooms: 2
- Full bathrooms: 2
Primary bedroom
- Description: Flooring: Engineered Hardwood
- Level: Lower
- Dimensions: 13.4 x 11.3
Bedroom
- Description: Flooring: Engineered Hardwood
- Level: Lower
- Dimensions: 10.7 x 9.10
Bedroom
- Description: Flooring: Engineered Hardwood
- Level: Lower
- Dimensions: 10.7 x 11.0
Dining room
- Description: Flooring: Engineered Hardwood
- Level: Lower
- Dimensions: 9.9 x 11.0
Kitchen
- Description: Flooring: Tile
- Level: Lower
- Dimensions: 10.9 x 11.0
Laundry
- Description: Flooring: Tile
- Level: Lower
- Dimensions: 5.1 x 12.4
Living room
- Description: Flooring: Engineered Hardwood
- Level: Lower
- Dimensions: 18.9 x 12.9
Heating
- Central
Cooling
- Central Air, 1 Unit
Appliances
- Included: Dishwasher, Microwave, Oven, Range, Refrigerator
- Laundry: Washer Hookup, Dryer Hookup
Features
- Ceiling Fan(s), Granite Counters
- Has fireplace: No
- Fireplace features: None
Interior area
- Total structure area: 1,450
- Total interior livable area: 1,224 sqft
Video & virtual tour
Property
Parking
- Parking features: Carport
- Has carport: Yes
Features
- Levels: One
- Stories: 1
- Pool features: Above Ground
Lot
- Dimensions: 100 x 123 x 55 x 114
- Features: Corner Lot, City Lot, Oversized Lot
Details
- Additional structures: Shed(s)
- Parcel number: 0820005021
- Special conditions: None
Construction
Type & style
- Home type: SingleFamily
- Architectural style: Ranch
- Property subtype: Single Family Residence
Materials
- Brick
- Foundation: Slab
- Roof: Asphalt,Shingle
Condition
- Very Good Condition
- Year built: 1956
Utilities & green energy
- Sewer: Public Sewer
- Water: Public
Community & HOA
Community
- Security: Security System
- Subdivision: Green Acres
HOA
- Has HOA: No
Location
- Region: Metairie
Financial & listing details
- Price per square foot: $196/sqft
- Tax assessed value: $204,100
- Annual tax amount: $2,572
- Date on market: 7/22/2026
Estimated market value
$232,100
$220,000 - $244,000
$2,085/mo
Price history
| Date | Event | Price |
|---|---|---|
| 8/17/2026 | Price change | $239,900-5.9%$196/sqft |
Source:  GSREIN #2564921 Report a problem GSREIN #2564921 Report a problem | ||
| 7/22/2026 | Listed for sale | $254,900+2%$208/sqft |
Source: GSREIN #2564921 Report a problem | ||
| 10/6/2023 | Sold | -- |
Source: GSREIN #2400077 Report a problem | ||
| 9/6/2023 | Pending sale | $249,900$204/sqft |
Source: GSREIN #2400077 Report a problem | ||
| 8/24/2023 | Price change | $249,900-3.3%$204/sqft |
Source: GSREIN #2400077 Report a problem | ||
| 8/1/2023 | Price change | $258,500-0.6%$211/sqft |
Source: GSREIN #2400077 Report a problem | ||
| 7/6/2023 | Price change | $260,000-3.7%$212/sqft |
Source: GSREIN #2400077 Report a problem | ||
| 6/23/2023 | Listed for sale | $270,000+25.6%$221/sqft |
Source: GSREIN #2400077 Report a problem | ||
| 9/20/2021 | Sold | -- |
Source: GSREIN #2310129 Report a problem | ||
| 7/26/2021 | Pending sale | $214,900$176/sqft |
Source: Latter and Blum #2310129 Report a problem | ||
Public tax history
| Year | Property taxes | Tax assessment |
|---|---|---|
| 2024 | $2,572 +51.4% | $20,410 |
| 2023 | $1,698 +2.7% | $20,410 |
| 2022 | $1,654 +118.5% | $20,410 +47.3% |
| 2021 | $757 +0.7% | $13,860 |
| 2020 | $751 -2.7% | $13,860 |
| 2019 | $772 +7.1% | $13,860 |
| 2018 | $721 | $13,860 |
| 2017 | $721 | $13,860 |
| 2016 | $721 +5.3% | $13,860 +2% |
| 2015 | $685 | $13,590 |
| 2014 | $685 | $13,590 |
| 2013 | -- | $13,590 |
| 2012 | -- | $13,590 |
| 2011 | -- | $13,590 |
| 2010 | -- | $13,590 |
| 2009 | -- | $13,590 |
| 2008 | -- | $13,590 +52.2% |
| 2007 | -- | $8,930 |
| 2006 | -- | -- |
| 2005 | -- | -- |
| 2004 | -- | -- |
| 2003 | -- | -- |
| 2002 | -- | -- |
| 2001 | -- | -- |
| 2000 | -- | -- |
Find assessor info on the county website
Monthly payment
Est. payment
Payment breakdown
Explore the cost of this home by adjusting the details. Changes won't be saved.Climate risks
Neighborhood: Clearview Transcontinental
Nearby schools
Schools provided by the listing agent
- Elementary: jpschools.org
- Middle: jpschools.org
- High: jpschools.org
Source: GSREIN. This data may not be complete. We recommend contacting the local school district to confirm school assignments for this home.
Similar homes
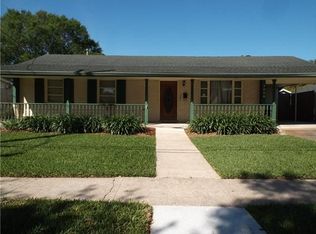
- $238,0003 bd2 ba1.4k sqft5805 Morton St, Metairie, LA 70003For Sale
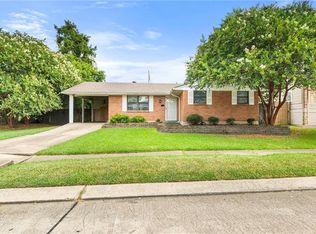
 MLS ID #2559358, Colin Taylor, Berkshire Hathaway HomeServices Preferred, REALTOR. GSREIN
 - $225,0003 bd2 ba1.4k sqft1812 Airline Park Blvd, Metairie, LA 70003For Sale
 MLS ID #2575703, Jodi Archer, KELLER WILLIAMS REALTY 455-0100. GSREIN
 - $245,0003 bd2 ba1.2k sqft701 Airline Park Blvd, Metairie, LA 70003For Sale
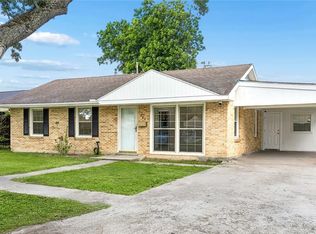 MLS ID #2558556, Norma Yount, Prime Real Estate Partners, LLC. GSREIN
 - $239,9003 bd1 ba1.3k sqft1913 Frankel Ave, Metairie, LA 70003For Sale
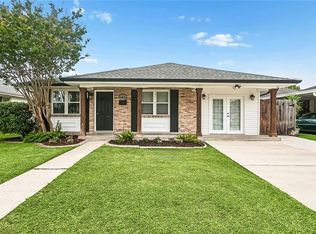 MLS ID #2558061, Sean Mercer, Mercer Realty Group. GSREIN
 - $220,0003 bd2 ba1.7k sqft3608 Academy Dr, Metairie, LA 70003For SaleMLS ID #2562388, Gabrielle Artus, REMAX N.O. Properties. GSREIN
- $285,0003 bd2 ba1.5k sqft6009 Rosalie Ct, Metairie, LA 70003For SaleMLS ID #2571943, Rachel Ringen, Crescent Sotheby's International Realty. GSREIN
- $239,9993 bd1 ba1.3k sqft716 Blanche St, Metairie, LA 70003For SaleMLS ID #2566876, Liliana Pizzati-Sosa, NOLA Living Realty. GSREIN
- $199,0003 bd2 ba1.5k sqft3617 Page Dr, Metairie, LA 70003For SaleMLS ID #2575777, Suzanne Lucido, XLV Realty LLC. GSREIN
- $224,0003 bd2 ba1.5k sqft6204 Loraine St, Metairie, LA 70003For SaleMLS ID #2558727, Lisa Veillion, NextHome Innovative Realty. GSREIN
- $209,9003 bd1 ba1k sqft2524 Mississippi Ave, Metairie, LA 70003For SaleMLS ID #2566918, Richard Miley, 1 Percent Lists Legacy. GSREIN
- $260,0003 bd2 ba1.8k sqft5621 Rickey St, Metairie, LA 70003For SaleMLS ID #2565387, Austin Marquette, Compass Mandeville. GSREIN
- $284,5003 bd2 ba1.7k sqft2200 Elizabeth St, Metairie, LA 70003For SaleMLS ID #2567428, Anielka Rodriguez, Coldwell Banker TEC METAIRIE. GSREIN
- $268,0003 bd2 ba1.4k sqft1625 Kent Ave, Metairie, LA 70001For SaleMLS ID #2576166, Tangie Stephens, KELLER WILLIAMS REALTY 455-0100. GSREIN
- $275,0003 bd2 ba1.4k sqft3008 Haring Rd, Metairie, LA 70006For SaleMLS ID #2548939, Casey Haynes, Compass Destrehan. GSREIN
- $222,9953 bd2 ba1.2k sqft8109 Versailles St, Metairie, LA 70003For SaleMLS ID #2547890, Robert Cagle, HGI Realty, LLC. GSREIN
- $294,9004 bd3 ba1.7k sqft5913 Lafreniere St, Metairie, LA 70003For SaleMLS ID #2571015, Louis Williams, Keller Williams Realty Services. GSREIN
- $280,0003 bd2 ba1.6k sqft2324 Mississippi Ave, Metairie, LA 70003For SaleMLS ID #2548039, Stephanie Kaston, REVE, REALTORS. GSREIN
- $219,0003 bd1 ba1.2k sqft2804 N Turnbull Dr, Metairie, LA 70002For SaleMLS ID #2550837, Gabrielle Champagne, RE/MAX Affiliates. GSREIN
- $235,0003 bd2 ba1.5k sqft45 Amelie Ave, Kenner, LA 70065For SaleMLS ID #2569956, Tony Bertucci, NOLA Living Realty. GSREIN
- $286,0003 bd2 ba1.4k sqft1009 Neyrey Dr, Metairie, LA 70001For SaleMLS ID #2577391, Timothy Pitre, Borrouso Realty. GSREIN
