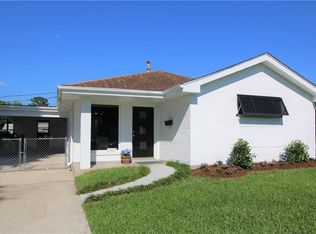
Freshly painted and move-in ready in the heart of Metairie! This precious, immaculately maintained home features 3 bedrooms, 1 beautifully updated bath, a bonus room, large indoor laundry room, covered deck, and outdoor shed. The eat-in kitchen opens to the den, creating a great flow for everyday living and entertaining. The spacious 5-piece bathroom adds a luxurious touch, while energy-efficient windows, subsurface drainage, and fantastic curb appeal make this home even more desirable. A true turnkey property with so much to offer!
Active
Price cut: $5.1K (7/27)
$249,900
1913 Frankel Ave, Metairie, LA 70003
3beds
1,376sqft
Single Family Residence
Built in 1969
5,050 Square Feet Lot
$244,600 Zestimate®
$182/sqft
$-- HOA
What's special
Bonus roomOutdoor shedFantastic curb appealFreshly paintedBeautifully updated bathEnergy-efficient windowsCovered deck
- 117 days
- 403
- 34
Zillow last checked:
Listing updated:
Listed by:
Sean Mercer 504-275-4136,
Mercer Realty Group 504-321-1577
Source: GSREIN,MLS#: 2558061
Facts & features
Interior
Bedrooms & bathrooms
- Bedrooms: 3
- Bathrooms: 1
- Full bathrooms: 1
Primary bedroom
- Level: Lower
- Dimensions: 14.50 X 10.00
Bedroom
- Level: Lower
- Dimensions: 10.60 X 8.11
Bedroom
- Level: Lower
- Dimensions: 10.11 X 12.50
Bonus room
- Level: Lower
- Dimensions: 10.00 X 14.00
Kitchen
- Level: Lower
- Dimensions: 15.30 X 12.50
Living room
- Level: Lower
- Dimensions: 14.70 X 12.50
Heating
- Central
Cooling
- Central Air, 1 Unit
Appliances
- Included: Dishwasher, Microwave, Oven, Range
- Laundry: Washer Hookup, Dryer Hookup
Features
- Ceiling Fan(s), Granite Counters, Cable TV
- Has fireplace: No
- Fireplace features: None
Interior area
- Total structure area: 2,047
- Total interior livable area: 1,376 sqft
Property
Parking
- Total spaces: 2
- Parking features: Off Street, Two Spaces
Features
- Levels: One
- Stories: 1
- Patio & porch: Wood
- Exterior features: Fence
- Pool features: None
Lot
- Size: 5,050 Square Feet
- Dimensions: 50' x 101'
- Features: City Lot, Rectangular Lot
Details
- Additional structures: Shed(s)
- Parcel number: 0820017379
- Special conditions: None
Construction
Type & style
- Home type: SingleFamily
- Architectural style: Ranch
- Property subtype: Single Family Residence
Materials
- Brick, Vinyl Siding
- Foundation: Slab
- Roof: Shingle
Condition
- Excellent
- Year built: 1969
Utilities & green energy
- Sewer: Public Sewer
- Water: Public
Community & HOA
Community
- Security: Smoke Detector(s)
HOA
- Has HOA: No
Location
- Region: Metairie
Financial & listing details
- Price per square foot: $182/sqft
- Tax assessed value: $216,000
- Annual tax amount: $1,777
- Date on market: 5/13/2026
Estimated market value
$244,600
$232,000 - $257,000
$1,827/mo
Price history
| Date | Event | Price |
|---|---|---|
| 7/27/2026 | Price change | $249,900-2%$182/sqft |
Source:  GSREIN #2558061 Report a problem GSREIN #2558061 Report a problem | ||
| 7/11/2026 | Price change | $255,000-3.8%$185/sqft |
Source: GSREIN #2558061 Report a problem | ||
| 5/14/2026 | Listed for sale | $265,000+17.8%$193/sqft |
Source: GSREIN #2558061 Report a problem | ||
| 11/11/2019 | Sold | -- |
Source: GSREIN #2226344 Report a problem | ||
| 10/11/2019 | Pending sale | $225,000$164/sqft |
Source: Athena Real Estate #2226344 Report a problem | ||
| 10/8/2019 | Listed for sale | $225,000$164/sqft |
Source: Athena Real Estate #2226344 Report a problem | ||
| 12/29/2006 | Sold | -- |
Source: Public Record Report a problem | ||
Public tax history
| Year | Property taxes | Tax assessment |
|---|---|---|
| 2024 | $1,777 -4.2% | $21,600 |
| 2023 | $1,855 +2.7% | $21,600 |
| 2022 | $1,806 +7.7% | $21,600 |
| 2021 | $1,678 +0.7% | $21,600 |
| 2020 | $1,666 +53.2% | $21,600 +31.3% |
| 2019 | $1,087 +7.1% | $16,450 |
| 2018 | $1,015 | $16,450 |
| 2017 | $1,015 | $16,450 |
| 2016 | $1,015 -44.1% | $16,450 +2% |
| 2015 | $1,814 | $16,130 |
| 2014 | $1,814 | $16,130 |
| 2013 | -- | $16,130 |
| 2012 | -- | $16,130 +0.8% |
| 2011 | -- | $16,000 |
| 2010 | -- | $16,000 |
| 2009 | -- | $16,000 |
| 2008 | -- | $16,000 |
| 2007 | -- | $16,000 |
| 2006 | -- | -- |
| 2005 | -- | -- |
| 2004 | -- | -- |
| 2003 | -- | -- |
| 2002 | -- | -- |
| 2001 | -- | -- |
| 2000 | -- | -- |
Find assessor info on the county website
Monthly payment
Est. payment
Payment breakdown
Explore the cost of this home by adjusting the details. Changes won't be saved.Climate risks
Neighborhood: Airline Park
Similar homes
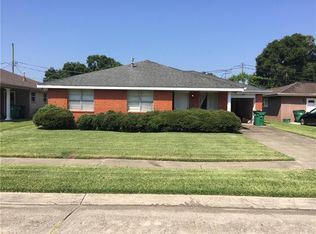
- $260,0003 bd2 ba1.8k sqft5621 Rickey St, Metairie, LA 70003For Sale
 MLS ID #2565387, Austin Marquette, Compass Mandeville. GSREIN
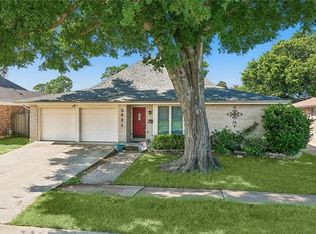
 - $239,9993 bd1 ba1.3k sqft716 Blanche St, Metairie, LA 70003For Sale
 MLS ID #2566876, Liliana Pizzati-Sosa, NOLA Living Realty. GSREIN
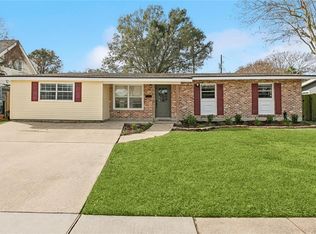
 - $239,0004 bd3 ba1.7k sqft1612 Akron Ave, Metairie, LA 70003For Sale
 MLS ID #2563061, Tony Bertucci, NOLA Living Realty. GSREIN
 - $239,9003 bd2 ba1.2k sqft3000 Green Acres Rd, Metairie, LA 70003For Sale
 MLS ID #2564921, John Exnicios, Berkshire Hathaway HomeServices Preferred, REALTOR. GSREIN
 - $249,0003 bd2 ba1.9k sqft3704 Clearview Pkwy, Metairie, LA 70006For SaleMLS ID #2574645, Rachel Silvers, Galiano Realty. GSREIN
- $290,0003 bd2 ba1.5k sqft6009 Rosalie Ct, Metairie, LA 70003For SaleMLS ID #2571943, Rachel Ringen, Crescent Sotheby's International Realty. GSREIN
- $309,9003 bd2 ba1.6k sqft2028 Francis Ave, Metairie, LA 70003For SaleMLS ID #2569191, Ronald Ranatza, Crescent Sotheby's International Realty. GSREIN
- $339,9003 bd2 ba1.7k sqft6313 Carmen St, Metairie, LA 70003For SaleMLS ID #2573431, Eric Hernandez, NOLA Living Realty. GSREIN
- $250,0003 bd2 ba1.3k sqft10617 Salem St, River Ridge, LA 70123For SaleMLS ID #2567045, Kellee Butler, Century 21 Action Realty, Inc.. GSREIN
- $205,0002 bd2 ba900 sqft717 N Howard Ave, Metairie, LA 70003For SaleMLS ID #2556008, Wendy Benedetto, Mirambell Realty. GSREIN
- $282,5003 bd2 ba1.4k sqft1813 High Ave, Metairie, LA 70001For SaleMLS ID #2574068, Erin Helwig, RE/MAX Living. GSREIN
- $299,9003 bd3 ba1.6k sqft6516 Wilty St, Metairie, LA 70003For SaleMLS ID #2556969, Tangie Stephens, KELLER WILLIAMS REALTY 455-0100. GSREIN
- $225,0003 bd1 ba1.2k sqft2804 N Turnbull Dr, Metairie, LA 70002For SaleMLS ID #2550837, Gabrielle Champagne, RE/MAX Affiliates. GSREIN
- $259,9004 bd2 ba1.2k sqft3652 E Loyola Dr, Kenner, LA 70065For SaleMLS ID #2569014, David Melendez, NOLA Living Realty. GSREIN
- $279,0003 bd2 ba1.5k sqft3009 Iowa Ave, Kenner, LA 70065For SaleMLS ID #2575180, Melissa Mejia, NOLA Living Realty. GSREIN
- $274,9003 bd2 ba1.3k sqft1631 Taylor St, Kenner, LA 70062For SaleMLS ID #2568946, William Hester, Satsuma Real Estate LLC. GSREIN
- $329,0003 bd2 ba1.7k sqft4421 Henican Pl, Metairie, LA 70003For SaleMLS ID #2562834, Julie Varisco, Prieur Properties, LLC. GSREIN
- $300,0004 bd2 ba1.4k sqft4808 Kawanee Ave, Metairie, LA 70006For SaleMLS ID #2558454, Jenelle Duplantier, Berkshire Hathaway HomeServices Preferred, REALTOR. GSREIN
- $305,0003 bd2 ba1.3k sqft4421 Saint Mary St, Metairie, LA 70006For SaleMLS ID #2569120, Chloe Conravey-Albert, 1 Percent Lists Premier. GSREIN
- $347,0003 bd2 ba2k sqft1517 Apple St, Metairie, LA 70001For SaleMLS ID #2575614, Shannon Hinton Kern, Crescent City Living, LLC. GSREIN
